Welcome to this spacious 5-bedroom, 4-bathroom home in The Parks of Stonecrest, a desirable swim and tennis community! The inviting two-story foyer sets the tone for a thoughtfully designed layout featuring a formal living room or private office and a separate dining room accented by coffered ceilings and a bay window. The large family room, complete with a cozy fireplace, flows into the kitchen, creating an ideal setting for everyday living and entertaining. The kitchen features stained cabinetry, granite countertops, a tiled backsplash, a center island, stainless steel appliances, double ovens, a gas cooktop, and a convenient corner walk-in pantry. A main-level bedroom and full bath offer flexibility for guests or multigenerational living. Upstairs, an open loft provides additional space for a media area, playroom, or study. Retreat to the huge primary suite featuring a spacious sitting area, separate his-and-hers walk-in closets, dual vanities, a relaxing soaking tub, and a separate tiled shower. Three additional bedrooms and two full bathrooms complete the upper level, including a Jack-and-Jill bath shared by two bedrooms. The upstairs laundry room adds everyday convenience. The full unfinished daylight basement offers endless possibilities for future expansion, recreation, or additional living space. Enjoy outdoor relaxation on the deck overlooking the wooded backyard, providing a peaceful setting to unwind. Conveniently located near shopping, dining, and I-20, with a short drive to downtown Atlanta, this home combines generous living space, desirable community amenities, and a convenient location!
Active
$570,000
3877 Rosebay Way, Conyers, GA 30094
5beds
4,360sqft
Single Family Residence
Built in 2016
0.47 Acres Lot
$565,400 Zestimate®
$131/sqft
$71/mo HOA
What's special
Inviting two-story foyerSeparate his-and-hers walk-in closetsUpstairs laundry room
- 13 days
- 216
- 21
Zillow last checked:
Listing updated:
Listed by:
Mark Spain 770-886-9000,
Mark Spain Real Estate,
Sandra Clonts 404-542-9536,
Mark Spain Real Estate
Source: GAMLS,MLS#: 10877244
Facts & features
Interior
Bedrooms & bathrooms
- Bedrooms: 5
- Bathrooms: 4
- Full bathrooms: 4
- Main level bathrooms: 1
- Main level bedrooms: 1
Rooms
- Room types: Family Room, Foyer, Laundry, Loft, Office
Kitchen
- Features: Breakfast Area, Kitchen Island, Walk-in Pantry
Heating
- Forced Air
Cooling
- Ceiling Fan(s), Central Air
Appliances
- Included: Dishwasher, Double Oven, Microwave, Refrigerator
- Laundry: Upper Level
Features
- Double Vanity, High Ceilings, Vaulted Ceiling(s), Walk-In Closet(s)
- Flooring: Carpet, Tile, Vinyl
- Windows: Double Pane Windows
- Basement: Daylight,Exterior Entry,Full,Interior Entry,Unfinished
- Attic: Pull Down Stairs
- Number of fireplaces: 1
- Fireplace features: Family Room
- Common walls with other units/homes: No Common Walls
Interior area
- Total structure area: 4,360
- Total interior livable area: 4,360 sqft
- Finished area above ground: 4,360
- Finished area below ground: 0
Property
Parking
- Total spaces: 2
- Parking features: Attached, Garage, Side/Rear Entrance
- Has attached garage: Yes
Features
- Levels: Two
- Stories: 2
- Patio & porch: Deck
- Waterfront features: No Dock Or Boathouse
- Body of water: None
Lot
- Size: 0.47 Acres
- Features: Other
- Residential vegetation: Wooded
Details
- Parcel number: 16 174 02 015
- Special conditions: Investor Owned
Construction
Type & style
- Home type: SingleFamily
- Architectural style: Brick Front,Traditional
- Property subtype: Single Family Residence
Materials
- Other
- Roof: Composition
Condition
- Resale
- New construction: No
- Year built: 2016
Utilities & green energy
- Sewer: Public Sewer
- Water: Public
- Utilities for property: Cable Available, Electricity Available, High Speed Internet, Natural Gas Available, Phone Available, Sewer Available, Underground Utilities, Water Available
Community & HOA
Community
- Features: Clubhouse, Pool, Sidewalks, Street Lights, Tennis Court(s), Walk To Schools, Near Shopping
- Security: Smoke Detector(s)
- Subdivision: The Parks of Stonecrest
HOA
- Has HOA: Yes
- Services included: Other
- HOA fee: $850 annually
Location
- Region: Conyers
Financial & listing details
- Price per square foot: $131/sqft
- Tax assessed value: $509,700
- Annual tax amount: $5,841
- Date on market: 10/22/2026
- Cumulative days on market: 13 days
- Listing agreement: Exclusive Right To Sell
- Listing terms: Cash,Conventional,VA Loan
- Electric utility on property: Yes
Estimated market value
$565,400
$537,000 - $594,000
$3,730/mo
Price history
| Date | Event | Price |
|---|---|---|
| 10/22/2026 | Listed for sale | $570,000+0.1%$131/sqft |
Source:  FMLS GA #7857633 Report a problem | ||
| 9/16/2026 | Sold | $569,277+63.4%$131/sqft |
Source: Public Record Report a problem | ||
| 12/28/2016 | Sold | $348,480$80/sqft |
Source: Public Record Report a problem | ||
Public tax history
| Year | Property taxes | Tax assessment |
|---|---|---|
| 2025 | $5,841 -8.2% | $203,880 -6.7% |
| 2024 | $6,365 +13% | $218,560 +2.1% |
| 2023 | $5,634 -0.5% | $214,120 +13.1% |
| 2022 | $5,662 +15.5% | $189,360 +23.6% |
| 2021 | $4,903 +8% | $153,200 +9.6% |
| 2020 | $4,542 +0.1% | $139,800 +1.4% |
| 2019 | $4,538 +4.4% | $137,920 +5.4% |
| 2018 | $4,346 -29.1% | $130,840 -1.1% |
| 2017 | $6,130 +4609.7% | $132,280 +5912.7% |
| 2016 | $130 | $2,200 |
| 2014 | $130 | $2,200 -21.4% |
| 2013 | -- | $2,800 -76.7% |
| 2012 | -- | $12,000 -58.6% |
| 2011 | -- | $28,992 -27.5% |
| 2010 | $1,637 -2.4% | $40,000 |
| 2009 | $1,677 +2.4% | $40,000 |
| 2008 | $1,639 | $40,000 |
Find assessor info on the county website
Monthly payment
Est. payment
Payment breakdown
Explore the cost of this home by adjusting the details. Changes won't be saved.Climate risks
Neighborhood: 30094
Nearby schools
Schools provided by the listing agent
- Elementary: Murphy Candler
- Middle: Lithonia
- High: Lithonia
Source: GAMLS. This data may not be complete. We recommend contacting the local school district to confirm school assignments for this home.
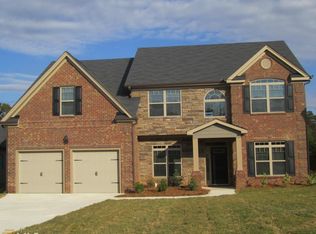

Similar homes
- $574,9005 bd5 ba4.1k sqft1805 Regents Way, Conyers, GA 30094Active
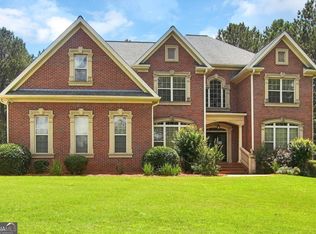
 MLS ID #10782390, Southern REO, Southern REO Associates, LLC. GAMLS
- $449,9904 bd3 ba2.7k sqft2000 Millstone Dr SW, Conyers, GA 30094Active
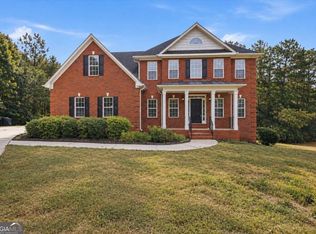 MLS ID #10881281, Nathanee Martin, Keller Williams West Atlanta. GAMLS
- $579,0007 bd4 ba4k sqft812 Treeline Dr, Conyers, GA 30094Active
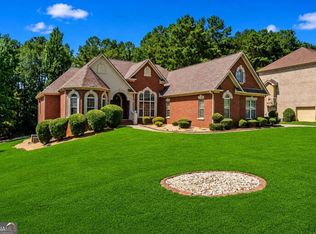 MLS ID #10857007, Tina I Jones, X Factor Realty Group Inc.. GAMLS
- $450,0005 bd4 ba3.5k sqft140 Shadow Lake Dr, Conyers, GA 30094Active
 MLS ID #10882504, Jennifer D Diffley, Keller Williams Realty Atl. Partners. GAMLS
- $479,9005 bd4 ba3.7k sqft7534 Brook Rose Way, Lithonia, GA 30038ActiveMLS ID #10786071, Robert Murphy, Homestead Realtors, LLC. GAMLS
- $590,0005 bd4 ba4.8k sqft192 Mistybrook Cir, Stone Mountain, GA 30087ActiveMLS ID #10842013, Lakisha Knight, Keller Williams West Atlanta. GAMLS
- $545,0004 bd4 ba3.5k sqft5 Whipporwill Dr, Oxford, GA 30054ActiveMLS ID #10876790, Angela Aull, HomeSmart. GAMLS
- $572,9005 bd5 ba4.7k sqft65 Ashford Dr, Oxford, GA 30054ActiveMLS ID #10857188, Jessica Pedreira, Virtual Properties Realty.com. GAMLS
- $579,9005 bd4 ba3.4k sqft437 Connemara Xing, Lawrenceville, GA 30044ActiveMLS ID #10876816, Nikhil Sharma, TOP Brokerage. GAMLS
- $316,0004 bd4 ba2.8k sqft2900 Stonecrest Point, Conyers, GA 30094ActiveMLS ID #10843421, Teresa Homan, Mainstay Brokerage. GAMLS
- $549,9005 bd4 ba5.3k sqft300 Onyx Dr, McDonough, GA 30252ActiveMLS ID #10819044, Jean-Claude Martin, Virtual Properties Realty.com. GAMLS
- $459,9005 bd3 ba3k sqft2208 Ginger Lake Dr NW, Conyers, GA 30013ActiveMLS ID #10882058, Torrence Ford, Real Broker, LLC. GAMLS
- $519,0005 bd4 ba3.5k sqft400 Guildhouse Dr, McDonough, GA 30252ActiveMLS ID #10827414, Nakia Warner, Pink Sands Group. GAMLS
- $600,0005 bd4 ba3.8k sqft208 Seth Ter, McDonough, GA 30252ActiveMLS ID #10813310, Antonio Merkerson, Coldwell Banker Realty. GAMLS
- $315,0004 bd3 ba2.5k sqft3001 Garland Way, Conyers, GA 30094ActiveMLS ID #10730484, Mark Spain, Mark Spain Real Estate. GAMLS
- $599,9005 bd5 ba4k sqft4339 Donerail Dr, Snellville, GA 30039ActiveMLS ID #10843997, Alejandra Ramirez, Virtual Properties Realty.com. GAMLS
- $595,0005 bd4 ba3.4k sqft3031 Cadbury Trl, Snellville, GA 30039ActiveMLS ID #10807390, Toinette Kwayisi, Keller Williams Realty Atl. Partners. GAMLS
- $535,0005 bd4 ba3.8k sqft2828 Autumn Ridge Ln, Lawrenceville, GA 30044ActiveMLS ID #10826355, Huyen Dao, NDI Maxim Residential LLC.. GAMLS
- $535,0004 bd3 ba4.5k sqft1593 Walkway Ct SW, Lilburn, GA 30047ActiveMLS ID #10841533, Evan Stalcup, Atlanta Communities. GAMLS
- $540,0004 bd4 ba3.8k sqft842 Orwell Dr, Stockbridge, GA 30281ActiveMLS ID #10877005, Joanna Myles, HomeSmart. GAMLS
