Skip main navigation
Closed
  • $659,224

    3863 Rosebay Way, Conyers, GA 30094

    5beds
    5,868sqft
    Single Family Residence
    Built in 2016
    0.4 Acres Lot
    $667,700 Zestimate®
    $112/sqft
    $4,024 Estimated rent

    Home value

    $667,700

    $608,000 - $734,000

    $4,024/mo

    Zestimate® history
    Loading
    Loading...

    Owner options

    List your home for rent

    $4,024/mo

    Rent Zestimate®

    Find your next renter with Zillow Rental Manager. Plus, with online applications, you can quickly screen prospective tenants – for free.

    Learn more

    $4,024/mo

    Rent Zestimate®

    Refinance and save

    $4,984/mo

    Est. payment

    Refinancing to a lower rate could help reduce your monthly payments and save thousands over the life of the loan.

    See today's rates

    $4,984/mo

    Est. payment

    Explore your selling options

    Work with a Zillow partner agent

    Leverage their expertise and Zillow's premium Showcase listings to get your home seen by more buyers.

    Get started

    List with your own agent

    Get your home in front of millions of buyers by listing it on Zillow.

    Learn how to do it

    Sell it yourself

    Take full control of how buyers see your home on Zillow by listing For Sale by Owner (FSBO).

    List your home

    What's special

    Two separate office suitesExpansive deckStainless steel appliancesWine cellarPersonal gymPool roomBeautifully designed kitchen
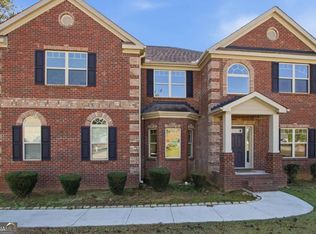
    Pre-approval must be sent to the listing agent before an approved showing. Spanning over 5600 square feet of total living space, this stunning 5-bedroom, 4.5-bathroom home is truly one-of-a-kind! This residence is designed for luxury and comfort, offering endless amenities and thoughtful details. The main level features an owner's suite, a formal dining room, a spacious den with a boxed ceiling, a beautifully designed kitchen equipped with stainless steel appliances, a large breakfast/dining area, and a wine cellar. A conveniently located laundry room is also on the main level. The fully finished basement is an entertainer's dream, boasting an oversized bar with a lounge area, a pool room, an 8-seat home theater with surround sound, a game room, a personal gym, two separate office suites, a full bathroom, and ample storage space. Upstairs, you'll find four generously sized bedrooms, all centered around an inviting open loft area. Step outside to your expansive deck, complete with a retractable awning, and enjoy the beautifully landscaped, private fenced backyard. This home is an absolute showstopper offering space, elegance, and endless possibilities!

    Zillow last checked:

    Listing updated:

    Listed by:

    Connie D Watson 404-453-3347,

    AusDanBrook Properties, Inc.,

    Utrophia D Robinson 404-509-9788,

    AusDanBrook Properties, Inc.

    Bought with:

    , 447934

    Watch Realty Co

    Source: GAMLS,MLS#: 10484605MLS Logo

    Facts & features

    Interior

    Bedrooms & bathrooms
    • Bedrooms: 5
    • Bathrooms: 5
    • Full bathrooms: 4
    • 1/2 bathrooms: 1
    • Main level bathrooms: 1
    • Main level bedrooms: 1
    Rooms
    • Room types: Den, Family Room, Foyer, Laundry
    Dining room
    • Features: Separate Room
    Kitchen
    • Features: Breakfast Area
    Heating
    • Central, Forced Air, Natural Gas
    Cooling
    • Ceiling Fan(s), Central Air, Gas
    Appliances
    • Included: Convection Oven, Cooktop, Double Oven, Microwave, Stainless Steel Appliance(s)
    • Laundry: In Kitchen
    Features
    • Double Vanity, Master On Main Level, Separate Shower
    • Flooring: Carpet, Laminate
    • Windows: Double Pane Windows
    • Basement: Bath Finished,Daylight,Finished,Full
    • Attic: Pull Down Stairs
    • Number of fireplaces: 1
    • Fireplace features: Family Room
    Interior area
    • Total structure area: 5,868
    • Total interior livable area: 5,868 sqft
    • Finished area above ground: 4,191
    • Finished area below ground: 1,677

    Property

    Parking
    • Parking features: Attached, Garage, Garage Door Opener
    • Has attached garage: Yes
    Features
    • Levels: Three Or More
    • Stories: 3
    • Fencing: Back Yard,Fenced,Privacy
    • Waterfront features: No Dock Rights
    Lot
    • Size: 0.4 Acres
    • Features: Level
    Details
    • Parcel number: 16 174 02 013
    • Special conditions: Agent/Seller Relationship
    • Other equipment: Home Theater

    Construction

    Type & style
    • Home type: SingleFamily
    • Architectural style: Brick Front,Brick/Frame,Traditional
    • Property subtype: Single Family Residence
    Materials
    • Brick
    • Roof: Tile
    Condition
    • Resale
    • New construction: No
    • Year built: 2016

    Utilities & green energy

    • Sewer: Public Sewer
    • Water: Public
    • Utilities for property: Cable Available, Underground Utilities

    Community & HOA

    Community
    • Features: Clubhouse, Pool, Sidewalks, Tennis Court(s)
    • Security: Carbon Monoxide Detector(s), Security System, Smoke Detector(s)
    • Subdivision: The Parks at Stonecrest
    HOA
    • Has HOA: Yes
    • Services included: Swimming, Tennis
    • HOA fee: $750 annually
    Location
    • Region: Conyers

    Financial & listing details

    • Price per square foot: $112/sqft
    • Tax assessed value: $502,500
    • Annual tax amount: $9,273
    • Date on market: 3/22/2025
    • Cumulative days on market: 92 days
    • Listing agreement: Exclusive Right To Sell
    • Listing terms: Cash,Conventional,FHA,VA Loan

    Price history

    DateEventPrice
    7/14/2025Sold$659,224+1.4%$112/sqft
    Source: GAMLS #10484605 Report a problem
    6/23/2025Pending sale$650,000$111/sqft
    Source: GAMLS #10484605 Report a problem
    6/11/2025Price change$650,000-6.5%$111/sqft
    Source: GAMLS #10484605 Report a problem
    3/24/2025Listed for sale$695,000+15.8%$118/sqft
    Source: GAMLS #10484605 Report a problem
    9/8/2022Sold$600,000+2.6%$102/sqft
    Source: Public Record Report a problem
    7/30/2022Pending sale$584,900$100/sqft
    Source: GAMLS #20058608 Report a problem
    7/17/2022Listed for sale$584,900+70.9%$100/sqft
    Source: GAMLS #20058608 Report a problem
    5/18/2017Listing removed$342,301$58/sqft
    Source: DR Horton Realty of Georgia Inc #5762122 Report a problem
    5/15/2017Pending sale$342,301+4.6%$58/sqft
    Source: DR Horton Realty of Georgia Inc #5762122 Report a problem
    4/19/2017Sold$327,300-4.4%$56/sqft
    Source: FMLS GA #5762122 Report a problem
    1/6/2017Price change$342,301+0.6%$58/sqft
    Source: D R Horton Realty of Georgia Inc #5762122 Report a problem
    10/14/2016Listed for sale$340,301$58/sqft
    Source: D. R. HORTON-CROWN REALTY PROFESSIONALS INC #5762122 Report a problem

    Public tax history

    YearProperty taxesTax assessment
    2025$6,258 -7.8%$201,000 -5.6%
    2024$6,789 +11.4%$213,000 +1.5%
    2023$6,093 +301.1%$209,760 +13.6%
    2022$1,519 -78.1%$184,720 +24.4%
    2021$6,939 +350%$148,440 +8.2%
    2020$1,542 -2.6%$137,200 +2.9%
    2019$1,584 +2.3%$133,280 +7.3%
    2018$1,547 -73.5%$124,240 -0.9%
    2017$5,841 +3905.4%$125,360 +5598.2%
    2016$146 $2,200
    2014$146 $2,200 -21.4%
    2013-- $2,800 -76.7%
    2012-- $12,000 -58.6%
    2011-- $28,992 -27.5%
    2010$1,652 -2.4%$40,000
    2009$1,694 +2.5%$40,000
    2008$1,652 $40,000
    Find assessor info on the county website

    Neighborhood: 30094

    Nearby schools

    GreatSchools rating
    Schools provided by the listing agent
    • Elementary: Murphy Candler
    • Middle: Lithonia
    • High: Lithonia

    Source: GAMLS. This data may not be complete. We recommend contacting the local school district to confirm school assignments for this home.

    Get a cash offer in 3 minutes
    Find out how much your home could sell for in as little as 3 minutes with a no-obligation cash offer.
    Estimated market value

    $667,700

    Get a cash offer in 3 minutes
    Find out how much your home could sell for in as little as 3 minutes with a no-obligation cash offer.
    Estimated market value

    $667,700