Discover this stunning, light-filled ranch home nestled in the highly sought-after Chadwick Lake Subdivision. The main level features a thoughtfully designed "bedroom wing" with four spacious bedrooms and three full baths, offering both convenience and privacy. At the heart of the home is a true gourmet kitchen, a chef's dream featuring new granite countertops and premium stainless-steel appliances, including a Sub-Zero refrigerator . The bright breakfast area, anchored by a large bay window, flows seamlessly into the fireside family room. For those who love the outdoors, the expansive deck is accessible from the family room, formal living room, and the primary suite. Downstairs, the finished terrace level is an entertainer's paradise, complete with a wet bar, a private guest bedroom, and a full bath. With fresh paint, new carpet, and refinished hardwoods throughout, this move-in-ready sanctuary is ready for its next chapter.
Active
Price cut: $34K (6/18)
$695,000
1251 Chadwick Lakes Dr, Lawrenceville, GA 30043
5beds
--sqft
Single Family Residence
Built in 1999
0.33 Acres Lot
$684,700 Zestimate®
$--/sqft
$67/mo HOA
What's special
Expansive deckLarge bay windowBright breakfast areaNew granite countertopsPremium stainless-steel appliancesSub-zero refrigeratorWet bar
- 120 days |
- 292 |
- 13 |
Zillow last checked:
Listing updated:
Listed by:
Sandra Herring 770-318-8640,
Virtual Properties Realty.com
Source: GAMLS,MLS#: 10740307
Facts & features
Interior
Bedrooms & bathrooms
- Bedrooms: 5
- Bathrooms: 4
- Full bathrooms: 4
- Main level bathrooms: 3
- Main level bedrooms: 4
Rooms
- Room types: Exercise Room, Family Room, Foyer, Game Room
Dining room
- Features: Separate Room
Kitchen
- Features: Breakfast Room, Solid Surface Counters
Heating
- Central, Common, Forced Air, Heat Pump, Natural Gas
Cooling
- Ceiling Fan(s), Central Air, Electric, Gas, Heat Pump
Appliances
- Included: Dishwasher, Disposal, Gas Water Heater, Microwave, Oven, Refrigerator, Stainless Steel Appliance(s)
- Laundry: Other
Features
- Master On Main Level, Separate Shower, Walk-In Closet(s)
- Flooring: Carpet, Hardwood
- Windows: Bay Window(s), Double Pane Windows
- Basement: Bath Finished,Concrete,Daylight,Exterior Entry,Finished
- Attic: Pull Down Stairs
- Number of fireplaces: 1
- Fireplace features: Basement, Factory Built, Gas Log
- Common walls with other units/homes: No Common Walls
Interior area
- Total structure area: 0
- Finished area above ground: 0
- Finished area below ground: 0
Property
Parking
- Parking features: Garage, Garage Door Opener, Kitchen Level, Side/Rear Entrance
- Has garage: Yes
Features
- Levels: Two
- Stories: 2
- Patio & porch: Deck, Porch
- Exterior features: Sprinkler System
- Has spa: Yes
- Spa features: Bath
- Body of water: None
Lot
- Size: 0.33 Acres
- Features: None
Details
- Parcel number: R7072 387
Construction
Type & style
- Home type: SingleFamily
- Architectural style: Brick 3 Side,Ranch
- Property subtype: Single Family Residence
Materials
- Other
- Roof: Composition
Condition
- Resale
- New construction: No
- Year built: 1999
Utilities & green energy
- Sewer: Public Sewer
- Water: Public
- Utilities for property: Cable Available, Electricity Available, Natural Gas Available, Phone Available, Sewer Available, Underground Utilities, Water Available
Community & HOA
Community
- Features: Clubhouse, Playground, Pool, Sidewalks, Tennis Court(s)
- Subdivision: Chadwick Lake
HOA
- Has HOA: Yes
- Services included: Management Fee, Swimming, Tennis
- HOA fee: $800 annually
Location
- Region: Lawrenceville
Financial & listing details
- Annual tax amount: $2,550
- Date on market: 4/24/2026
- Cumulative days on market: 120 days
- Listing agreement: Exclusive Right To Sell
- Electric utility on property: Yes
Estimated market value
$684,700
$650,000 - $719,000
$3,011/mo
Price history
| Date | Event | Price |
|---|---|---|
| 6/18/2026 | Price change | $695,000-4.7% |
Source:  GAMLS #10740307 Report a problem GAMLS #10740307 Report a problem | ||
| 4/24/2026 | Listed for sale | $729,000 |
Source: GAMLS #10740307 Report a problem | ||
Public tax history
Tax history is unavailable.
Monthly payment
Est. payment
Payment breakdown
Explore the cost of this home by adjusting the details. Changes won't be saved.Climate risks
Neighborhood: 30043
Nearby schools
GreatSchools rating
- 7/10Jackson Elementary SchoolGrades: PK-5Distance: 0.7 mi
- 9/10Northbrook Middle SchoolGrades: 6-8Distance: 2 mi
- 8/10Peachtree Ridge High SchoolGrades: 9-12Distance: 3.1 mi
Schools provided by the listing agent
- Elementary: Jackson
- Middle: NorthBrook
- High: Peachtree Ridge
Source: GAMLS. This data may not be complete. We recommend contacting the local school district to confirm school assignments for this home.
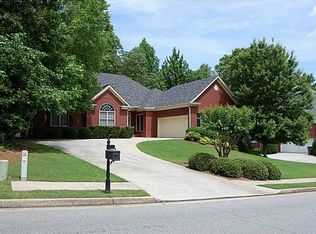
- $711,3005 bd4 ba4.7k sqft1251 Chadwick Lake Dr, Lawrenceville, GA 30043Off Market
- $453,2003 bd2 ba1.9k sqft1247 Chadwick Lake Dr, Lawrenceville, GA 30043Off Market

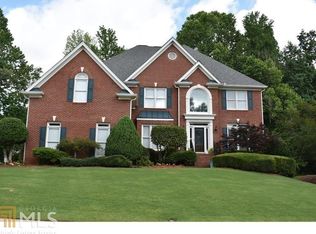
- $712,2005 bd5 ba4.2k sqft1241 Chadwick Lake Dr, Lawrenceville, GA 30043Off Market
- $747,9005 bd4 ba3.2k sqft1611 Chadwick Ct, Lawrenceville, GA 30043Off Market
- $1,000-- bd-- ba-- sqft1709 Chadwick Lakes Dr, Lawrenceville, GA 30043Off Market
- $745,5004 bd4 ba4.6k sqft1621 Chadwick Ct, Lawrenceville, GA 30043Off Market
- $758,8005 bd4 ba5k sqft1252 Chadwick Lake Dr, Lawrenceville, GA 30043Off Market
- $671,1005 bd3 ba4.2k sqft1231 Chadwick Lake Dr, Lawrenceville, GA 30043Off Market
A local agent can set up tours, give advice and negotiate with sellers.
Similar homes
- $725,0006 bd5 ba5k sqft1721 Telfair Chase Way, Lawrenceville, GA 30043Active

 MLS ID #10785556, Lam Nguyen, Simply Homes ATL. GAMLS
 - $739,0005 bd4 ba4.1k sqft2259 Bright Water Dr, Snellville, GA 30078Active
 MLS ID #10778379, Syed Firoz, Virtual Properties Realty.com. GAMLS
 - $489,9004 bd4 ba6.5k sqft2160 Turtle Creek Way, Lawrenceville, GA 30043Active Under Contract
 MLS ID #10802036, Tamaria W Barnes, Coldwell Banker Realty. GAMLS
 - $679,0005 bd5 ba4.4k sqft2511 Royston Dr, Duluth, GA 30097Active
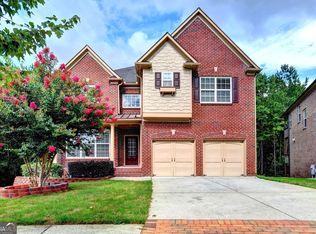 MLS ID #10807325, Fang Yang, McKinley Properties LLC. GAMLS
 - $505,0004 bd3 ba2.7k sqft1634 Bailey Farms Dr, Lawrenceville, GA 30043ActiveMLS ID #10719967, Pablo Ramirez, Virtual Properties Realty.com. GAMLS
- $445,0004 bd3 ba2.3k sqft275 Rose Ivy Ct, Lawrenceville, GA 30043ActiveMLS ID #10780071, Paul Higgins, Chapman Hall Realtors Professionals. GAMLS
- $689,0005 bd3 ba-- sqft3972 Golden Gate Way, Buford, GA 30518ActiveMLS ID #10736248, Sung H Chong, Keller Williams Chattahoochee. GAMLS
- $689,0005 bd5 ba4.7k sqft2405 Millwater Xing, Dacula, GA 30019ActiveMLS ID #10786966, Connie Lawson, Real Broker, LLC. GAMLS
- $490,0004 bd3 ba3.2k sqft1389 Turtlebrook Ln, Lawrenceville, GA 30043ActiveMLS ID #10787070, Mark Spain, Mark Spain Real Estate. GAMLS
- $520,0005 bd6 ba3.8k sqft882 Nestling Dr, Lawrenceville, GA 30045ActiveMLS ID #10830958, Kaiya Dowtin, Dowtin Realty & Co.. GAMLS
- $679,9004 bd4 ba4k sqft4845 Grady Smith Rd, Loganville, GA 30052ActiveMLS ID #10822610, Tammie Lunsford, LIVE Property Group Real Estate. GAMLS
- $599,9005 bd3 ba2.8k sqft332 Hickory Haven Ter, Suwanee, GA 30024ActiveMLS ID #10811119, Chris Green, Compass. GAMLS
- $759,0005 bd4 ba4.4k sqft2470 Bexford Vw, Cumming, GA 30041ActiveMLS ID #10804936, Tina Caldwell, Virtual Properties Realty.com. GAMLS
- $575,0004 bd4 ba2.7k sqft1450 Bowman Rd, Lawrenceville, GA 30045ActiveMLS ID #10805957, Bonds Realty Group, Keller Williams Realty Atl. Partners. GAMLS
- $674,9004 bd3 ba2.6k sqft2865 Bordeaux Blvd, Cumming, GA 30041ActiveMLS ID #10779950, Danka Jaganjac, Real Broker, LLC. GAMLS
- $725,0004 bd4 ba4.1k sqft110 Bitternut Cir, Roswell, GA 30076ActiveMLS ID #10824014, Tanya Pickens, Opendoor Brokerage. GAMLS
- $750,0005 bd4 ba4.3k sqft3515 Woodbury Creek Dr, Cumming, GA 30041ActiveMLS ID #10793507, Michele C Whaley, Keller Williams Realty Atl. Partners. GAMLS
- $649,6605 bd4 ba4.2k sqft2537 Bent Tree Dr, Dacula, GA 30019ActiveMLS ID #10769144, Lance Real Estate Group, Bolst, Inc.. GAMLS
- $767,5004 bd3 ba3.6k sqft1365 Holly Bank Cir, Atlanta, GA 30338ActiveMLS ID #10825780, Michael Culver, eXp Realty. GAMLS
- $675,0006 bd4 ba3.3k sqft1110 Sienna Dr, Cumming, GA 30040ActiveMLS ID #10804489, Bob Davies, Atlanta Communities. GAMLS
