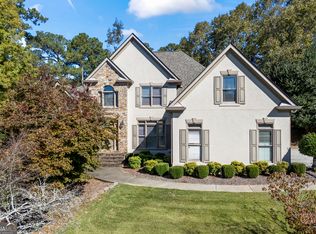
Rare opportunity to own a spacious home in highly sought-after Mountain View School District! Offering over 5500 square feet, this four-bedroom, three-and-a-half bath residence sits on a generously sized lot with a unique connection to the lake in the desirable Turtle Creek community. The expansive floor plan features generously sized living space, a full basement offering endless possibilities for expansion or recreation, and an impressive owner's suite complete with separate tub and shower, jetted soaking tub, and over-sized walk-in closet. Timeless brick-front curb appeal and an established neighborhood setting further enhance the home's appeal. Built in 2000, the property offers tremendous potential for buyers looking to personalize and add value with cosmetic updates and improvements. Whether you're searching for space, location or long-term upside, the home presents an exceptional opportunity to create something truly special. Investors: Bring your vision and unlock the potential of this expansive home in one of the area's most desirable school districts. With strong bones, substantial square footage, and an unbeatable location, this property presents an outstanding value-add opportunity.
Pending
Price cut: $26K (7/28)
$489,900
2160 Turtle Creek Way, Lawrenceville, GA 30043
4beds
6,589sqft
Single Family Residence
Built in 2000
0.43 Acres Lot
$482,500 Zestimate®
$74/sqft
$58/mo HOA
What's special
- 109 days
- 61
- 2
Zillow last checked:
Listing updated:
Listed by:
Tamaria W Barnes 678-793-4442,
Coldwell Banker Realty
Source: GAMLS,MLS#: 10802036
Facts & features
Interior
Bedrooms & bathrooms
- Bedrooms: 4
- Bathrooms: 4
- Full bathrooms: 3
- 1/2 bathrooms: 1
Rooms
- Room types: Family Room, Laundry
Dining room
- Features: Separate Room
Kitchen
- Features: Breakfast Area, Solid Surface Counters
Heating
- Central, Electric
Cooling
- Ceiling Fan(s), Central Air, Electric, Zoned
Appliances
- Included: Dishwasher, Other
- Laundry: In Kitchen
Features
- Other
- Flooring: Other
- Basement: Full
- Number of fireplaces: 1
- Fireplace features: Factory Built, Family Room
- Common walls with other units/homes: No Common Walls
Interior area
- Total structure area: 6,589
- Total interior livable area: 6,589 sqft
- Finished area above ground: 4,870
- Finished area below ground: 1,719
Property
Parking
- Total spaces: 2
- Parking features: Attached, Garage, Garage Door Opener
- Has attached garage: Yes
Features
- Levels: Two
- Stories: 2
- Patio & porch: Deck
- Fencing: Back Yard,Fenced
- Has view: Yes
- View description: Lake
- Has water view: Yes
- Water view: Lake
- Waterfront features: No Dock Or Boathouse
- Body of water: Other
Lot
- Size: 0.43 Acres
- Features: Level, Private
Details
- Parcel number: R7061 235
- Special conditions: As Is,No Disclosure,Short Sale
Construction
Type & style
- Home type: SingleFamily
- Architectural style: Brick Front,Traditional
- Property subtype: Single Family Residence
Materials
- Brick, Other
- Foundation: Block
- Roof: Composition
Condition
- Resale
- New construction: No
- Year built: 2000
Utilities & green energy
- Sewer: Public Sewer
- Water: Public
- Utilities for property: Cable Available, Electricity Available, Sewer Available, Water Available
Community & HOA
Community
- Features: Clubhouse
- Security: Smoke Detector(s)
- Subdivision: Turtle Creek
HOA
- Has HOA: Yes
- Services included: Maintenance Structure, Maintenance Grounds
- HOA fee: $700 annually
Location
- Region: Lawrenceville
Financial & listing details
- Price per square foot: $74/sqft
- Tax assessed value: $617,400
- Annual tax amount: $8,077
- Date on market: 7/9/2026
- Cumulative days on market: 89 days
- Listing agreement: Exclusive Right To Sell
- Listing terms: Cash,Conventional,FHA
- Electric utility on property: Yes
Estimated market value
$482,500
$458,000 - $507,000
$3,917/mo
Price history
| Date | Event | Price |
|---|---|---|
| 9/8/2026 | Pending sale | $489,900$74/sqft |
Source:  GAMLS #10802036 Report a problem GAMLS #10802036 Report a problem | ||
| 8/20/2026 | Listed for sale | $489,900$74/sqft |
Source: GAMLS #10802036 Report a problem | ||
| 8/19/2026 | Pending sale | $489,900$74/sqft |
Source: GAMLS #10802036 Report a problem | ||
| 7/28/2026 | Price change | $489,900-5%$74/sqft |
Source:  FMLS GA #7801620 Report a problem FMLS GA #7801620 Report a problem | ||
| 7/9/2026 | Listed for sale | $515,900-6.2%$78/sqft |
Source: FMLS GA #7801620 Report a problem | ||
| 6/23/2026 | Listing removed | $550,000$83/sqft |
Source: GAMLS #10780513 Report a problem | ||
| 6/8/2026 | Listed for sale | $550,000+12.2%$83/sqft |
Source: GAMLS #10780513 Report a problem | ||
| 7/15/2022 | Sold | $490,000-2%$74/sqft |
Source: FMLS GA #7036642 Report a problem | ||
| 6/16/2022 | Pending sale | $500,000$76/sqft |
Source: FMLS GA #7036642 Report a problem | ||
| 6/6/2022 | Price change | $500,000+5.3%$76/sqft |
Source: FMLS GA #7036642 Report a problem | ||
| 5/10/2022 | Pending sale | $475,000$72/sqft |
Source: FMLS GA #7036642 Report a problem | ||
| 5/5/2022 | Listed for sale | $475,000+86.3%$72/sqft |
Source: GAMLS #10041106 Report a problem | ||
| 3/2/2001 | Sold | $255,000$39/sqft |
Source: Public Record Report a problem | ||
Public tax history
| Year | Property taxes | Tax assessment |
|---|---|---|
| 2026 | -- | $246,960 -4.2% |
| 2025 | $8,077 +4.2% | $257,800 +10.5% |
| 2024 | $7,750 +19.3% | $233,320 +19% |
| 2023 | $6,497 | $196,000 +4.6% |
| 2022 | -- | $187,320 +35.1% |
| 2021 | -- | $138,640 |
| 2020 | $1,552 | $138,640 +4.9% |
| 2019 | -- | $132,200 |
| 2018 | -- | $132,200 +7.6% |
| 2016 | $1,475 | $122,880 +12.5% |
| 2015 | $1,475 | $109,240 +4.4% |
| 2014 | $1,475 -58.3% | $104,600 +9.8% |
| 2013 | $3,536 | $95,280 |
| 2012 | -- | $95,280 |
| 2011 | -- | $95,280 -20.8% |
| 2010 | -- | $120,280 |
| 2009 | -- | $120,280 -5% |
| 2007 | -- | $126,600 +18.6% |
| 2006 | -- | $106,720 |
| 2005 | -- | $106,720 |
| 2004 | -- | $106,720 |
| 2003 | -- | $106,720 +11.9% |
| 2002 | $2,688 -13.4% | $95,360 |
| 2001 | $3,104 | $95,360 |
Find assessor info on the county website
Monthly payment
Est. payment
Payment breakdown
Explore the cost of this home by adjusting the details. Changes won't be saved.Climate risks
Neighborhood: 30043
Nearby schools
Schools provided by the listing agent
- Elementary: Freemans Mill
- Middle: Twin Rivers
- High: Mountain View
Source: GAMLS. This data may not be complete. We recommend contacting the local school district to confirm school assignments for this home.
- $435,3005 bd3 ba3k sqft2150 Turtle Creek Way, Lawrenceville, GA 30043Off Market
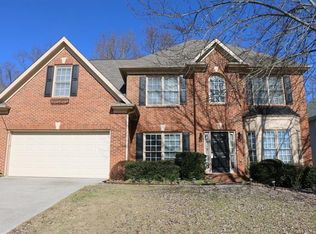
- $461,6004 bd3 ba2.9k sqft2180 Turtle Creek Way, Lawrenceville, GA 30043Off Market

- $505,6004 bd3 ba3k sqft2140 Turtle Creek Way, Lawrenceville, GA 30043Off Market

- $593,0006 bd4 ba4.4k sqft1542 Turtlebrook Ln, Lawrenceville, GA 30043Sold

Similar homes
- $499,5005 bd6 ba3.8k sqft882 Nestling Dr, Lawrenceville, GA 30045Active
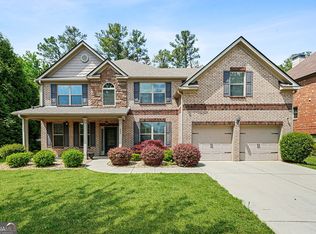
 MLS ID #10876291, Kaiya Dowtin, Dowtin Realty & Co.. GAMLS
 - $519,9006 bd5 ba4.9k sqft2531 Apalachee Run Way, Dacula, GA 30019Active
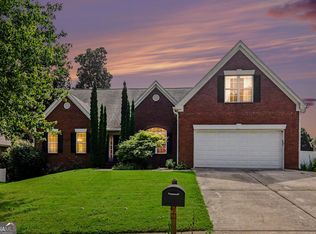 MLS ID #10823297, Danny Emmett, Virtual Properties Realty.com. GAMLS
 - $450,0005 bd4 ba3.5k sqft1227 Camden Hunt Dr, Lawrenceville, GA 30043Active
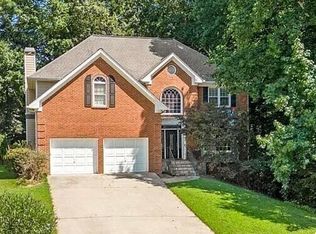 MLS ID #10767589, Steven T Koleno, Beycome Brokerage Realty LLC. GAMLS
 - $625,0005 bd5 ba5.9k sqft2600 Preston Ridge Ln, Dacula, GA 30019Active
 MLS ID #10876415, Brian Buffington, Keller Williams Greater Athens. GAMLS
 - $475,0005 bd3 ba3.9k sqft2679 Heritage Oaks Cir, Dacula, GA 30019ActiveMLS ID #10848111, Brian K Smith, Keller Williams Realty North Atlanta. GAMLS
- $470,0004 bd4 ba4.4k sqft1104 Megan Farms Dr, Lawrenceville, GA 30045ActiveMLS ID #10810223, Chelsey Cochrane, Virtual Properties Realty.com. GAMLS
- $395,5004 bd3 ba4.3k sqft1170 Robert Pointe Way, Lawrenceville, GA 30045ActiveMLS ID #10844619, Wendy R Bunch, RE/MAX Pure. GAMLS
- $384,9004 bd3 ba3.7k sqft1418 Wilkes Ive Dr, Dacula, GA 30019ActiveMLS ID #10800664, Donna L Edmond, Brandywine Homes USA, LLC. GAMLS
- $600,0005 bd4 ba5.5k sqft2195 Misty Oaks Dr, Buford, GA 30519ActiveMLS ID #10874266, Summer Baltensperger, Atlanta Communities. GAMLS
- $599,9005 bd4 ba3.3k sqft1602 Telfair Chase Way, Lawrenceville, GA 30043ActiveMLS ID #10780315, Young Ja Kim, Master Realty. GAMLS
- $460,0005 bd4 ba4.8k sqft2092 Plantation Rd, Lawrenceville, GA 30044ActiveMLS ID #10856127, Julieta Lopez, The Realty Group. GAMLS
- $514,5004 bd3 ba3.5k sqft5727 Pleasant Woods Dr, Flowery Branch, GA 30542ActiveMLS ID #10866628, Jose Romero, Keller Williams Lanier Partners. GAMLS
- $615,0005 bd3 ba3.3k sqft1040 Scenic View Trce, Lawrenceville, GA 30044ActiveMLS ID #10878367, Diana Uscatu, Atlanta Communities. GAMLS
- $500,0005 bd6 ba3.8k sqft162 Oatgrass Dr, Grayson, GA 30017ActiveMLS ID #10848438, Tary Drouault, Keller Williams Realty Atl. Partners. GAMLS
- $475,0005 bd4 ba3.8k sqft3055 Heatherstone Dr, Cumming, GA 30041ActiveMLS ID #10729616, Mark Spain, Mark Spain Real Estate. GAMLS
- $489,9005 bd4 ba3.7k sqft149 Walnut Ridge Dr, Hoschton, GA 30548ActiveMLS ID #10846854, Vince Lowery, V. Low Properties Inc.. GAMLS
- $559,9006 bd5 ba5.1k sqft2989 Heritage Oaks Cir, Dacula, GA 30019ActiveMLS ID #10855155, Paul McCart, Coldwell Banker Realty. GAMLS
- $499,9994 bd4 ba4.2k sqft326 Fayette Dr, Winder, GA 30680ActiveMLS ID #10787086, Mark Spain, Mark Spain Real Estate. GAMLS
- $599,0006 bd5 ba4.4k sqft2455 Millwater Xing, Dacula, GA 30019ActiveMLS ID #10867574, Tanya Pickens, Opendoor Brokerage. GAMLS
- $390,0004 bd3 ba3.6k sqft1709 Wyntercreek Ln, Hoschton, GA 30548ActiveMLS ID #10875709, Tanya Pickens, Opendoor Brokerage. GAMLS
