INCREDIBLE BUYER INCENTIVES: $8,000 MORTGAGE CONCESSION. Opendoor Home Loans will contribute up to $8,000 towards a permanent interest rate buy-down if you finance with Opendoor Home Loans LLC. 2432 Sunflower Dr is a two-story Evans detached home with expansive interiors and multiple flexible living areas. The kitchen features dark wood cabinetry, stainless steel appliances, a large island, and extensive counter space for preparation and storage. A fireplace anchors the main living area, while an upstairs loft and additional open rooms support a range of uses. The primary bedroom includes a walk-in closet, and its bathroom provides double sinks, a separate walk-in shower, and a tub. A covered rear patio overlooks the broad backyard and extends the usable living space outdoors. A two-car attached garage completes this well-planned residence with practical storage and parking. Included 100-Day Home Warranty with buyer activation
Active
Price cut: $10K (10/22)
$485,000
2432 Sunflower Dr, Evans, GA 30809
5beds
4,470sqft
Single Family Residence
Built in 2012
0.37 Acres Lot
$490,800 Zestimate®
$109/sqft
$42/mo HOA
What's special
Expansive interiorsUpstairs loftLarge islandTwo-car attached garageBroad backyardStainless steel appliancesSeparate walk-in shower
- 27 days
- 678
- 36
Likely to sell faster than
Zillow last checked:
Listing updated:
Listed by:
Tanya Pickens 404-796-8789,
Opendoor Brokerage
Source: GAMLS,MLS#: 10853689
Facts & features
Interior
Bedrooms & bathrooms
- Bedrooms: 5
- Bathrooms: 4
- Full bathrooms: 4
- Main level bathrooms: 1
- Main level bedrooms: 1
Rooms
- Room types: Other
Kitchen
- Features: Kitchen Island
Heating
- Natural Gas
Cooling
- Other
Appliances
- Included: Microwave, Dishwasher, Oven, Other
- Laundry: Other
Features
- Other
- Flooring: Carpet, Laminate, Tile
- Basement: None
- Number of fireplaces: 2
Interior area
- Total structure area: 4,470
- Total interior livable area: 4,470 sqft
- Finished area above ground: 4,470
- Finished area below ground: 0
Property
Parking
- Total spaces: 2
- Parking features: Garage
- Has garage: Yes
Features
- Levels: Two
- Stories: 2
Lot
- Size: 0.37 Acres
- Features: None
Details
- Parcel number: 060 835
Construction
Type & style
- Home type: SingleFamily
- Architectural style: Other
- Property subtype: Single Family Residence
Materials
- Brick
- Foundation: Slab
- Roof: Composition
Condition
- Resale
- New construction: No
- Year built: 2012
Utilities & green energy
- Sewer: Public Sewer
- Water: Public
- Utilities for property: Water Available, Electricity Available, Sewer Available
Community & HOA
Community
- Features: Pool
- Subdivision: MAGNOLIA VALLEY SECT 1A
HOA
- Has HOA: Yes
- Services included: Swimming
- HOA fee: $500 annually
Location
- Region: Evans
Financial & listing details
- Price per square foot: $109/sqft
- Tax assessed value: $498,834
- Annual tax amount: $1,912
- Date on market: 9/25/2026
- Cumulative days on market: 26 days
- Listing agreement: Exclusive Agency
- Listing terms: Cash,Conventional,VA Loan
- Electric utility on property: Yes
Estimated market value
$490,800
$466,000 - $515,000
$2,832/mo
Price history
| Date | Event | Price |
|---|---|---|
| 10/22/2026 | Price change | $485,000-2%$109/sqft |
Source:  GAMLS #10853689 Report a problem | ||
| 10/8/2026 | Price change | $495,000-2%$111/sqft |
Source: GAMLS #10853689 Report a problem | ||
| 9/26/2026 | Listed for sale | $505,000$113/sqft |
Source: GAMLS #10853689 Report a problem | ||
| 8/21/2026 | Sold | $505,000+14.3%$113/sqft |
Source: Public Record Report a problem | ||
| 1/13/2022 | Sold | $442,000-1.8%$99/sqft |
Source:  Hive MLS #98032780 Report a problem | ||
| 12/16/2021 | Pending sale | $449,900$101/sqft |
Source:  REALTORS® of Greater Augusta #478314 Report a problem | ||
| 11/27/2021 | Listed for sale | $449,900+42.9%$101/sqft |
Source: REALTORS® of Greater Augusta #478314 Report a problem | ||
| 7/30/2019 | Listing removed | $1,995 |
Source: Bridges Realty, LLC Report a problem | ||
| 7/23/2019 | Price change | $1,995-2.7% |
Source: Bridges Realty, LLC Report a problem | ||
| 6/3/2019 | Listed for rent | $2,050+2.5% |
Source: Zillow Rental Manager Report a problem | ||
| 4/8/2018 | Listing removed | $2,000 |
Source: Bridges Realty, LLC Report a problem | ||
| 3/26/2018 | Listed for rent | $2,000 |
Source: Bridges Realty, LLC Report a problem | ||
| 5/15/2017 | Listing removed | $2,000 |
Source: Bridges Realty, LLC Report a problem | ||
| 5/8/2017 | Listed for rent | $2,000-9.1% |
Source: Bridges Realty, LLC Report a problem | ||
| 4/5/2017 | Listing removed | $2,200 |
Source: BRIDGES REALTY LLC #376993 Report a problem | ||
| 1/19/2017 | Listed for rent | $2,200+10% |
Source: BRIDGES REALTY LLC #376993 Report a problem | ||
| 8/25/2016 | Listing removed | $2,000-7% |
Source: Bridges Realty, LLC Report a problem | ||
| 10/25/2014 | Listing removed | $2,150 |
Source: Bridges Realty, LLC Report a problem | ||
| 10/2/2014 | Price change | $2,150-2.3% |
Source: Bridges Realty, LLC Report a problem | ||
| 8/9/2014 | Listed for rent | $2,200 |
Source: Bridges Realty, LLC Report a problem | ||
| 3/10/2014 | Listing removed | $314,900$70/sqft |
Source: RE/MAX Masters #368818 Report a problem | ||
| 12/20/2013 | Listed for sale | $314,900+1.4%$70/sqft |
Source: RE/MAX Masters #368818 Report a problem | ||
| 9/11/2012 | Sold | $310,476$69/sqft |
Source: Hive MLS #98092443 Report a problem | ||
Public tax history
| Year | Property taxes | Tax assessment |
|---|---|---|
| 2025 | $1,913 -6.1% | $498,834 +1.7% |
| 2024 | $2,037 -55.3% | $490,407 +11% |
| 2023 | $4,558 +7.5% | $442,000 +9.9% |
| 2022 | $4,239 +5.1% | $402,322 +10.1% |
| 2021 | $4,032 +5.4% | $365,487 +165% |
| 2020 | $3,827 -0.6% | $137,940 -0.3% |
| 2019 | $3,851 +3.6% | $138,325 +3.6% |
| 2018 | $3,718 -0.9% | $133,568 -0.5% |
| 2017 | $3,752 -1.6% | $134,302 +7% |
| 2016 | $3,812 +10.8% | $125,505 +0.5% |
| 2015 | $3,441 +3.4% | $124,852 +2.5% |
| 2014 | $3,327 | $121,755 -23.5% |
| 2012 | -- | $159,182 |
Find assessor info on the county website
Monthly payment
Est. payment
Payment breakdown
Explore the cost of this home by adjusting the details. Changes won't be saved.Climate risks
Neighborhood: 30809
Nearby schools
Schools provided by the listing agent
- Elementary: Parkway
- Middle: Greenbrier
- High: Greenbrier
Source: GAMLS. This data may not be complete. We recommend contacting the local school district to confirm school assignments for this home.

Similar homes
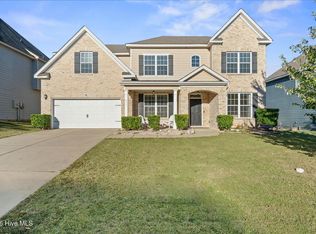
- $471,5005 bd4 ba3.3k sqft322 Bella Rose Drive, Evans, GA 30809For Sale
 MLS ID #100610772, Sean Murray, Waldorf Real Estate Co.. Hive MLS
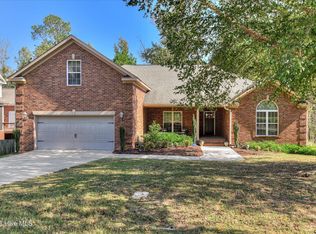
- $449,9005 bd3 ba2.8k sqft803 Leslie Court, Evans, GA 30809For Sale
 MLS ID #100609886, The Stone Team, Meybohm Real Estate - Wheeler. Hive MLS
- $539,9005 bd5 ba4.6k sqft343 Bella Rose Drive, Evans, GA 30809For Sale
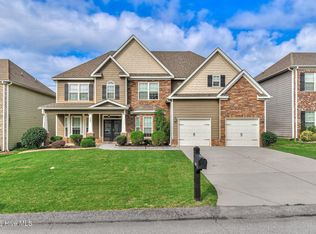 MLS ID #100599880, Christopher Hughes, On The Course Realty, Llc. Hive MLS
- $465,0004 bd4 ba3.4k sqft7215 Hoffman Drive, Evans, GA 30809For Sale
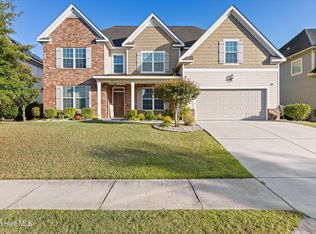 MLS ID #100610226, Katie King, Southeastern Residential, LLC. Hive MLS
- $469,9005 bd4 ba3.7k sqft2229 Millshaven Trail, Evans, GA 30809For SaleMLS ID #100601430, Abbi Ashley, Real Broker, LLC. Hive MLS
- $499,9004 bd3 ba3.1k sqft5130 Windmill Place, Evans, GA 30809For SaleMLS ID #100610530, Jaysa Biggar, ZACH TAYLOR REAL ESTATE. Hive MLS
- $449,9004 bd3 ba2.6k sqft888 Windmill Lane, Evans, GA 30809For SaleMLS ID #100610786, Jaime Putnam, Meybohm Real Estate - Evans. Hive MLS
- $485,0004 bd3 ba3.2k sqft5637 Sunbury Loop, Evans, GA 30809For SaleMLS ID #100608289, Crystal Smith, Southeastern Residential, LLC. Hive MLS
- $525,0005 bd3 ba2.9k sqft3009 Rosewood Drive, Evans, GA 30809For SaleMLS ID #100609743, Jessica Jenkins, Blanchard & Calhoun - Evans. Hive MLS
- $519,9005 bd4 ba3.3k sqft1812 Preservation Circle, Evans, GA 30809For SaleMLS ID #100601613, Greg Honeymichael, Meybohm Real Estate - Evans. Hive MLS
- $464,9005 bd4 ba3k sqft5740 Whispering Pines Way, Evans, GA 30809For SaleMLS ID #100594973, Jennifer Gomoll, Meybohm Real Estate - Evans. Hive MLS
- $467,9004 bd3 ba3.3k sqft5107 Windmill Place, Evans, GA 30809For SaleMLS ID #100604846, Greg Oldham, Meybohm Real Estate - Evans. Hive MLS
- $489,9005 bd3 ba3k sqft948 Woody Hill Circle, Evans, GA 30809For SaleMLS ID #100609920, Latalia Gilbert, Meybohm Real Estate - Wheeler. Hive MLS
- $485,0005 bd4 ba2.9k sqft4872 Tanner Oaks Drive, Evans, GA 30809For SaleMLS ID #100583826, Joshua Scelsi, EXP Realty, LLC. Hive MLS
- $534,9005 bd4 ba3k sqft611 Whitney Shoals Road, Evans, GA 30809For SaleMLS ID #100575807, Ehrin Fairey, EXP Realty, LLC. Hive MLS
- $500,0003 bd3 ba2.5k sqft5092 Bryant Cove Road, Evans, GA 30809For SaleMLS ID #100592878, David Alan Greene, David Greene Realty, Llc. Hive MLS
- $549,9995 bd4 ba3k sqft504 Oakley Grove Cir, Evans, GA 30809Active
 MLS ID #10874368, Bradley Sikes Group, Meybohm LLC. GAMLS
- $529,9004 bd4 ba3.3k sqft3057 Rosewood Drive, Evans, GA 30809For SaleMLS ID #100587810, Melissa Kay Nemer, Keller Williams Realty Augusta Partners. Hive MLS
- $574,9005 bd3 ba3.3k sqft2539 William Few Parkway, Evans, GA 30809For SaleMLS ID #100606634, Andy Higgins, Meybohm Real Estate - Evans. Hive MLS
- $464,9005 bd3 ba2.8k sqft671 Tree Top Trail, Evans, GA 30809For SaleMLS ID #100592715, Jessica Thompson, Meybohm Real Estate - Evans. Hive MLS
