Incredible opportunity to own a home on a couple acres * Open floor plan * 3Bdrs and 3 full baths * Formal Dr * GR w/ Vaulted Ceiling open to the Kitchen * Oak Floors throughout entire living areas * Kitchen features white cabinets w/ white appl's * large Primary Bdr * Primary Bt features a ceramic tile, separate tub, double vanities and large walk-in closet * 2 secondary Bdr's are on opposite side of the home * Brand new carpet in all 3 Bdr's * Covered front and back porches w/ a separate back deck *
For sale
Price cut: $15K (8/24)
$525,000
5092 Bryant Cove Road, Evans, GA 30809
3beds
2,586sqft
Single Family Residence
Built in 1998
2.05 Acres Lot
$513,900 Zestimate®
$203/sqft
$25/mo HOA
What's special
Open floor planSeparate back deck
- 59 days
- 734
- 35
Zillow last checked:
Listing updated:
Listed by:
David Alan Greene 706-284-7700,
David Greene Realty, Llc
Source: Hive MLS,MLS#: 100592878 Originating MLS: REALTORS® of Greater Augusta
Originating MLS: REALTORS® of Greater AugustaFacts & features
Interior
Bedrooms & bathrooms
- Bedrooms: 3
- Bathrooms: 3
- Full bathrooms: 3
Rooms
- Room types: Dining Room, Great Room, Breakfast Room, Master Bedroom, Bedroom 2, Bedroom 3, Laundry
Primary bedroom
- Level: Main
- Dimensions: 18 x 16
Bedroom 2
- Level: Main
- Dimensions: 12 x 11
Bedroom 3
- Level: Main
- Dimensions: 11 x 13
Breakfast room
- Level: Main
- Dimensions: 14 x 14
Dining room
- Level: Main
- Dimensions: 15 x 13
Great room
- Level: Main
- Dimensions: 20 x 15
Kitchen
- Level: Main
- Dimensions: 14 x 13
Laundry
- Level: Main
- Dimensions: 10 x 12
Heating
- Heat Pump, Electric
Cooling
- Heat Pump
Features
- Master Downstairs
- Flooring: Wood
- Basement: Crawl Space
- Attic: Pull Down Stairs
- Number of fireplaces: 1
Interior area
- Total structure area: 2,586
- Total interior livable area: 2,586 sqft
Property
Parking
- Total spaces: 2
- Parking features: Garage
- Attached garage spaces: 2
Features
- Levels: One
- Patio & porch: Deck, Front Porch, Rear Porch
- Fencing: None
- Has view: Yes
- View description: See Remarks
- Frontage type: See Remarks
Lot
- Size: 2.05 Acres
Details
- Parcel number: 066 001u
- Zoning: R1
- Special conditions: Standard
Construction
Type & style
- Home type: SingleFamily
- Property subtype: Single Family Residence
Materials
- Fiber Cement, Wood Frame
- Foundation: Crawl Space
- Roof: Architectural Shingle
Condition
- New construction: No
- Year built: 1998
Utilities & green energy
- Sewer: Septic Tank
- Water: Public
- Utilities for property: See Remarks
Community & HOA
Community
- Subdivision: Bryants Cove
HOA
- Has HOA: Yes
- HOA fee: $300 annually
- HOA name: Bryants Cove Property Owners Association
- HOA phone: 706-922-0903
Location
- Region: Evans
Financial & listing details
- Price per square foot: $203/sqft
- Tax assessed value: $173,602
- Annual tax amount: $1,305
- Date on market: 7/31/2026
- Cumulative days on market: 59 days
- Listing agreement: Exclusive Agency
- Listing terms: Cash,Conventional
Estimated market value
$513,900
$488,000 - $540,000
$2,140/mo
Price history
| Date | Event | Price |
|---|---|---|
| 8/24/2026 | Price change | $525,000-2.8%$203/sqft |
Source:  Hive MLS #100592878 Report a problem Hive MLS #100592878 Report a problem | ||
| 7/31/2026 | Listed for sale | $540,000+131.8%$209/sqft |
Source: Hive MLS #100592878 Report a problem | ||
| 4/29/2004 | Sold | $233,000$90/sqft |
Source: Hive MLS #98112693 Report a problem | ||
Public tax history
| Year | Property taxes | Tax assessment |
|---|---|---|
| 2025 | $1,305 +14.3% | $434,007 +18.2% |
| 2024 | $1,142 +12.1% | $367,328 +3.3% |
| 2023 | $1,018 -14.3% | $355,526 +1.8% |
| 2022 | $1,188 +3% | $349,178 +8.3% |
| 2021 | $1,154 -1.7% | $322,540 +155.8% |
| 2020 | $1,174 0% | $126,100 +1% |
| 2019 | $1,174 -65.1% | $124,857 +1.8% |
| 2018 | $3,361 +1% | $122,641 +1.4% |
| 2017 | $3,326 | $120,977 +4.8% |
| 2016 | $3,326 +8.9% | $115,414 +2.5% |
| 2015 | $3,055 +5.1% | $112,588 +3.9% |
| 2014 | $2,908 +4.2% | $108,402 +0.7% |
| 2012 | $2,791 +5% | $107,596 +7.1% |
| 2011 | $2,658 +0.9% | $100,496 |
| 2010 | $2,635 -14.7% | $100,496 -13.7% |
| 2009 | $3,090 -0.3% | $116,451 -6.4% |
| 2008 | $3,100 +2.1% | $124,448 +1.8% |
| 2007 | $3,038 +33.8% | $122,191 +29.3% |
| 2006 | $2,270 +5.8% | $94,492 +5.2% |
| 2005 | $2,146 -9.7% | $89,782 +1.3% |
| 2004 | $2,376 +7.6% | $88,632 +0.8% |
| 2003 | $2,209 +0.8% | $87,902 +0.8% |
| 2002 | $2,190 +0.9% | $87,164 +0.9% |
| 2001 | $2,172 +4.3% | $86,429 +4.3% |
| 2000 | $2,083 | $82,873 |
Find assessor info on the county website
Monthly payment
Est. payment
Payment breakdown
Explore the cost of this home by adjusting the details. Changes won't be saved.Climate risks
Neighborhood: 30809
Nearby schools
Schools provided by the listing agent
- Elementary: Parkway
- Middle: Greenbrier
- High: Greenbrier
Source: Hive MLS. This data may not be complete. We recommend contacting the local school district to confirm school assignments for this home.

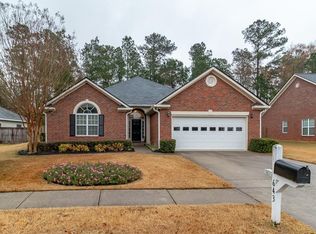

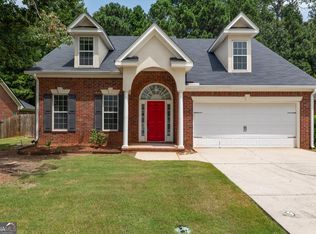
Similar homes
- $549,0003 bd2 ba2k sqft4816 Silver Lake Drive, Evans, GA 30809For Sale

 MLS ID #100600604, Donatella M Armstrong Key, Blanchard & Calhoun - Evans. Hive MLS
 - $467,9004 bd3 ba3.3k sqft5107 Windmill Place, Evans, GA 30809For Sale
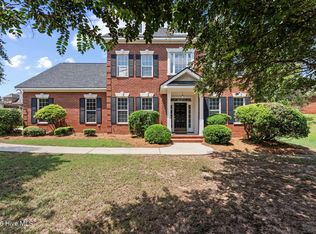 MLS ID #100604846, Greg Oldham, Meybohm Real Estate - Evans. Hive MLS
 - $512,0004 bd3 ba3.1k sqft5130 Windmill Place, Evans, GA 30809For Sale
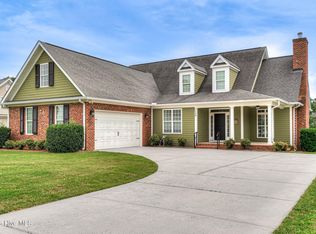 MLS ID #98254313, Norman Jarrett Townsend, Re/max True Advantage. Hive MLS
 - $529,9004 bd4 ba2.9k sqft423 Armstrong Way, Evans, GA 30809For Sale
 MLS ID #100584094, Donnie Reese, RE/MAX Reinvented. Hive MLS
 - $564,9004 bd3 ba3.5k sqft602 Branett Way, Evans, GA 30809For SaleMLS ID #100593605, Philip Jones, Re/max True Advantage. Hive MLS
- $429,9004 bd3 ba2.3k sqft715 Spooner Drive, Evans, GA 30809For SaleMLS ID #98253720, Candace Riddle, Southeastern Residential, LLC. Hive MLS
- $445,0004 bd4 ba3.2k sqft947 Windmill Lane, Evans, GA 30809For SaleMLS ID #100583257, Sarah B Lightner, Keller Williams Realty Augusta Partners. Hive MLS
- $574,9955 bd3 ba3.6k sqft34 Plantation Hills Drive, Evans, GA 30809For SaleMLS ID #100581473, Greg Honeymichael, Meybohm Real Estate - Evans. Hive MLS
- $499,9005 bd4 ba3.3k sqft4441 Pierwood Way, Evans, GA 30809For SaleMLS ID #98257089, Caleb Willing, Better Homes & Gardens Executive Partners. Hive MLS
- $439,9005 bd4 ba2.9k sqft224 Bainbridge Drive, Evans, GA 30809For SaleMLS ID #100596498, Manuel Castillo, Simply Real Estate and Rentals, LLC. Hive MLS
- $469,0004 bd3 ba3k sqft843 Park Chase Drive, Evans, GA 30809For SaleMLS ID #100591534, Ashley Wilson, Meybohm Real Estate - Evans. Hive MLS
- $485,0005 bd5 ba2.8k sqft1217 Oakton Trail, Evans, GA 30809For SaleMLS ID #98252776, Stephanie Menard, NextHome Resolute. Hive MLS
- $477,5005 bd4 ba3.6k sqft1612 Jamestown Avenue, Evans, GA 30809For SaleMLS ID #100580170, Melissa Kay Nemer, Keller Williams Realty Augusta Partners. Hive MLS
- $360,0004 bd2 ba2.4k sqft2967 William Few Pkwy, Evans, GA 30809Active
 MLS ID #10849015, Jessica Thompson, Meybohm LLC. GAMLS
 - $369,0004 bd3 ba2.1k sqft874 Deercrest Circle, Evans, GA 30809For SaleMLS ID #100603286, Eun Hong, Meybohm Real Estate - Evans. Hive MLS
- $445,9004 bd3 ba3k sqft830 Park Chase Drive, Evans, GA 30809For SaleMLS ID #100595730, Kathleen Brown, Century 21 Results Realty Services. Hive MLS
- $430,0004 bd3 ba2.4k sqft4269 Colony Square, Evans, GA 30809For SaleMLS ID #100600274, Gardelle Lewis, Meybohm Real Estate - Wheeler. Hive MLS
- $310,0003 bd2 ba1.7k sqft721 Wickham Drive, Evans, GA 30809For SaleMLS ID #98251863, Naresh P Punjabi, Connect Realty, LLC. Hive MLS
- $399,9004 bd4 ba3k sqft1007 Dorset Lane, Evans, GA 30809For SaleMLS ID #98256785, Delresa Lynn Rollerson, EXP Realty, LLC. Hive MLS
