Brand new upstairs and downstairs HVAC units. Other repairs made from previous contract that fell through. 100% Move in ready in Evans GA! This home is in a fantastic location in Evans GA, Columbia County. Enter into the foyer that has an arch walkway heading into the great room. Immediately off to the left you will find a large dining room and straight ahead a large Great Room.
Hardwood floors in main living areas to include the owners suite. Kitchen features granite counter tops, lots of cabinets amd a breakfast nook. The owner's ensuite has tiled shower and tub. Extra bedroom downstairs for the in laws or guest. Upstairs you will find 2 large bedrooms and a bonus room. Lots of storage throughout. The screened in back porch is such a private and tranquil place to have your coffee in the morning with the sound of the waterfall in your backyard. Beautifully landscaped.
Local lender, Atlantic Bay Mortgage, offering a 1.5% incentive to use towards closing costs or rate buy down. Helpful in the current market conditions. Have your agent contact me for details.
Centrally located with quick access to Ft Gordon, Interstate 20 and all Columbia county amenities. Fantastic school district. Schedule your tour today!
For sale
$419,900
2223 Millshaven Trail, Evans, GA 30809
4beds
3,073sqft
Single Family Residence
Built in 2006
0.37 Acres Lot
$418,800 Zestimate®
$137/sqft
$29/mo HOA
What's special
Large dining roomBreakfast nookScreened in back porchLarge great roomKitchen features granite countertopsBeautifully landscapedLots of storage throughout
- 127 days
- 338
- 39
Zillow last checked:
Listing updated:
Listed by:
Chad Trollinger 706-288-8396,
Keller Williams Realty Augusta Partners
Source: Hive MLS,MLS#: 98256402 Originating MLS: REALTORS® of Greater Augusta
Originating MLS: REALTORS® of Greater AugustaFacts & features
Interior
Bedrooms & bathrooms
- Bedrooms: 4
- Bathrooms: 3
- Full bathrooms: 3
Rooms
- Room types: Other, Breakfast Room, Great Room, Dining Room, Bedroom 4, Bedroom 3, Bedroom 2, Master Bedroom, Laundry
Primary bedroom
- Level: Main
- Dimensions: 16 x 18
Bedroom 2
- Level: Main
- Dimensions: 12 x 12
Bedroom 3
- Level: Upper
- Dimensions: 12 x 12
Bedroom 4
- Level: Upper
- Dimensions: 13 x 14
Breakfast room
- Level: Main
- Dimensions: 10 x 11
Dining room
- Level: Main
- Dimensions: 12 x 15
Great room
- Level: Main
- Dimensions: 18 x 18
Kitchen
- Level: Main
- Dimensions: 12 x 12
Laundry
- Level: Main
- Dimensions: 6 x 6
Other
- Description: Bonus Rm
- Level: Upper
- Dimensions: 23 x 18
Heating
- Fireplace(s), Electric, Forced Air, Natural Gas
Cooling
- Central Air, Ceiling Fan(s)
Appliances
- Included: Built-In Microwave, Washer, Disposal, Dishwasher, Cooktop
- Laundry: Dryer Hookup, Washer Hookup
Features
- Walk-in Closet(s), Pantry, Blinds/Shades, Eat-in Kitchen, Walk-In Closet(s)
- Flooring: Carpet, Ceramic Tile, Hardwood
- Basement: None
- Attic: Floored
- Number of fireplaces: 1
Interior area
- Total structure area: 3,073
- Total interior livable area: 3,073 sqft
Property
Parking
- Total spaces: 2
- Parking features: Attached, Concrete, Garage
- Attached garage spaces: 2
Features
- Levels: Two
- Patio & porch: Covered, Patio, Porch, Screened, Front Porch, Rear Porch
- Fencing: Privacy
- View description: None
- Frontage type: See Remarks
Lot
- Size: 0.37 Acres
- Dimensions: .37
- Features: Wooded, Landscaped
Details
- Parcel number: 067/750
- Zoning: residential
- Special conditions: Standard
Construction
Type & style
- Home type: SingleFamily
- Property subtype: Single Family Residence
Materials
- Brick, Wood Frame
- Foundation: Crawl Space
- Roof: Composition
Condition
- New construction: No
- Year built: 2006
Utilities & green energy
- Sewer: Public Sewer
- Water: Public
- Utilities for property: Cable Available
Community & HOA
Community
- Security: Smoke Detector(s)
- Subdivision: Millshaven
HOA
- Has HOA: Yes
- Amenities included: Street Lights
- HOA fee: $350 annually
- HOA name: MIllshaven Property Association
- HOA phone: 706-250-0477
Location
- Region: Evans
Financial & listing details
- Price per square foot: $137/sqft
- Tax assessed value: $388,710
- Annual tax amount: $3,877
- Date on market: 9/30/2026
- Cumulative days on market: 127 days
- Listing agreement: Exclusive Right To Sell
- Listing terms: Cash,Conventional,FHA,VA Loan
- Road surface type: Paved
Estimated market value
$418,800
$398,000 - $440,000
$2,571/mo
Price history
| Date | Event | Price |
|---|---|---|
| 9/30/2026 | Listed for sale | $419,900$137/sqft |
Source:  Hive MLS #98256402 Report a problem Hive MLS #98256402 Report a problem | ||
| 9/11/2026 | Pending sale | $419,900$137/sqft |
Source: Hive MLS #98256402 Report a problem | ||
| 7/26/2026 | Contingent | $419,900$137/sqft |
Source: Hive MLS #98256402 Report a problem | ||
| 6/4/2026 | Price change | $419,900-1.2%$137/sqft |
Source: Hive MLS #98256402 Report a problem | ||
| 5/11/2026 | Listed for sale | $424,900$138/sqft |
Source: Hive MLS #98256402 Report a problem | ||
| 5/11/2026 | Listing removed | $424,900$138/sqft |
Source: Hive MLS #554686 Report a problem | ||
| 4/18/2026 | Listed for sale | $424,900+16.1%$138/sqft |
Source: Hive MLS #554686 Report a problem | ||
| 9/21/2021 | Sold | $366,000-2.4%$119/sqft |
Source: Hive MLS #98036504 Report a problem | ||
| 8/16/2021 | Pending sale | $375,000$122/sqft |
Source:  REALTORS® of Greater Augusta #473573 Report a problem REALTORS® of Greater Augusta #473573 Report a problem | ||
| 8/3/2021 | Listed for sale | $375,000+42.2%$122/sqft |
Source: REALTORS® of Greater Augusta #473573 Report a problem | ||
| 7/24/2006 | Sold | $263,800+632.8%$86/sqft |
Source: Public Record Report a problem | ||
| 2/7/2006 | Sold | $36,000$12/sqft |
Source: Public Record Report a problem | ||
Public tax history
| Year | Property taxes | Tax assessment |
|---|---|---|
| 2024 | $3,894 +16% | $388,710 +4.3% |
| 2023 | $3,356 -10.1% | $372,753 +4% |
| 2022 | $3,734 +253.3% | $358,543 +28.4% |
| 2021 | $1,057 -0.4% | $279,249 +144.7% |
| 2020 | $1,061 +4.1% | $114,110 +5.1% |
| 2019 | $1,019 +2.6% | $108,601 +2.6% |
| 2018 | $993 -0.7% | $105,896 +0.3% |
| 2017 | $1,000 -5.7% | $105,557 +2% |
| 2016 | $1,060 +13.2% | $103,489 -0.2% |
| 2015 | $937 -42.6% | $103,715 +6.1% |
| 2014 | $1,633 -0.2% | $97,785 -4.5% |
| 2012 | $1,636 +11% | $102,370 +7.6% |
| 2011 | $1,474 -9.2% | $95,155 -5.2% |
| 2010 | $1,624 -15.7% | $100,420 -9.6% |
| 2009 | $1,928 +8.7% | $111,112 -1.7% |
| 2008 | $1,774 -35.9% | $113,024 +0.7% |
| 2007 | $2,768 +563.6% | $112,202 +621.1% |
| 2006 | $417 | $15,560 |
Find assessor info on the county website
Monthly payment
Est. payment
Payment breakdown
Explore the cost of this home by adjusting the details. Changes won't be saved.Climate risks
Neighborhood: 30809
Nearby schools
Schools provided by the listing agent
- Elementary: Lewiston Elementary
- Middle: Evans
- High: Evans
Source: Hive MLS. This data may not be complete. We recommend contacting the local school district to confirm school assignments for this home.
Similar homes
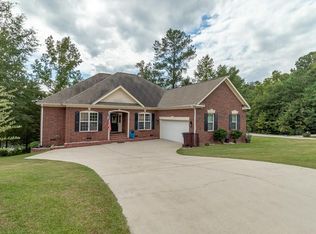
- $394,9004 bd3 ba2.6k sqft703 Harrison Drive, Evans, GA 30809For Sale

 MLS ID #100587525, Susan H Ayers, Clickit Realty. Hive MLS
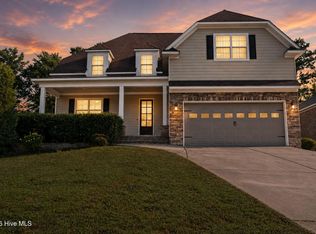
 - $465,0004 bd4 ba3.4k sqft7215 Hoffman Drive, Evans, GA 30809For Sale
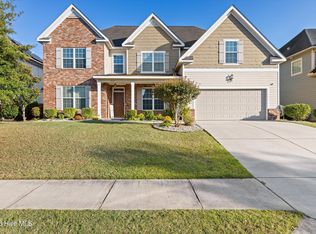 MLS ID #100610226, Katie King, Southeastern Residential, LLC. Hive MLS
 - $455,0004 bd3 ba3.3k sqft5107 Windmill Place, Evans, GA 30809For Sale
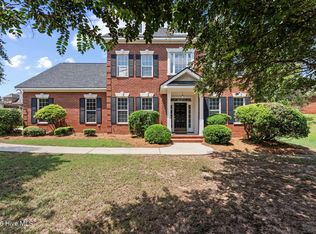 MLS ID #100604846, Greg Oldham, Meybohm Real Estate - Evans. Hive MLS
 - $389,9004 bd3 ba2.7k sqft540 Brandermill Road, Evans, GA 30809For Sale
 MLS ID #100608684, Kathleen Brown, Century 21 Results Realty Services. Hive MLS
 - $384,5004 bd3 ba2.9k sqft1124 Brighton Drive, Evans, GA 30809For SaleMLS ID #100607566, Matt Kelly, WRKHORSE REAL ESTATE. Hive MLS
- $449,0004 bd4 ba2.8k sqft902 Burlington Drive, Evans, GA 30809For SaleMLS ID #100588151, Kayla Anthony, Re/max True Advantage. Hive MLS
- $425,0004 bd3 ba2.3k sqft607 McKinnes Br, Evans, GA 30809Active
 MLS ID #10842858, Sandy M Jones Butler, Gold Oak Real Estate. GAMLS
 - $439,9005 bd4 ba2.9k sqft224 Bainbridge Drive, Evans, GA 30809For SaleMLS ID #100596498, Manuel Castillo, Simply Real Estate and Rentals, LLC. Hive MLS
- $499,9004 bd3 ba3.1k sqft5130 Windmill Place, Evans, GA 30809For SaleMLS ID #100610530, Jaysa Biggar, ZACH TAYLOR REAL ESTATE. Hive MLS
- $408,0004 bd3 ba2.4k sqft2322 Malone Way, Evans, GA 30809For SaleMLS ID #100603495, Tonya Armstrong, Meybohm Real Estate - Wheeler. Hive MLS
- $459,9005 bd4 ba2.9k sqft1096 Rivershyre Drive, Evans, GA 30809For SaleMLS ID #100608494, Scott Madaus, Meybohm Real Estate - Evans. Hive MLS
- $419,9004 bd3 ba2.7k sqft407 Bakers Ferry Trail, Martinez, GA 30907For SaleMLS ID #100611630, Christine May, Leading Edge Real Estate. Hive MLS
- $475,0005 bd4 ba2.9k sqft4872 Tanner Oaks Drive, Evans, GA 30809For SaleMLS ID #100583826, Joshua Scelsi, EXP Realty, LLC. Hive MLS
- $500,0003 bd3 ba2.5k sqft5092 Bryant Cove Road, Evans, GA 30809For SaleMLS ID #100592878, David Alan Greene, David Greene Realty, Llc. Hive MLS
- $430,0004 bd3 ba2.8k sqft4230 Quail Springs Circle, Martinez, GA 30907For SaleMLS ID #100612107, Emily Aceves, Meybohm Real Estate - Evans. Hive MLS
- $584,9004 bd4 ba3.6k sqft724 Avrett Circle, Evans, GA 30809For SaleMLS ID #100608363, RACHEL FURTICK, Demure Real Estate. Hive MLS
- $425,0005 bd3 ba2.5k sqft137 Ellerston Drive, Evans, GA 30809New ConstructionHive MLS
- $408,0004 bd3 ba2.6k sqft304 Cimarron Place, Martinez, GA 30907For SaleMLS ID #100591796, Janine Dube, Blanchard & Calhoun - WA. Hive MLS
