Welcome to 304 Cimarron Place in Martinez, where space, flexibility, and fresh updates come together in a traditional all brick home nestled on a peaceful cul-de-sac. Situated on a spacious lot, this move-in ready home offers 4 bedrooms, 2.5 bathrooms, and over 2,600 square feet of living space, providing room for everyone both inside and out. Step inside to discover a freshly painted interior, with new paint from top to bottom, creating a bright, clean, and updated feel from the moment you walk in. Designed for both everyday living and entertaining, the home features separate formal living and family rooms, giving everyone space to spread out, along with a designated dining room that's perfect for holiday gatherings, dinner parties, or family meals. Need even more flexibility? A bonus flex space offers endless possibilities as a home office, small playroom, or craft room: ready to fit your lifestyle! One of the home's standout features is the partially paved walk-in crawl space, providing convenient, easily accessible storage for seasonal décor, tools, lawn equipment, and more. Outside, enjoy the privacy and peaceful setting of a quiet cul-de-sac, while the generous lot provides plenty of space for outdoor entertaining, gardening, pets, or simply relaxing. With its spacious layout, versatile living areas, abundant storage, expansive lot, and desirable Martinez location, 304 Cimarron Place is ready to welcome its next owners. Schedule your private showing today and experience everything this exceptional home has to offer!
For sale
Price cut: $10K (9/16)
$418,000
304 Cimarron Place, Martinez, GA 30907
4beds
2,608sqft
Single Family Residence
Built in 2002
0.35 Acres Lot
$-- Zestimate®
$160/sqft
$8/mo HOA
What's special
- 73 days
- 482
- 38
Zillow last checked:
Listing updated:
Listed by:
Janine Dube 919-931-0084,
Blanchard & Calhoun - WA
Source: Hive MLS,MLS#: 100591796 Originating MLS: REALTORS® of Greater Augusta
Originating MLS: REALTORS® of Greater AugustaFacts & features
Interior
Bedrooms & bathrooms
- Bedrooms: 4
- Bathrooms: 3
- Full bathrooms: 2
- 1/2 bathrooms: 1
Rooms
- Room types: Living Room, Dining Room, Family Room, Master Bedroom, Bedroom 2, Bedroom 3, Bedroom 4
Primary bedroom
- Level: Upper
- Dimensions: 19 x 16
Bedroom 2
- Level: Upper
- Dimensions: 13 x 12
Bedroom 3
- Level: Upper
- Dimensions: 12 x 11
Bedroom 4
- Level: Upper
- Dimensions: 12 x 11
Dining room
- Level: Main
- Dimensions: 12 x 11
Family room
- Level: Main
- Dimensions: 16 x 15
Kitchen
- Level: Main
- Dimensions: 12 x 12
Living room
- Level: Main
- Dimensions: 12 x 11
Heating
- Fireplace(s), Electric, Forced Air
Cooling
- Central Air, Ceiling Fan(s)
Appliances
- Included: Electric Oven, Built-In Microwave, Refrigerator, Disposal, Dishwasher
- Laundry: Dryer Hookup, Washer Hookup, Laundry Room
Features
- Walk-in Closet(s), Tray Ceiling(s), Entrance Foyer, Ceiling Fan(s), Pantry, Blinds/Shades, Built-in Features, Eat-in Kitchen, Walk-In Closet(s)
- Flooring: Carpet, Ceramic Tile, Hardwood
- Basement: Exterior Entry,Unfinished,Crawl Space,Partial
- Attic: Pull Down Stairs
- Number of fireplaces: 1
Interior area
- Total structure area: 2,608
- Total interior livable area: 2,608 sqft
Video & virtual tour
Property
Parking
- Total spaces: 2
- Parking features: Garage Faces Side, Concrete, Garage Door Opener, Paved, Garage
- Attached garage spaces: 2
Accessibility
- Accessibility features: None
Features
- Levels: Two
- Patio & porch: Covered, Deck, Front Porch
- Exterior features: None
- Pool features: None
- Fencing: Back Yard,Fenced
- View description: None
- Waterfront features: None
- Frontage type: See Remarks
Lot
- Size: 0.35 Acres
- Dimensions: 77 x 143
- Features: Cul-De-Sac, Landscaped, Sprinklers in Front, Sprinklers in Rear
Details
- Parcel number: 077g986
- Zoning: R-1
- Special conditions: Standard
Construction
Type & style
- Home type: SingleFamily
- Property subtype: Single Family Residence
Materials
- Block, Brick, Wood Frame
- Foundation: Block, Crawl Space
- Roof: Composition
Condition
- New construction: No
- Year built: 2002
Utilities & green energy
- Sewer: Public Sewer
- Water: Public
- Utilities for property: Cable Available, Natural Gas Connected, Sewer Connected, Water Connected
Green energy
- Green verification: None
Community & HOA
Community
- Security: Smoke Detector(s)
- Subdivision: Chaparral
HOA
- Has HOA: Yes
- Amenities included: Pool, Maintenance Common Areas, Maintenance Grounds, Maintenance Roads, Pickleball, Street Lights
- HOA fee: $100 annually
- HOA name: Chararral Associationh
- HOA phone: 210-0494
Location
- Region: Martinez
Financial & listing details
- Price per square foot: $160/sqft
- Tax assessed value: $328,551
- Annual tax amount: $1,045
- Date on market: 7/27/2026
- Cumulative days on market: 73 days
- Listing agreement: Exclusive Right To Sell
- Listing terms: Cash,Conventional,FHA,VA Loan,Other
Estimated market value
Not available
Estimated sales range
Not available
Not available
Price history
| Date | Event | Price |
|---|---|---|
| 9/16/2026 | Price change | $418,000-2.3%$160/sqft |
Source:  Hive MLS #100591796 Report a problem Hive MLS #100591796 Report a problem | ||
| 8/31/2026 | Price change | $428,000-1.6%$164/sqft |
Source: Hive MLS #100591796 Report a problem | ||
| 8/11/2026 | Price change | $435,000-2.2%$167/sqft |
Source: Hive MLS #100591796 Report a problem | ||
| 7/27/2026 | Listed for sale | $445,000+87.8%$171/sqft |
Source: Hive MLS #100591796 Report a problem | ||
| 6/1/2006 | Sold | $236,900+8.2%$91/sqft |
Source: Hive MLS #98022290 Report a problem | ||
| 5/23/2005 | Sold | $218,900+16.9%$84/sqft |
Source: Public Record Report a problem | ||
| 1/6/2003 | Sold | $187,300$72/sqft |
Source: Public Record Report a problem | ||
Public tax history
| Year | Property taxes | Tax assessment |
|---|---|---|
| 2025 | $1,045 -0.1% | $328,551 +3.4% |
| 2024 | $1,046 -61.3% | $317,881 +3% |
| 2023 | $2,703 -7.6% | $308,658 +9.9% |
| 2022 | $2,927 +6.9% | $280,902 +11.8% |
| 2021 | $2,739 +10.6% | $251,319 +175.6% |
| 2020 | $2,477 -0.8% | $91,206 -0.4% |
| 2019 | $2,496 +1.8% | $91,576 +1.8% |
| 2018 | $2,451 -1% | $89,949 -0.6% |
| 2017 | $2,475 -2.4% | $90,496 +1% |
| 2016 | $2,535 +4.8% | $89,565 +1.4% |
| 2015 | $2,419 +6.1% | $88,328 +6.1% |
| 2014 | $2,281 +3.1% | $83,246 -2.9% |
| 2012 | $2,212 -10.7% | $85,692 -8.6% |
| 2011 | $2,477 +0.9% | $93,781 |
| 2010 | $2,456 -1% | $93,781 0% |
| 2009 | $2,479 +8.8% | $93,818 -0.2% |
| 2008 | $2,279 -2.4% | $93,993 -2.2% |
| 2007 | $2,335 +4.4% | $96,140 +15.2% |
| 2006 | $2,237 +25.5% | $83,448 +9.5% |
| 2005 | $1,782 +6.5% | $76,223 +5.7% |
| 2004 | $1,673 +7.8% | $72,101 +0.9% |
| 2003 | $1,552 | $71,452 |
Find assessor info on the county website
Monthly payment
Est. payment
Payment breakdown
Explore the cost of this home by adjusting the details. Changes won't be saved.Climate risks
Neighborhood: 30907
Nearby schools
Schools provided by the listing agent
- Elementary: Blue Ridge
- Middle: Lakeside
- High: Lakeside
Source: Hive MLS. This data may not be complete. We recommend contacting the local school district to confirm school assignments for this home.


Similar homes
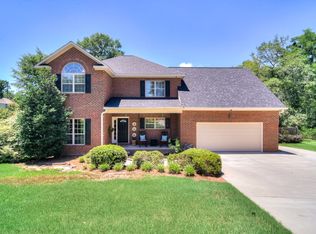
- $409,9005 bd3 ba3k sqft355 Heath Way, Martinez, GA 30907For Sale
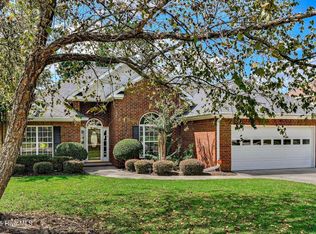
 MLS ID #100603764, Noah Utne, 1 Percent Lists CSRA. Hive MLS
 - $405,0005 bd3 ba2.6k sqft1108 Hampstead Pl, Martinez, GA 30907For Sale
 MLS ID #225293, Joan J. McCraw, Augusta Real Estate Now, LLC. Aiken MLS
 - $425,0004 bd3 ba2.3k sqft607 McKinnes Br, Evans, GA 30809Active
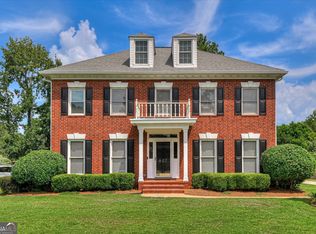
 MLS ID #10842858, Sandy M Jones Butler, Gold Oak Real Estate. GAMLS
 - $429,9005 bd4 ba3.4k sqft4198 Knollcrest Circle N, Martinez, GA 30907For Sale
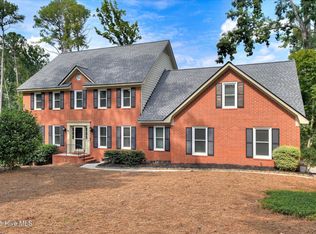 MLS ID #100577808, Ann Marie McManus, Meybohm Real Estate - Wheeler. Hive MLS
 - $408,0004 bd3 ba2.4k sqft2322 Malone Way, Evans, GA 30809For SaleMLS ID #100603495, Tonya Armstrong, Meybohm Real Estate - Wheeler. Hive MLS
- $419,9004 bd3 ba3k sqft2223 Millshaven Trail, Evans, GA 30809For SaleMLS ID #98256402, Chad Trollinger, Keller Williams Realty Augusta Partners. Hive MLS
- $445,9004 bd3 ba3k sqft830 Park Chase Drive, Evans, GA 30809For SaleMLS ID #100595730, Kathleen Brown, Century 21 Results Realty Services. Hive MLS
- $397,5004 bd3 ba2.6k sqft703 Harrison Drive, Evans, GA 30809For SaleMLS ID #100587525, Susan H Ayers, Clickit Realty. Hive MLS
- $384,5004 bd3 ba2.9k sqft1124 Brighton Drive, Evans, GA 30809For SaleMLS ID #100607566, Matt Kelly, WRKHORSE REAL ESTATE. Hive MLS
- $364,9005 bd2 ba2.4k sqft4637 Millhaven Road, Martinez, GA 30907For SaleMLS ID #100581371, Alysa Malay Webster, Meybohm Real Estate - Wheeler. Hive MLS
- $469,0004 bd3 ba3k sqft843 Park Chase Drive, Evans, GA 30809For SaleMLS ID #100591534, Ashley Wilson, Meybohm Real Estate - Evans. Hive MLS
- $439,9005 bd4 ba2.9k sqft224 Bainbridge Drive, Evans, GA 30809For SaleMLS ID #100596498, Manuel Castillo, Simply Real Estate and Rentals, LLC. Hive MLS
- $335,0003 bd3 ba2k sqft862 Brookfield Parkway, Augusta, GA 30907For SaleMLS ID #100599814, Full Service Realty Team, Keller Williams Realty Augusta Partners. Hive MLS
- $430,0004 bd3 ba2.8k sqft2 Leyland Place, North Augusta, SC 29841For SaleMLS ID #98256740, Mary Bryans, Meybohm Real Estate - Wheeler. Hive MLS
- $415,0005 bd3 ba2.4k sqft13 Sunset Circle, North Augusta, SC 29860For SaleMLS ID #100587492, Janine Dube, Blanchard & Calhoun - WA. Hive MLS
- $359,9004 bd2 ba2k sqft4079 Quinn Drive, Evans, GA 30809For SaleMLS ID #100586187, Makayla McCowen, Keller Williams Realty Augusta Partners. Hive MLS
- $549,9004 bd4 ba3.4k sqft404 Preserve Trail, Martinez, GA 30907For SaleMLS ID #100595944, The Stone Team, Meybohm Real Estate - Wheeler. Hive MLS
