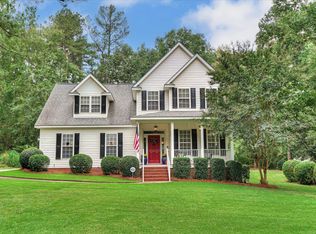
Welcome to 13 Sunset Circle in Lakeside Estates, where peaceful surroundings, thoughtful updates, and room to spread out come together on more than three beautiful acres in North Augusta. Tucked away in a serene setting, this well-maintained home offers the privacy of wooded acreage while providing a spacious and versatile layout designed for comfortable everyday living and effortless entertaining. Natural light fills the generous living spaces, creating a bright and welcoming atmosphere throughout. The updated kitchen serves as the heart of the home with new countertops, convenient counter seating, abundant workspace, and TWO spacious pantries. The main-level owner's suite provides both comfort and convenience, featuring an updated ADA-accessible en-suite bathroom. Two additional bedrooms and a full bath are also located on the main floor, offering plenty of flexibility for family, guests, or dedicated work-from-home space. Upstairs, two spacious bonus rooms open the door to endless possibilities--create a media room, playroom, home gym, hobby space, guest retreat, or whatever best fits your lifestyle. A third full bathroom and walk-in storage add even more functionality. Outside is where this property truly shines. Step onto the rear deck and take in the peaceful view of the fenced backyard and surrounding wooded acreage. With more than three acres to enjoy, there's room for morning coffee in the quiet, backyard gatherings, gardening, outdoor adventures, or simply escaping the hustle of everyday life. Offering a rare combination of space, privacy, versatility, and thoughtful updates, 13 Sunset Circle is more than a place to live; it's a place to slow down, spread out, and feel at home.
For sale
Price cut: $5K (9/29)
$415,000
13 Sunset Circle, North Augusta, SC 29860
5beds
2,450sqft
Single Family Residence
Built in 2005
3.83 Acres Lot
$-- Zestimate®
$169/sqft
$-- HOA
What's special
Rear deckPrivacy of wooded acreageSurrounding wooded acreageUpdated kitchenBright and welcoming atmosphereNew countertopsSpacious and versatile layout
- 96 days
- 1,597
- 114
Zillow last checked:
Listing updated:
Listed by:
Janine Dube 919-931-0084,
Blanchard & Calhoun - WA
Source: Hive MLS,MLS#: 100587492 Originating MLS: REALTORS® of Greater Augusta
Originating MLS: REALTORS® of Greater AugustaFacts & features
Interior
Bedrooms & bathrooms
- Bedrooms: 5
- Bathrooms: 3
- Full bathrooms: 3
Rooms
- Room types: Living Room, Dining Room, Master Bedroom, Bedroom 2, Bedroom 3, Bedroom 4
Primary bedroom
- Level: Main
- Dimensions: 16 x 15
Bedroom 2
- Level: Main
- Dimensions: 12 x 12
Bedroom 3
- Level: Main
- Dimensions: 12 x 11
Bedroom 4
- Level: Upper
- Dimensions: 16 x 16
Dining room
- Level: Main
- Dimensions: 14 x 9
Kitchen
- Level: Main
- Dimensions: 14 x 10
Living room
- Level: Main
- Dimensions: 19 x 19
Heating
- Electric, Forced Air
Cooling
- Central Air, Ceiling Fan(s)
Appliances
- Included: Electric Oven, Built-In Microwave, See Remarks, Refrigerator, Range, Dishwasher
- Laundry: Dryer Hookup, Washer Hookup, Laundry Room
Features
- Master Downstairs, Walk-in Closet(s), High Ceilings, Ceiling Fan(s), Pantry, Walk-in Shower, Blinds/Shades, Eat-in Kitchen, Walk-In Closet(s)
- Flooring: Carpet, Hardwood
- Basement: Exterior Entry,Unfinished,Crawl Space,Partial
- Attic: Walk-In
- Has fireplace: No
Interior area
- Total structure area: 2,450
- Total interior livable area: 2,450 sqft
Video & virtual tour
Property
Parking
- Total spaces: 2
- Parking features: Additional Parking, Gravel, See Remarks
Accessibility
- Accessibility features: None
Features
- Levels: One and One Half
- Patio & porch: Deck, Front Porch
- Exterior features: Garden
- Pool features: None
- Fencing: Chain Link,Back Yard,Wood
- View description: None
- Waterfront features: None
- Frontage type: See Remarks
Lot
- Size: 3.83 Acres
- Dimensions: 366 x 543 x 423 x 208 x 346 x 303
- Features: Wooded, Rural
Details
- Additional structures: Shed(s)
- Parcel number: 1010004006000
- Zoning: Residential
- Special conditions: Standard
- Horses can be raised: Yes
- Horse amenities: None
Construction
Type & style
- Home type: SingleFamily
- Property subtype: Single Family Residence
Materials
- Vinyl Siding, Wood Frame
- Foundation: Block, Crawl Space
- Roof: Composition
Condition
- New construction: No
- Year built: 2005
Utilities & green energy
- Sewer: Septic Tank
- Water: Public
- Utilities for property: Cable Available
Green energy
- Green verification: None
Community & HOA
Community
- Security: Smoke Detector(s)
- Subdivision: Other
HOA
- Has HOA: No
- Amenities included: None
Location
- Region: North Augusta
Financial & listing details
- Price per square foot: $169/sqft
- Tax assessed value: $186,762
- Annual tax amount: $1,086
- Date on market: 7/30/2026
- Cumulative days on market: 96 days
- Listing agreement: Exclusive Right To Sell
- Listing terms: Cash,Conventional,FHA,USDA Loan,VA Loan,Other
- Road surface type: Paved
Estimated market value
Not available
Estimated sales range
Not available
Not available
Price history
| Date | Event | Price |
|---|---|---|
| 9/29/2026 | Price change | $415,000-1.2%$169/sqft |
Source:  Hive MLS #100587492 Report a problem Hive MLS #100587492 Report a problem | ||
| 8/26/2026 | Price change | $420,000-2.3%$171/sqft |
Source: Hive MLS #100587492 Report a problem | ||
| 7/30/2026 | Listed for sale | $430,000$176/sqft |
Source: Hive MLS #100587492 Report a problem | ||
| 7/20/2026 | Contingent | $430,000$176/sqft |
Source: Hive MLS #100587492 Report a problem | ||
| 7/9/2026 | Listed for sale | $430,000+14.7%$176/sqft |
Source: Hive MLS #100587492 Report a problem | ||
| 10/27/2022 | Sold | $375,000$153/sqft |
Source:  Aiken MLS #202941 Report a problem Aiken MLS #202941 Report a problem | ||
| 9/19/2022 | Pending sale | $375,000$153/sqft |
Source: Aiken MLS #202941 Report a problem | ||
| 8/24/2022 | Listed for sale | $375,000$153/sqft |
Source:  REALTORS® of Greater Augusta #506637 Report a problem REALTORS® of Greater Augusta #506637 Report a problem | ||
Public tax history
| Year | Property taxes | Tax assessment |
|---|---|---|
| 2025 | $1,086 +9% | $7,470 |
| 2024 | $996 -63.2% | $7,470 |
| 2023 | $2,710 | $7,470 |
| 2022 | -- | $7,470 |
| 2021 | -- | $7,470 |
| 2020 | -- | $7,470 |
| 2019 | -- | $7,470 |
| 2018 | -- | $7,470 |
| 2017 | -- | $7,470 +0.2% |
| 2016 | -- | $7,455 -0.1% |
| 2013 | -- | $7,460 -0.1% |
| 2011 | -- | $7,470 +15.1% |
| 2010 | -- | $6,490 |
| 2009 | -- | $6,490 |
| 2008 | -- | $6,490 |
| 2006 | -- | $6,490 |
Find assessor info on the county website
Monthly payment
Est. payment
Payment breakdown
Explore the cost of this home by adjusting the details. Changes won't be saved.Climate risks
Neighborhood: 29860
Nearby schools
Schools provided by the listing agent
- Elementary: Merriwether
- Middle: Merriwether
- High: Strom Thurmond
Source: Hive MLS. This data may not be complete. We recommend contacting the local school district to confirm school assignments for this home.

Similar homes
- $410,0003 bd2 ba2k sqft861 Murrah Rd, North Augusta, SC 29860For Sale
 MLS ID #224100, William Seamon, Real Broker LLC. Aiken MLS
 - $525,0004 bd4 ba2.7k sqft1071 Cannon Mill Dr, North Augusta, SC 29860For Sale
 MLS ID #225775, Regina Sanders, Berkshire Hathaway HomeServices Beazley, Realtors Aiken. Aiken MLS
 - $--4 bd3 ba2.6k sqft1888 Knobcone Ave, North Augusta, SC 29841Auction
 ServiceLink Auction
 - $369,9004 bd2 ba1.8k sqft355 Foxchase Cir, North Augusta, SC 29860For Sale
 MLS ID #225487, Andy and Allison Homes Team, Meybohm Real Estate - North Au. Aiken MLS
 - $459,9005 bd3 ba3k sqft254 Longstreet Crossing, North Augusta, SC 29860For Sale
 MLS ID #100598320, Ashley Shayna Smith, Meybohm Real Estate - Evans. Hive MLS
 - $430,0004 bd3 ba2.8k sqft2 Leyland Place, North Augusta, SC 29841For SaleMLS ID #98256740, Mary Bryans, Meybohm Real Estate - Wheeler. Hive MLS
- $549,9994 bd3 ba2.5k sqft1006 Tamarack Drive, North Augusta, SC 29841For SaleMLS ID #100581680, Jonathan Murphy, Fathom Realty GA. Hive MLS
- $359,9004 bd3 ba2.4k sqft6007 Bakerville Lane, North Augusta, SC 29860For SaleMLS ID #98257395, Rebecca Rickerson, AMY COOK & CO., LLC. Hive MLS
- $449,9005 bd3 ba2.8k sqft803 Leslie Court, Evans, GA 30809For SaleMLS ID #100609886, The Stone Team, Meybohm Real Estate - Wheeler. Hive MLS
- $408,0004 bd3 ba2.6k sqft304 Cimarron Place, Martinez, GA 30907For SaleMLS ID #100591796, Janine Dube, Blanchard & Calhoun - WA. Hive MLS
- $394,9004 bd3 ba2.6k sqft703 Harrison Drive, Evans, GA 30809For SaleMLS ID #100587525, Susan H Ayers, Clickit Realty. Hive MLS
- $419,9004 bd3 ba3k sqft2223 Millshaven Trail, Evans, GA 30809For SaleMLS ID #98256402, Chad Trollinger, Keller Williams Realty Augusta Partners. Hive MLS
- $428,0005 bd3 ba3k sqft1343 Winter Street, Augusta, GA 30904For SaleMLS ID #100579552, Makayla McCowen, Keller Williams Realty Augusta Partners. Hive MLS
