Like new 4 bedrooms 2 baths ranch with split floor plan and incredible outdoor living space! Beautifully maintained and move-in ready, this home offers the perfect combination of style, comfort and functionality. Step inside to a spacious, inviting floor plan featuring a formal dining room and plenty of room for everyday living and entertaining. The kitchen is sure to impress with granite countertops, a custom tile backsplash, pantry, breakfast bar and stainless-steel appliances that all remain, including the new gas range! Sunny breakfast room overlooks backyard. The desirable split-bedroom floor plan provides added privacy for the spacious owner's suite, complete with a walk-in closet and private bath featuring a relaxing garden tub and separate shower. Three additional bedrooms offer plenty of space for family, guests, a home office or hobby room. Just wait until you see the backyard! A HUGE covered back porch and multi-level deck create an amazing outdoor living and entertaining space--just in time for fall football gatherings, cookouts and evenings with family and friends! An additional uncovered deck provides even more room to enjoy the outdoors. The large fenced backyard extends beyond the fence and also features a storage building and treehouse, offering plenty of space for recreation, pets, gardening and more. A two-car garage adds even more convenience and storage. With its all-brick exterior, like-new condition, 4 bedrooms, beautiful kitchen, desirable split floor plan and exceptional outdoor spaces, this home truly checks all the boxes. Move- in- ready and waiting for its next owner- schedule your showing and come see why this one should be at the top of your list!
For sale
Price cut: $10K (10/1)
$379,900
355 Foxchase Cir, North Augusta, SC 29860
4beds
1,865sqft
Single Family Residence
Built in 2014
0.59 Acres Lot
$375,700 Zestimate®
$204/sqft
$13/mo HOA
What's special
Multi-level deckTwo-car garageBeautiful kitchenAdditional uncovered deckBreakfast barSpacious inviting floor planSplit floor plan
- 36 days
- 249
- 16
Likely to sell faster than
Zillow last checked:
Listing updated:
Listed by:
Andy and Allison Homes Team 803-640-8950,
Meybohm Real Estate - North Au,
Allison Adams 803-278-4437,
Meybohm Real Estate - North Au
Source: Aiken MLS,MLS#: 225487
Facts & features
Interior
Bedrooms & bathrooms
- Bedrooms: 4
- Bathrooms: 2
- Full bathrooms: 2
Primary bedroom
- Description: All measurements are approximate. Buyer to verify.
- Level: Main
- Area: 208
- Dimensions: 13 x 16
Bedroom 2
- Description: All measurements are approximate. Buyer to verify.
- Level: Main
- Area: 156
- Dimensions: 13 x 12
Bedroom 3
- Description: All measurements are approximate. Buyer to verify.
- Level: Main
- Area: 132
- Dimensions: 12 x 11
Bedroom 4
- Description: All measurements are approximate. Buyer to verify.
- Level: Main
- Area: 120
- Dimensions: 12 x 10
Dining room
- Level: Main
- Area: 121
- Dimensions: 11 x 11
Family room
- Level: Main
- Area: 270
- Dimensions: 18 x 15
Kitchen
- Level: Main
- Area: 132
- Dimensions: 12 x 11
Laundry
- Level: Main
- Area: 56
- Dimensions: 8 x 7
Other
- Description: Breakfast Room
- Level: Main
- Area: 99
- Dimensions: 11 x 9
Heating
- Electric, Forced Air, Natural Gas
Cooling
- Central Air, Electric
Appliances
- Included: Microwave, Range, Tankless Water Heater, Washer, Refrigerator, Dishwasher, Dryer
Features
- Solid Surface Counters, Walk-In Closet(s), Ceiling Fan(s), Pantry, Eat-in Kitchen
- Flooring: Carpet, Vinyl
- Basement: None
- Has fireplace: No
Interior area
- Total structure area: 1,865
- Total interior livable area: 1,865 sqft
- Finished area above ground: 1,865
- Finished area below ground: 0
Video & virtual tour
Property
Parking
- Total spaces: 2
- Parking features: Attached, Driveway, Garage Door Opener, Paved
- Attached garage spaces: 2
- Has uncovered spaces: Yes
Features
- Levels: One
- Patio & porch: Deck, Patio
- Exterior features: See Remarks
- Pool features: None
- Fencing: Fenced
Lot
- Size: 0.59 Acres
- Features: Landscaped, Level, Sprinklers In Front, Sprinklers In Rear
Details
- Additional structures: See Remarks, Other, Shed(s), Storage
- Parcel number: 1250009049000
- Special conditions: Standard
- Horse amenities: None
Construction
Type & style
- Home type: SingleFamily
- Architectural style: Ranch
- Property subtype: Single Family Residence
Materials
- HardiPlank Type, Stone, Vinyl Siding
- Foundation: Slab
- Roof: Composition
Condition
- New construction: No
- Year built: 2014
Utilities & green energy
- Sewer: Septic Tank
- Water: Public
- Utilities for property: Cable Available
Community & HOA
Community
- Features: Internet Available
- Subdivision: Foxchase
HOA
- Has HOA: Yes
- HOA fee: $150 annually
Location
- Region: North Augusta
Financial & listing details
- Price per square foot: $204/sqft
- Tax assessed value: $292,546
- Annual tax amount: $6,334
- Date on market: 9/10/2026
- Cumulative days on market: 78 days
- Listing terms: Contract
- Road surface type: Paved
Estimated market value
$375,700
$357,000 - $394,000
$2,148/mo
Price history
| Date | Event | Price |
|---|---|---|
| 10/1/2026 | Price change | $379,900-2.6%$204/sqft |
Source:  Aiken MLS #225487 Report a problem Aiken MLS #225487 Report a problem | ||
| 9/10/2026 | Listed for sale | $389,900-1.2%$209/sqft |
Source:  Hive MLS #100601926 Report a problem Hive MLS #100601926 Report a problem | ||
| 8/31/2026 | Listing removed | $394,500$212/sqft |
Source: Aiken MLS #224534 Report a problem | ||
| 8/19/2026 | Price change | $394,500-1.1%$212/sqft |
Source: Aiken MLS #224534 Report a problem | ||
| 7/20/2026 | Listed for sale | $399,000+35.3%$214/sqft |
Source: Aiken MLS #224534 Report a problem | ||
| 10/31/2024 | Sold | $295,000-1.6%$158/sqft |
Source: Aiken MLS #214061 Report a problem | ||
| 10/1/2024 | Pending sale | $299,900$161/sqft |
Source:  REALTORS® of Greater Augusta #534391 Report a problem REALTORS® of Greater Augusta #534391 Report a problem | ||
| 9/25/2024 | Listed for sale | $299,900+44.2%$161/sqft |
Source: Aiken MLS #214061 Report a problem | ||
| 1/2/2020 | Sold | $208,000-3.3%$112/sqft |
Source: Public Record Report a problem | ||
| 10/20/2019 | Pending sale | $215,000$115/sqft |
Source: KELLER WILLIAMS AIKEN PARTNERS #446881 Report a problem | ||
| 10/3/2019 | Price change | $215,000-4.4%$115/sqft |
Source: KELLER WILLIAMS AIKEN PARTNERS #446881 Report a problem | ||
| 9/20/2019 | Listed for sale | $225,000+39.8%$121/sqft |
Source: KELLER WILLIAMS AIKEN PARTNERS #446881 Report a problem | ||
| 3/25/2015 | Sold | $160,900+648.4%$86/sqft |
Source:  Aiken MLS #87469 Report a problem Aiken MLS #87469 Report a problem | ||
| 10/13/2014 | Sold | $21,500$12/sqft |
Source: Public Record Report a problem | ||
Public tax history
| Year | Property taxes | Tax assessment |
|---|---|---|
| 2025 | $6,334 +475.5% | $11,700 +40.3% |
| 2024 | $1,101 -63.6% | $8,340 |
| 2023 | $3,026 | $8,340 |
| 2022 | -- | $8,340 |
| 2021 | -- | $8,340 +33.4% |
| 2020 | -- | $6,250 |
| 2019 | -- | $6,250 |
| 2018 | -- | $6,250 |
| 2017 | -- | $6,250 +0.1% |
| 2016 | -- | $6,246 +1792.7% |
| 2013 | -- | $330 |
Find assessor info on the county website
Monthly payment
Est. payment
Payment breakdown
Explore the cost of this home by adjusting the details. Changes won't be saved.Climate risks
Neighborhood: Murphys Estates
Nearby schools
Schools provided by the listing agent
- Elementary: Merriwether
- Middle: Merriwether
- High: Strom Thurmond
Source: Aiken MLS. This data may not be complete. We recommend contacting the local school district to confirm school assignments for this home.


Similar homes
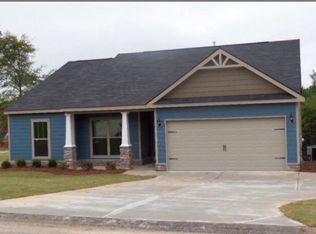
- $359,9004 bd3 ba2.4k sqft6007 Bakerville Lane, North Augusta, SC 29860For Sale

 MLS ID #98257395, Rebecca Rickerson, AMY COOK & CO., LLC. Hive MLS
 - $350,0004 bd3 ba2.6k sqft453 Bridle Path Rd, North Augusta, SC 29860For Sale
 MLS ID #224229, Tera Velasco, Meybohm Real Estate - North Au. Aiken MLS
 - $330,0003 bd3 ba1.8k sqft23 Coslett Dr, North Augusta, SC 29860For Sale
 MLS ID #225896, Joshua Scelsi, eXp Realty - Columbia. Aiken MLS
 - $299,9003 bd2 ba1.6k sqft5370 Greyton Cir, North Augusta, SC 29860For Sale
 MLS ID #225289, Tera Velasco, Meybohm Real Estate - North Au. Aiken MLS
 - $359,9004 bd2 ba2k sqft4079 Quinn Drive, Evans, GA 30809For SaleMLS ID #100586187, Makayla McCowen, Keller Williams Realty Augusta Partners. Hive MLS
- $254,9003 bd2 ba1.8k sqft634 Victoria Drive, North Augusta, SC 29841For SaleMLS ID #100606349, Brigid Paulk, Blanchard & Calhoun - WA. Hive MLS
- $394,9004 bd3 ba2.2k sqft5392 Copse Drive, Augusta, GA 30909For SaleMLS ID #100602177, Vicki Roberts Stephenson, Better Homes & Gardens Executive Partners. Hive MLS
- $549,9994 bd3 ba2.5k sqft1006 Tamarack Drive, North Augusta, SC 29841For SaleMLS ID #100581680, Jonathan Murphy, Fathom Realty GA. Hive MLS
- $365,0004 bd3 ba2.5k sqft925 Niagra Falls, Grovetown, GA 30813For SaleMLS ID #100604196, Farrah Barber, Meybohm Real Estate - Evans. Hive MLS
- $349,9004 bd2 ba2.5k sqft1162 Oakton Trail, Evans, GA 30809For SaleMLS ID #98257154, Chase Dean, ERA Wilder Realty. Hive MLS
- $379,0005 bd4 ba2.7k sqft3974 Cheyenne Trail, Martinez, GA 30907For SaleMLS ID #100574525, Jamie R Long, Keller Williams Realty Augusta Partners. Hive MLS
