Step into timeless elegance and refined comfort in this beautifully designed, move-in-ready home located in the highly sought-after community of Mount Vintage Plantation, where lifestyle and luxury come together. This thoughtfully crafted home offers an open-concept floor plan perfect for both everyday living and effortless entertaining. At the heart of the home is the chef's kitchen, featuring a gas range, custom cabinetry with pull-out shelving, and generous counter space that flows seamlessly into the spacious great room and dining area. The inviting living room is centered around a cozy gas fireplace and opens into a sun-drenched sunroom, filling the space with warmth and natural light.
Step outside to a professionally landscaped patio designed by a master gardener, creating the perfect setting for peaceful mornings or elegant evenings outdoors. The homeowner also recently invested in mature privacy trees, creating a beautiful natural backdrop and enhanced seclusion for the next owner to enjoy. The main-level owner's suite serves as a relaxing retreat with dual vanities, a soaking tub, separate walk-in shower, and spacious walk-in closet. A second main-level bedroom with a nearby full bath offers comfort for guests, while a large flex room provides endless possibilities as a home office, library, or additional sitting area.
Upstairs, you'll find a generously sized third bedroom and an oversized 22x21 walk-in attic, providing exceptional storage or future expansion potential.
Living in Mount Vintage means enjoying an unmatched resort-style lifestyle, featuring a 27-hole championship golf course, six Har-Tru clay tennis courts, bocce ball courts, a Junior Olympic-size swimming pool, an elegant clubhouse, and The Grille restaurant. Residents also enjoy an active social calendar with clubs, events, and activities year-round. Additional highlights include custom plantation shutters, a tankless water heater, and a two-car garage, making this home the perfect blend of luxury, comfort, privacy, and community living.
For sale
Price cut: $20.1K (10/7)
$344,900
128 Fitzsimmons Dr, North Augusta, SC 29860
3beds
2,519sqft
Single Family Residence
Built in 2021
0.28 Acres Lot
$-- Zestimate®
$137/sqft
$150/mo HOA
What's special
Cozy gas fireplaceSun-drenched sunroomTwo-car garageGenerous counter spaceCustom plantation shuttersOpen-concept floor planGas range
- 359 days
- 169
- 8
Zillow last checked:
Listing updated:
Listed by:
Tera Velasco 803-384-0158,
Meybohm Real Estate - North Au
Source: Aiken MLS,MLS#: 220180
Facts & features
Interior
Bedrooms & bathrooms
- Bedrooms: 3
- Bathrooms: 2
- Full bathrooms: 2
Primary bedroom
- Level: Main
- Area: 266
- Dimensions: 19 x 14
Bedroom 2
- Level: Main
- Area: 143
- Dimensions: 13 x 11
Bedroom 3
- Level: Upper
- Area: 320
- Dimensions: 20 x 16
Dining room
- Level: Main
- Area: 180
- Dimensions: 15 x 12
Kitchen
- Level: Main
- Area: 168
- Dimensions: 14 x 12
Living room
- Level: Main
- Area: 224
- Dimensions: 16 x 14
Other
- Description: Study / Office
- Level: Main
- Area: 156
- Dimensions: 13 x 12
Sunroom
- Level: Main
- Area: 224
- Dimensions: 16 x 14
Heating
- Fireplace(s), Natural Gas
Cooling
- Gas, Central Air, Electric, Zoned
Appliances
- Included: Microwave, Range, Tankless Water Heater, Dishwasher, Disposal
Features
- Walk-In Closet(s), Bedroom on 1st Floor, Cathedral Ceiling(s), Ceiling Fan(s), Kitchen Island, Primary Downstairs, Pantry, Eat-in Kitchen
- Flooring: Carpet
- Basement: None
- Number of fireplaces: 1
- Fireplace features: Gas Log
Interior area
- Total structure area: 2,519
- Total interior livable area: 2,519 sqft
- Finished area above ground: 2,519
- Finished area below ground: 0
Video & virtual tour
Property
Parking
- Total spaces: 2
- Parking features: Attached, Garage Door Opener
- Attached garage spaces: 2
Features
- Levels: One and One Half
- Patio & porch: Patio, Porch
- Pool features: Community
Lot
- Size: 0.28 Acres
- Features: Landscaped, Sprinklers In Front, Sprinklers In Rear
Details
- Additional structures: See Remarks
- Parcel number: 1220101031000
- Special conditions: Standard
- Horses can be raised: Yes
- Horse amenities: Other
Construction
Type & style
- Home type: SingleFamily
- Architectural style: Ranch
- Property subtype: Single Family Residence
Materials
- Brick, Brick Veneer
- Foundation: Slab
- Roof: Composition
Condition
- New construction: No
- Year built: 2021
Utilities & green energy
- Sewer: Public Sewer
- Water: Public
- Utilities for property: Cable Available
Community & HOA
Community
- Features: Other, Country Club, Golf, Pool, Recreation Area, Tennis Court(s)
- Subdivision: Mount Vintage Plantation
HOA
- Has HOA: Yes
- HOA fee: $1,800 annually
Location
- Region: North Augusta
Financial & listing details
- Price per square foot: $137/sqft
- Date on market: 10/27/2025
- Cumulative days on market: 360 days
- Listing terms: Contract
- Road surface type: Paved
Estimated market value
Not available
Estimated sales range
Not available
Not available
Price history
| Date | Event | Price |
|---|---|---|
| 10/21/2026 | Listing removed | $2,785$1/sqft |
Source: Zillow Rentals Report a problem | ||
| 10/7/2026 | Price change | $344,900-5.5%$137/sqft |
Source:  Aiken MLS #220180 Report a problem Aiken MLS #220180 Report a problem | ||
| 8/24/2026 | Price change | $365,000-2%$145/sqft |
Source: Aiken MLS #220180 Report a problem | ||
| 8/19/2026 | Listed for rent | $2,785$1/sqft |
Source: Zillow Rentals Report a problem | ||
| 6/20/2026 | Price change | $372,500-2.6%$148/sqft |
Source: Aiken MLS #220180 Report a problem | ||
| 4/14/2026 | Price change | $382,500-0.6%$152/sqft |
Source:  Hive MLS #548661 Report a problem Hive MLS #548661 Report a problem | ||
| 3/2/2026 | Price change | $385,000-3.1%$153/sqft |
Source: Aiken MLS #220180 Report a problem | ||
| 10/27/2025 | Listed for sale | $397,500$158/sqft |
Source: Aiken MLS #220180 Report a problem | ||
Public tax history
Tax history is unavailable.
Monthly payment
Est. payment
Payment breakdown
Explore the cost of this home by adjusting the details. Changes won't be saved.Climate risks
Neighborhood: 29860
Nearby schools
Schools provided by the listing agent
- Elementary: Merriwether
- Middle: Merriwether
- High: Fox Creek
Source: Aiken MLS. This data may not be complete. We recommend contacting the local school district to confirm school assignments for this home.
- $64,0000.62 acresLOT N Thirteen Captain Johnsons Dr, North Augusta, SC 29860Sold
- $--0.61 acresLOT Captain Johnsons Dr LOT N-14, North Augusta, SC 29860Off Market
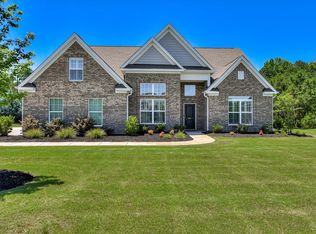
- $540,0004 bd3 ba3.2k sqft201 Eutaw Springs Trl, North Augusta, SC 29860Sold
- $501,9004 bd3 ba2.9k sqft201 Eutaw Spring Trl, North Augusta, SC 29860Off Market
Similar homes
- $515,0003 bd3 ba2.5k sqft503 Schoolhouse Ln, North Augusta, SC 29860For Sale
 MLS ID #225015, Renee Drumgoole Cottingham, Berkshire Hathaway HomeServices Beazley Realtors. Aiken MLS
 - $408,5004 bd3 ba2.6k sqft122 Fitzsimmons Dr, North Augusta, SC 29860For Sale
 MLS ID #223723, Rick L Atkins, Meybohm Real Estate - North Au. Aiken MLS
 - $390,0004 bd3 ba2.7k sqft71 Murrah Road Ext, North Augusta, SC 29860For Sale
 MLS ID #226051, Tameka Walker, NextHome Resolute. Aiken MLS
 - $369,9004 bd2 ba1.8k sqft355 Foxchase Cir, North Augusta, SC 29860For Sale
 MLS ID #225487, Andy and Allison Homes Team, Meybohm Real Estate - North Au. Aiken MLS
 - $359,9004 bd3 ba2.4k sqft6007 Bakerville Lane, North Augusta, SC 29860For Sale
 MLS ID #98257395, Rebecca Rickerson, AMY COOK & CO., LLC. Hive MLS
 - $345,9003 bd3 ba2.3k sqft4151 Day Road, Martinez, GA 30907For SaleMLS ID #100599895, Jenny Jackson Mutimer, Meybohm Real Estate - Evans. Hive MLS
- $374,9004 bd1 ba2.5k sqft5315 Bull Street, Augusta, GA 30909For SaleMLS ID #100611348, Tava C Banks, Keller Williams Realty Augusta Partners. Hive MLS
- $359,9004 bd4 ba2.6k sqft449 Parliament Road, Martinez, GA 30907For SaleMLS ID #98256726, Christopher Sorrells, Re/max True Advantage. Hive MLS
- $324,9004 bd3 ba2.1k sqft337 Cold Springs Court, Grovetown, GA 30813For SaleMLS ID #100608944, Philip Jones, Re/max True Advantage. Hive MLS
- $349,5004 bd3 ba2.3k sqft3054 Margot Lane, Grovetown, GA 30813For SaleMLS ID #100603780, Lisa Medders, EXP Realty, LLC. Hive MLS
- $316,9003 bd2 ba2k sqft2015 Bridgewater Drive, Augusta, GA 30907For SaleMLS ID #98256497, Peter Larson, Summer House Realty. Hive MLS
