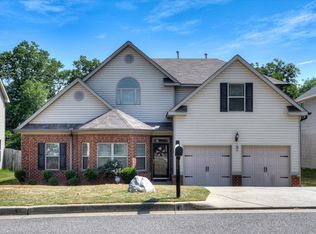
Beautifully situated on approximately .83 acres in North Augusta, this inviting two-story home offers an elevated blend of space, privacy, and everyday functionality. A welcoming foyer sets the tone upon entry, with a formal dining room leading into a spacious family room designed for comfortable living and effortless entertaining.
The open-concept layout flows seamlessly into the breakfast area and kitchen, where a large center island with seating creates a natural gathering place for family and guests. Thoughtfully designed for flexibility, the main level features a spacious primary suite along with an additional guest bedroom--ideal for visitors, a home office, or multigenerational living. Upstairs, two additional bedrooms and a full bath provide plenty of room to spread out.
Step outside to a covered patio overlooking the fenced backyard, perfect for relaxing or entertaining. The property extends beyond the existing fence, offering additional space for expanded outdoor living, a larger yard, or simply added privacy.
This home offers convenient access to dining, shopping, I-20, North Augusta amenities, the Augusta area, Fort Gordon, and SRS. With four bedrooms, two bedrooms on the main level, a main-level primary suite, open-concept living, a large kitchen island, covered outdoor living, a fenced backyard, and nearly an acre of land, this home delivers the space and lifestyle today's buyers are searching for.
For sale
Price cut: $4.9K (10/5)
$395,000
324 Foxchase Cir, North Augusta, SC 29860
4beds
2,354sqft
Single Family Residence
Built in 2013
0.83 Acres Lot
$393,300 Zestimate®
$168/sqft
$13/mo HOA
What's special
Welcoming foyerOpen-concept layoutBreakfast areaFenced backyardFormal dining room
- 101 days
- 310
- 12
Zillow last checked:
Listing updated:
Listed by:
Amy Cook,
Amy Cook & Co. Real Estate
Source: Aiken MLS,MLS#: 224337
Facts & features
Interior
Bedrooms & bathrooms
- Bedrooms: 4
- Bathrooms: 3
- Full bathrooms: 3
Primary bedroom
- Level: Main
- Area: 234
- Dimensions: 13 x 18
Bedroom 2
- Level: Main
- Area: 110
- Dimensions: 10 x 11
Bedroom 3
- Level: Upper
- Area: 132
- Dimensions: 11 x 12
Bedroom 4
- Level: Upper
- Area: 156
- Dimensions: 13 x 12
Dining room
- Level: Main
- Area: 130
- Dimensions: 10 x 13
Family room
- Description: 0
- Level: Main
- Area: 308
- Dimensions: 14 x 22
Kitchen
- Level: Main
- Area: 132
- Dimensions: 11 x 12
Laundry
- Level: Main
- Area: 42
- Dimensions: 6 x 7
Living room
- Description: 0
Heating
- Heat Pump
Cooling
- Heat Pump
Appliances
- Included: Microwave, Self Cleaning Oven, Tankless Water Heater, Dishwasher
Features
- Walk-In Closet(s), Bedroom on 1st Floor, Ceiling Fan(s), Primary Downstairs, Kitchen Island, Pantry
- Flooring: Carpet, Vinyl
- Basement: None
- Has fireplace: No
Interior area
- Total structure area: 2,354
- Total interior livable area: 2,354 sqft
- Finished area above ground: 2,354
- Finished area below ground: 0
Video & virtual tour
Property
Parking
- Total spaces: 2
- Parking features: Attached, Driveway, Garage Door Opener, Paved
- Attached garage spaces: 2
- Has uncovered spaces: Yes
Accessibility
- Accessibility features: Accessible Kitchen, Accessible Bedroom
Features
- Levels: Two
- Patio & porch: Patio
- Pool features: None
Lot
- Size: 0.83 Acres
- Features: Wooded, Landscaped, Level, Sprinklers In Front, Sprinklers In Rear
Details
- Additional structures: Other
- Parcel number: 1250009011000
- Special conditions: Standard
- Horse amenities: None
Construction
Type & style
- Home type: SingleFamily
- Architectural style: Other
- Property subtype: Single Family Residence
Materials
- HardiPlank Type, Stone
- Foundation: Slab
- Roof: Composition,Shingle
Condition
- New construction: No
- Year built: 2013
Utilities & green energy
- Sewer: Other, Septic Tank
- Water: Public
Green energy
- Energy efficient items: Water Heater
Community & HOA
Community
- Features: Other
- Subdivision: Foxchase
HOA
- Has HOA: Yes
- HOA fee: $150 annually
Location
- Region: North Augusta
Financial & listing details
- Price per square foot: $168/sqft
- Tax assessed value: $171,897
- Annual tax amount: $1,008
- Date on market: 7/8/2026
- Cumulative days on market: 101 days
- Listing terms: Contract
- Road surface type: Paved, Asphalt
Estimated market value
$393,300
$374,000 - $413,000
$2,153/mo
Price history
| Date | Event | Price |
|---|---|---|
| 10/5/2026 | Price change | $395,000-1.2%$168/sqft |
Source:  Aiken MLS #224337 Report a problem Aiken MLS #224337 Report a problem | ||
| 8/26/2026 | Price change | $399,900-1.3%$170/sqft |
Source:  Hive MLS #100587130 Report a problem Hive MLS #100587130 Report a problem | ||
| 8/6/2026 | Price change | $405,000-1.2%$172/sqft |
Source: Hive MLS #100587130 Report a problem | ||
| 7/8/2026 | Listed for sale | $409,900+134.2%$174/sqft |
Source: Hive MLS #100587130 Report a problem | ||
| 3/5/2014 | Sold | $175,000$74/sqft |
Source: Aiken MLS #81762 Report a problem | ||
Public tax history
| Year | Property taxes | Tax assessment |
|---|---|---|
| 2025 | $1,008 +8.9% | $6,880 |
| 2024 | $926 -62.9% | $6,880 |
| 2023 | $2,496 | $6,880 |
| 2022 | -- | $6,880 |
| 2021 | -- | $6,880 |
| 2020 | -- | $6,880 |
| 2019 | -- | $6,880 |
| 2018 | -- | $6,880 |
| 2017 | -- | $6,880 +0% |
| 2016 | -- | $6,878 +1984.2% |
| 2013 | -- | $330 |
Find assessor info on the county website
Monthly payment
Est. payment
Payment breakdown
Explore the cost of this home by adjusting the details. Changes won't be saved.Climate risks
Neighborhood: Murphys Estates
Nearby schools
Schools provided by the listing agent
- Elementary: Merriwether
- Middle: Merriwether
- High: Fox Creek
Source: Aiken MLS. This data may not be complete. We recommend contacting the local school district to confirm school assignments for this home.

Similar homes
- $420,0004 bd3 ba2.5k sqft238 Bonhill St, North Augusta, SC 29860New Construction
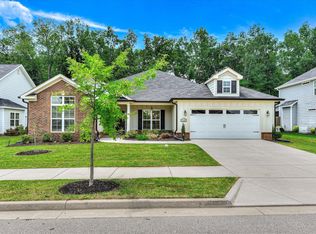 MLS ID #224368, Candace Rosbach, Real Broker LLC/Aiken. Aiken MLS
 - $525,0004 bd4 ba2.7k sqft1071 Cannon Mill Dr, North Augusta, SC 29860For Sale
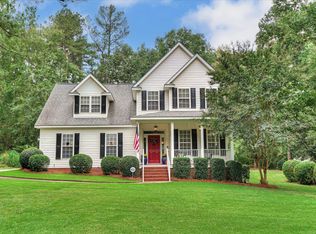 MLS ID #225775, Regina Sanders, Berkshire Hathaway HomeServices Beazley, Realtors Aiken. Aiken MLS
 - $408,5004 bd3 ba2.6k sqft122 Fitzsimmons Dr, North Augusta, SC 29860For Sale
 MLS ID #223723, Rick L Atkins, Meybohm Real Estate - North Au. Aiken MLS
 - $390,0004 bd4 ba2.9k sqft130 Mossy Oak Cir, North Augusta, SC 29841For Sale
 MLS ID #223617, Kevin M Gillian, Blanchard & Calhoun - Evans. Aiken MLS
 - $459,9005 bd3 ba3k sqft254 Longstreet Crossing, North Augusta, SC 29860For Sale
 MLS ID #100598320, Ashley Shayna Smith, Meybohm Real Estate - Evans. Hive MLS
 - $275,0003 bd2 ba1.5k sqft625 Flatwood Court, North Augusta, SC 29860For SaleMLS ID #100597904, Carla Dabrowski, Market House Realty, LLC. Hive MLS
- $360,0004 bd3 ba2.5k sqft653 Surrey Lane, Martinez, GA 30907For SaleMLS ID #100604102, Olivia Wolfe, Keller Williams Realty Augusta Partners. Hive MLS
- $379,9994 bd3 ba2.4k sqft4269 Colony Square, Evans, GA 30809For SaleMLS ID #100600274, Gardelle Lewis, Meybohm Real Estate - Wheeler. Hive MLS
- $449,9005 bd3 ba2.8k sqft803 Leslie Court, Evans, GA 30809For SaleMLS ID #100609886, The Stone Team, Meybohm Real Estate - Wheeler. Hive MLS
- $375,0004 bd3 ba2.4k sqft4653 Millhaven Road, Martinez, GA 30907For SaleMLS ID #100588271, Gerilyn Delaurentys, Meybohm Real Estate - Evans. Hive MLS
- $394,9004 bd3 ba2.2k sqft5392 Copse Drive, Augusta, GA 30909For SaleMLS ID #100602177, Vicki Roberts Stephenson, Better Homes & Gardens Executive Partners. Hive MLS
- $378,9004 bd3 ba2.6k sqft2713 Boars Head Road, Augusta, GA 30907For SaleMLS ID #98256845, Michael Todd Luckey, RE/MAX Reinvented. Hive MLS
- $399,5005 bd3 ba3k sqft355 Heath Way, Martinez, GA 30907For SaleMLS ID #100603764, Noah Utne, 1 Percent Lists CSRA. Hive MLS
