Rare Offering in the Village at Jones Creek ! Brick ranch with desirable split bedroom floor plan. Four bedrooms and two and a half baths on the MAIN LEVEL with a large bonus room upstairs. Extra large Owner Suite with sitting area , His & Her closets, and ensuite bath with separate jetted tub and shower. The 2400+ sq ft home includes a Great Room with fireplace and gorgeous built in shelving, a formal dining room, and bright kitchen with breakfast area and bar top seating. Features include high ceilings, hardwood floors in formal areas with carpeted bedrooms. Entrance hall and bathrooms tiled. Laundry room/mud room pass through from Garage. Rear deck with private spacious yard in the rear of the subdivision provides an enjoyable outdoor living space. Two car garage.
For sale
$430,000
4269 Colony Square, Evans, GA 30809
4beds
2,489sqft
Single Family Residence
Built in 1998
10,454 Square Feet Lot
$-- Zestimate®
$173/sqft
$21/mo HOA
What's special
Brick ranchHigh ceilingsTwo car garageHis and her closetsEnjoyable outdoor living spaceLarge bonus room upstairsGreat room with fireplace
- 6 days
- 514
- 27
Likely to sell faster than
Zillow last checked:
Listing updated:
Listed by:
Gardelle Lewis 706-833-3375,
Meybohm Real Estate - Wheeler
Source: Hive MLS,MLS#: 100600274 Originating MLS: REALTORS® of Greater Augusta
Originating MLS: REALTORS® of Greater AugustaFacts & features
Interior
Bedrooms & bathrooms
- Bedrooms: 4
- Bathrooms: 3
- Full bathrooms: 2
- 1/2 bathrooms: 1
Rooms
- Room types: Great Room, Dining Room, Breakfast Room, Master Bedroom, Bedroom 2, Bedroom 3, Bedroom 4, Bonus Room
Primary bedroom
- Level: Main
- Dimensions: 20 x 13
Bedroom 2
- Level: Main
- Dimensions: 12 x 11
Bedroom 3
- Level: Main
- Dimensions: 11 x 12
Bedroom 4
- Level: Main
- Dimensions: 14 x 11
Bonus room
- Level: Upper
- Dimensions: 26 x 11
Breakfast room
- Level: Main
- Dimensions: 13 x 11
Dining room
- Level: Main
- Dimensions: 14 x 11
Great room
- Level: Main
- Dimensions: 15 x 19
Kitchen
- Level: Main
- Dimensions: 11 x 13
Heating
- Heat Pump, Natural Gas
Cooling
- Central Air
Appliances
- Laundry: Dryer Hookup, Washer Hookup
Features
- Entrance Foyer, Ceiling Fan(s), Walk-in Shower, Eat-in Kitchen, Gas Log, See Remarks
- Has fireplace: Yes
- Fireplace features: Gas Log
Interior area
- Total structure area: 2,489
- Total interior livable area: 2,489 sqft
Video & virtual tour
Property
Parking
- Total spaces: 2
- Parking features: Attached, Concrete, Garage
- Attached garage spaces: 2
Features
- Levels: One
- Patio & porch: Deck
- Fencing: Privacy,Fenced
- Has view: Yes
- View description: See Remarks
- Frontage type: See Remarks
Lot
- Size: 10,454 Square Feet
- Dimensions: 79 x 135 x 72 x 135
- Features: Wooded, Landscaped, Sprinklers in Front, Sprinklers in Rear
Details
- Parcel number: 078 312
- Zoning: Residential
- Special conditions: Standard
Construction
Type & style
- Home type: SingleFamily
- Property subtype: Single Family Residence
Materials
- Brick Veneer, Wood Frame
- Foundation: Slab
- Roof: Architectural Shingle
Condition
- New construction: No
- Year built: 1998
Utilities & green energy
- Utilities for property: Cable Available, Sewer Connected, Water Connected
Community & HOA
Community
- Subdivision: The Village @ Jones Creek
HOA
- Has HOA: Yes
- Amenities included: Sidewalks, Street Lights
- HOA fee: $250 annually
- HOA name: Association Link
- HOA phone: 706-922-0903
Location
- Region: Evans
Financial & listing details
- Price per square foot: $173/sqft
- Tax assessed value: $146,615
- Annual tax amount: $1,160
- Date on market: 9/11/2026
- Cumulative days on market: 6 days
- Listing agreement: Exclusive Right To Sell
- Listing terms: Commercial,Cash,VA Loan
- Road surface type: Paved
Estimated market value
Not available
Estimated sales range
Not available
Not available
Price history
| Date | Event | Price |
|---|---|---|
| 9/11/2026 | Listed for sale | $430,000+70.3%$173/sqft |
Source:  Hive MLS #100600274 Report a problem Hive MLS #100600274 Report a problem | ||
| 2/25/2008 | Sold | $252,500+31.9%$101/sqft |
Source: Public Record Report a problem | ||
| 5/24/2001 | Sold | $191,500+2.4%$77/sqft |
Source: Hive MLS #98124941 Report a problem | ||
| 1/27/2000 | Sold | $187,000$75/sqft |
Source: Hive MLS #98130216 Report a problem | ||
Public tax history
| Year | Property taxes | Tax assessment |
|---|---|---|
| 2025 | $1,160 -3.4% | $366,539 -0.2% |
| 2024 | $1,201 -60.4% | $367,146 +7.7% |
| 2023 | $3,031 -9% | $340,855 +6.6% |
| 2022 | $3,330 +18.1% | $319,717 +23.5% |
| 2021 | $2,820 +5.3% | $258,810 +162.8% |
| 2020 | $2,679 +1.4% | $98,489 +1.8% |
| 2019 | $2,641 -2.3% | $96,775 -2.3% |
| 2018 | $2,703 -1.5% | $99,020 -1.2% |
| 2017 | $2,745 -2.1% | $100,182 +9.6% |
| 2016 | $2,805 +13.6% | $91,431 -2.1% |
| 2015 | $2,469 +1.6% | $93,373 +5.3% |
| 2014 | $2,429 | $88,697 +4.5% |
| 2012 | -- | $84,858 -6.1% |
| 2011 | $2,384 -3.8% | $90,331 -4.6% |
| 2010 | $2,479 -0.9% | $94,650 |
| 2009 | $2,502 -7.2% | $94,650 -5.2% |
| 2008 | $2,695 +5.4% | $99,886 +5.4% |
| 2007 | $2,556 +6.6% | $94,732 +5.9% |
| 2006 | $2,398 +4.1% | $89,450 +4.1% |
| 2005 | $2,304 +9.4% | $85,930 +9.4% |
| 2004 | $2,107 +10.2% | $78,575 +3.3% |
| 2003 | $1,912 +2.2% | $76,084 +2.2% |
| 2002 | $1,870 +4.2% | $74,429 +4.1% |
| 2001 | $1,796 +17% | $71,464 +7% |
| 2000 | $1,535 | $66,803 |
Find assessor info on the county website
Monthly payment
Est. payment
Payment breakdown
Explore the cost of this home by adjusting the details. Changes won't be saved.Climate risks
Neighborhood: 30809
Nearby schools
Schools provided by the listing agent
- Elementary: Blue Ridge
- Middle: Stallings Island
- High: Lakeside
Source: Hive MLS. This data may not be complete. We recommend contacting the local school district to confirm school assignments for this home.
Similar homes
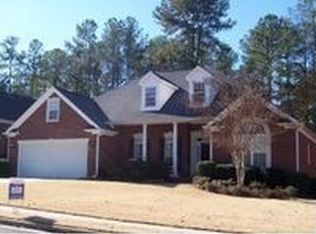
- $445,9004 bd3 ba3k sqft830 Park Chase Drive, Evans, GA 30809For Sale

 MLS ID #100595730, Kathleen Brown, Century 21 Results Realty Services. Hive MLS
 - $405,0004 bd3 ba2.4k sqft801 Deercrest Ln, Evans, GA 30809For Sale
 MLS ID #223863, Joshua Scelsi, eXp Realty - Columbia. Aiken MLS
 - $425,0004 bd4 ba2.8k sqft4363 Wisteria Court, Evans, GA 30809For Sale
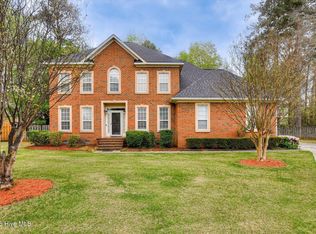 MLS ID #100591755, Jennifer Viger, Market House Realty, LLC. Hive MLS
 - $469,0004 bd3 ba3k sqft843 Park Chase Drive, Evans, GA 30809For Sale
 MLS ID #100591534, Ashley Wilson, Meybohm Real Estate - Evans. Hive MLS
 - $439,9005 bd4 ba2.9k sqft224 Bainbridge Drive, Evans, GA 30809For SaleMLS ID #100596498, Manuel Castillo, Simply Real Estate and Rentals, LLC. Hive MLS
- $429,0004 bd3 ba2.1k sqft7547 Lucas Avenue, Evans, GA 30809For SaleMLS ID #100583231, Ashley Wilson, Meybohm Real Estate - Evans. Hive MLS
- $445,0004 bd4 ba3.2k sqft947 Windmill Lane, Evans, GA 30809For SaleMLS ID #100583257, Sarah B Lightner, Keller Williams Realty Augusta Partners. Hive MLS
- $410,0004 bd3 ba2.6k sqft405 Richmond Street, Evans, GA 30809For SaleMLS ID #100595598, Debra Franco, Better Homes & Gardens Executive Partners. Hive MLS
- $399,9004 bd4 ba3k sqft1007 Dorset Lane, Evans, GA 30809For SaleMLS ID #98256785, Delresa Lynn Rollerson, EXP Realty, LLC. Hive MLS
- $419,0004 bd4 ba2.9k sqft514 Farmington Circle, Evans, GA 30809For SaleMLS ID #98256852, Tammy McAlpin, Southeastern Residential, LLC. Hive MLS
- $409,9505 bd4 ba2.9k sqft935 Innisbrook Drive, Evans, GA 30809For SaleMLS ID #100598391, Daniel Farrell, Better Homes & Gardens Executive Partners. Hive MLS
- $429,5003 bd3 ba2.3k sqft2020 Highgrass Court, Evans, GA 30809For SaleMLS ID #100579869, P-r Group, Blanchard & Calhoun - Evans. Hive MLS
- $399,0004 bd4 ba3k sqft1259 Hardy Pointe Drive, Evans, GA 30809For SaleMLS ID #98203605, Gerald Merriweather, Meybohm Real Estate - Wheeler. Hive MLS
- $399,9004 bd3 ba2.7k sqft3961 Cheyenne Trail, Martinez, GA 30907For SaleMLS ID #100582902, Franziska Valerius, Blanchard & Calhoun - WA. Hive MLS
- $309,9003 bd2 ba2k sqft4179 Quinn Drive, Evans, GA 30809For SaleMLS ID #100600441, Shelia A Luckey, ERA Wilder Realty. Hive MLS
- $549,0003 bd3 ba2k sqft4816 Silver Lake Drive, Evans, GA 30809For SaleMLS ID #100600604, Donatella M Armstrong Key, Blanchard & Calhoun - Evans. Hive MLS
- $464,9005 bd4 ba3k sqft5740 Whispering Pines Way, Evans, GA 30809For SaleMLS ID #100594973, Jennifer Gomoll, Meybohm Real Estate - Evans. Hive MLS
