This beautifully updated, all-brick home in Windmill Plantation offers the ease of primarily one-level living with a flexible bonus space upstairs--complete with a closet--perfect for a bedroom, playroom, home office, or hobby room. Thoughtfully maintained and meticulously cared for, this property blends timeless charm with fresh, modern updates throughout. Zoned for all three award-winning Greenbrier schools, it's an opportunity to enjoy both location and lifestyle in one of Columbia County's most sought-after communities. Inside, you'll find massive rooms and a spacious, open-concept floor plan filled with natural light. Brand new flooring, fresh paint, updated lighting, and a fully remodeled kitchen create a clean, elevated feel from the moment you step in. The eat-in kitchen features modern countertops, stainless steel appliances including a gas range, and generous prep and storage space--ideal for both everyday living and entertaining. The split-bedroom layout provides privacy, while the owner's suite offers a large walk-in closet and a well-appointed en-suite bath with double vanities, a soaking tub, separate shower, and private water closet. The family room showcases high ceilings and an open flow into the main living areas, creating an inviting atmosphere. The formal dining room can easily flex as an additional living area, office, or play space depending on your needs. Situated on a .65-acre lot, the yard is beautifully kept with room to truly make it your own. The newer privacy fence frames a flat backyard backing to peaceful woods, offering endless potential to add a pool or create your dream outdoor retreat. An oversized patio provides the perfect setting for gatherings, grilling, or simply enjoying the quiet surroundings. Windmill Plantation's exceptional amenities include a pool, tennis and basketball courts, a 50-acre lake, walking trails, and a clubhouse. Conveniently located close to Fort Gordon, I-20, I-520, the lake, restaurants, schools, parks, and a variety of shopping options, this move-in-ready home is a rare find. Don't miss out--schedule your tour today.
Active
$360,000
2967 William Few Pkwy, Evans, GA 30809
4beds
2,440sqft
Single Family Residence
Built in 1998
0.65 Acres Lot
$-- Zestimate®
$148/sqft
$-- HOA
What's special
Modern countertopsBeautifully updated all-brick homeNewer privacy fencePrimarily one-level livingFully remodeled kitchenUpdated lightingEat-in kitchen
- 234 days
- 937
- 70
Zillow last checked:
Listing updated:
Listed by:
Jessica Thompson 706-840-1528,
Meybohm LLC
Source: GAMLS,MLS#: 10849015
Facts & features
Interior
Bedrooms & bathrooms
- Bedrooms: 4
- Bathrooms: 2
- Full bathrooms: 2
- Main level bathrooms: 2
- Main level bedrooms: 3
Rooms
- Room types: Family Room, Foyer, Great Room, Laundry
Heating
- Central, Forced Air, Natural Gas
Cooling
- Ceiling Fan(s), Central Air
Appliances
- Included: Dishwasher, Disposal, Microwave, Oven/Range (Combo), Refrigerator, Stainless Steel Appliance(s)
- Laundry: Laundry Closet
Features
- Double Vanity, In-Law Floorplan, Master On Main Level, Roommate Plan, Separate Shower, Soaking Tub, Split Bedroom Plan, Walk-In Closet(s)
- Flooring: Carpet, Tile, Vinyl
- Basement: None
- Attic: Pull Down Stairs
- Has fireplace: No
Interior area
- Total structure area: 2,440
- Total interior livable area: 2,440 sqft
- Finished area above ground: 2,440
- Finished area below ground: 0
Video & virtual tour
Property
Parking
- Parking features: Attached, Garage, Garage Door Opener
- Has attached garage: Yes
Features
- Levels: One and One Half
- Stories: 1
Lot
- Size: 0.65 Acres
- Features: Level, Open Lot
Details
- Parcel number: 059A203
Construction
Type & style
- Home type: SingleFamily
- Architectural style: Brick 4 Side,Ranch
- Property subtype: Single Family Residence
Materials
- Brick
- Roof: Composition
Condition
- Resale
- New construction: No
- Year built: 1998
Utilities & green energy
- Sewer: Public Sewer
- Water: Public
- Utilities for property: Electricity Available, Natural Gas Available, Underground Utilities
Community & HOA
Community
- Features: Clubhouse, Playground, Pool
- Subdivision: Windmill Plantation
HOA
- Has HOA: Yes
- Services included: Facilities Fee, Maintenance Grounds
Location
- Region: Evans
Financial & listing details
- Price per square foot: $148/sqft
- Tax assessed value: $399,217
- Annual tax amount: $962
- Date on market: 2/27/2026
- Cumulative days on market: 234 days
- Listing agreement: Exclusive Right To Sell
- Electric utility on property: Yes
Estimated market value
Not available
Estimated sales range
Not available
$2,227/mo
Price history
| Date | Event | Price |
|---|---|---|
| 5/18/2026 | Price change | $360,000-2.7%$148/sqft |
Source:  Hive MLS #98253308 Report a problem Hive MLS #98253308 Report a problem | ||
| 5/11/2026 | Listed for sale | $370,000$152/sqft |
Source: Hive MLS #98253308 Report a problem | ||
| 5/11/2026 | Listing removed | $370,000$152/sqft |
Source: Hive MLS #552590 Report a problem | ||
| 4/2/2026 | Listed for sale | $370,000$152/sqft |
Source: Hive MLS #552590 Report a problem | ||
| 3/24/2026 | Pending sale | $370,000$152/sqft |
Source: Hive MLS #552590 Report a problem | ||
| 2/28/2026 | Listed for sale | $370,000+37%$152/sqft |
Source: Hive MLS #552590 Report a problem | ||
| 5/4/2021 | Sold | $270,000+5.3%$111/sqft |
Source: Hive MLS #98041576 Report a problem | ||
| 2/2/2021 | Sold | $256,340$105/sqft |
Source: Public Record Report a problem | ||
Public tax history
| Year | Property taxes | Tax assessment |
|---|---|---|
| 2025 | $963 +6.3% | $399,217 +5.8% |
| 2024 | $905 +8.4% | $377,168 -4.5% |
| 2023 | $835 +275.8% | $395,122 +46.3% |
| 2022 | $222 -77.5% | $270,000 +3.6% |
| 2021 | $989 +8.5% | $260,698 +165.1% |
| 2020 | $912 -1.5% | $98,322 -0.4% |
| 2019 | $925 +0.3% | $98,755 +0.3% |
| 2018 | $923 +5.4% | $98,464 +6.3% |
| 2017 | $875 -6.4% | $92,590 +1.1% |
| 2016 | $935 +12.1% | $91,622 -3.9% |
| 2015 | $834 -2% | $95,384 +4.1% |
| 2014 | $851 +12.5% | $91,639 +4.6% |
| 2012 | $757 -0.3% | $87,614 +5.5% |
| 2011 | $759 -2.7% | $83,037 |
| 2010 | $779 -2.6% | $83,037 |
| 2009 | $800 +9.1% | $83,037 |
| 2008 | $733 -1.2% | $83,037 -1.3% |
| 2007 | $742 -59.2% | $84,122 +8.3% |
| 2006 | $1,820 +21.7% | $77,692 +18.6% |
| 2005 | $1,495 +1.8% | $65,520 +1.6% |
| 2004 | $1,469 +7.7% | $64,495 +0.9% |
| 2003 | $1,363 +2.7% | $63,946 +2.2% |
| 2002 | $1,328 -2.4% | $62,588 +0.9% |
| 2001 | $1,361 -16.3% | $62,044 -11.9% |
| 2000 | $1,627 | $70,454 |
Find assessor info on the county website
Monthly payment
Est. payment
Payment breakdown
Explore the cost of this home by adjusting the details. Changes won't be saved.Climate risks
Neighborhood: 30809
Nearby schools
Schools provided by the listing agent
- Elementary: Greenbrier
- Middle: Greenbrier
- High: Greenbrier
Source: GAMLS. This data may not be complete. We recommend contacting the local school district to confirm school assignments for this home.
Similar homes
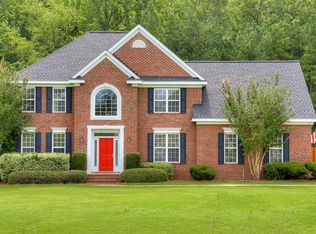
- $409,0004 bd3 ba2.6k sqft5105 Windmill Place, Evans, GA 30809For Sale

 MLS ID #100596243, Tonya Pruett, Century 21 Magnolia. Hive MLS
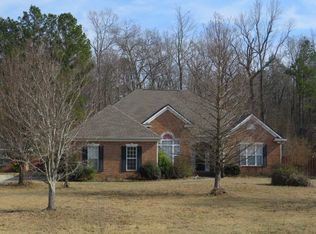
 - $359,0004 bd3 ba2.1k sqft874 Deercrest Circle, Evans, GA 30809For Sale
 MLS ID #100603286, Eun Hong, Meybohm Real Estate - Evans. Hive MLS
 - $450,0004 bd3 ba3k sqft5104 Windmill Place, Evans, GA 30809For Sale
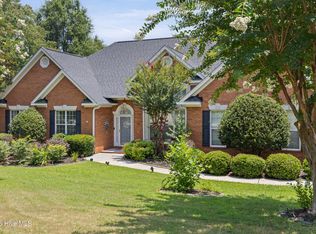 MLS ID #100586551, Diane Smith, Blanchard & Calhoun - WA. Hive MLS
 - $349,9004 bd2 ba2.5k sqft1162 Oakton Trail, Evans, GA 30809For Sale
 MLS ID #98257154, Chase Dean, ERA Wilder Realty. Hive MLS
 - $349,9994 bd3 ba2.7k sqft1415 Andover Court, Evans, GA 30809For SaleMLS ID #100579623, Jamie R Long, Keller Williams Realty Augusta Partners. Hive MLS
- $449,9005 bd3 ba2.8k sqft803 Leslie Court, Evans, GA 30809For SaleMLS ID #100609886, The Stone Team, Meybohm Real Estate - Wheeler. Hive MLS
- $299,9993 bd2 ba1.7k sqft4647 Leeward Drive, Evans, GA 30809For SaleMLS ID #100610626, Robert Gray Willis, Keller Williams Realty Augusta Partners. Hive MLS
- $415,0004 bd3 ba2.8k sqft4998 Sussex Dr, Evans, GA 30809Active
 MLS ID #10869737, Jasmin Bradley, The Bradley Real Estate Group. GAMLS
 - $410,0004 bd3 ba2.6k sqft405 Richmond Street, Evans, GA 30809For SaleMLS ID #100595598, Debra Franco, Better Homes & Gardens Executive Partners. Hive MLS
- $379,9994 bd3 ba2.4k sqft4269 Colony Square, Evans, GA 30809For SaleMLS ID #100600274, Gardelle Lewis, Meybohm Real Estate - Wheeler. Hive MLS
- $399,9004 bd4 ba3k sqft1007 Dorset Lane, Evans, GA 30809For SaleMLS ID #98256785, Delresa Lynn Rollerson, EXP Realty, LLC. Hive MLS
- $445,0004 bd4 ba3.2k sqft947 Windmill Lane, Evans, GA 30809For SaleMLS ID #100583257, Sarah B Lightner, Keller Williams Realty Augusta Partners. Hive MLS
- $439,9005 bd4 ba2.9k sqft224 Bainbridge Drive, Evans, GA 30809For SaleMLS ID #100596498, Manuel Castillo, Simply Real Estate and Rentals, LLC. Hive MLS
- $309,9003 bd2 ba2k sqft4179 Quinn Drive, Evans, GA 30809For SaleMLS ID #100600441, Shelia A Luckey, ERA Wilder Realty. Hive MLS
- $360,0004 bd3 ba2.5k sqft653 Surrey Lane, Martinez, GA 30907For SaleMLS ID #100604102, Olivia Wolfe, Keller Williams Realty Augusta Partners. Hive MLS
- $324,9004 bd3 ba2.1k sqft337 Cold Springs Court, Grovetown, GA 30813For SaleMLS ID #100608944, Philip Jones, Re/max True Advantage. Hive MLS
- $465,9003 bd2 ba2.2k sqft1050 Halali Farm Road, Evans, GA 30809For SaleMLS ID #100602260, Donatella M Armstrong Key, Blanchard & Calhoun - Evans. Hive MLS
- $384,9003 bd2 ba2.2k sqft1953 Long Creek Falls, Grovetown, GA 30813For SaleMLS ID #100600046, Derrek Pantelli, Blanchard & Calhoun - WA. Hive MLS
