This 3 bedroom plus bonus and 2 bath house is on Halali Farm Rd in the heart of Evans. Being sold with the neighboring lot with a total 1.96 Acre. The other lot is 1040 Halali Farm Rd, an undeveloped, uncleared .94 acre lot attached to the property. There is NO HOA for this location. Has two bedrooms on main owners and guest room. All other bedrooms are upstairs. Great room with fireplace, formal dining room, and eat-in- Kitchen with back door into large deck.
Covered front porch.
No HOA - 1.96 Total acres that could be used as 2 properties.
For sale
$465,900
1050 Halali Farm Road, Evans, GA 30809
3beds
2,286sqft
Single Family Residence
Built in 1978
1.96 Acres Lot
$451,400 Zestimate®
$204/sqft
$-- HOA
What's special
Covered front porchGreat room with fireplaceFormal dining roomOwners and guest room
- 14 days
- 928
- 45
Likely to sell faster than
Zillow last checked:
Listing updated:
Listed by:
Donatella M Armstrong Key 706-627-4815,
Blanchard & Calhoun - Evans,
Louise Johnston Colvin 706-394-3339,
Blanchard & Calhoun - Evans
Source: Hive MLS,MLS#: 100602260 Originating MLS: REALTORS® of Greater Augusta
Originating MLS: REALTORS® of Greater AugustaFacts & features
Interior
Bedrooms & bathrooms
- Bedrooms: 3
- Bathrooms: 2
- Full bathrooms: 2
Rooms
- Room types: Great Room, Dining Room, Master Bedroom, Media Room, Bedroom 1, Bedroom 2, Bedroom 3
Primary bedroom
- Level: Main
- Dimensions: 15 x 14
Bedroom 1
- Level: Upper
- Dimensions: 15 x 13
Bedroom 2
- Level: Upper
- Dimensions: 14 x 13
Bedroom 3
- Level: Upper
- Dimensions: 24 x 13
Dining room
- Level: Main
- Dimensions: 12 x 11
Great room
- Level: Main
- Dimensions: 16 x 15
Kitchen
- Level: Main
- Dimensions: 15 x 11
Media room
- Level: Main
- Dimensions: 18 x 10
Heating
- Fireplace Insert, Electric, Forced Air
Cooling
- Central Air, Ceiling Fan(s)
Appliances
- Included: Vented Exhaust Fan, Dishwasher, Electric Range
- Laundry: Dryer Hookup, Washer Hookup
Features
- Master Downstairs, Blinds/Shades, Eat-in Kitchen
- Flooring: Wood
- Basement: None
- Attic: Access Only,Walk-In
- Has fireplace: Yes
Interior area
- Total structure area: 2,286
- Total interior livable area: 2,286 sqft
Property
Parking
- Total spaces: 2
- Parking features: Garage Faces Front, Garage Door Opener, Unpaved, Garage
- Attached garage spaces: 2
Accessibility
- Accessibility features: None
Features
- Levels: Two
- Patio & porch: Covered, Deck, See Remarks, Front Porch
- Exterior features: None
- Pool features: None
- Fencing: None
- Has view: Yes
- View description: See Remarks
- Waterfront features: None
- Frontage type: See Remarks
Lot
- Size: 1.96 Acres
- Dimensions: 175.92 x 120 x 180.14 x 98.46 x 306.34
- Features: Landscaped
Details
- Parcel number: 065 017
- Zoning: Residential
- Special conditions: Standard
Construction
Type & style
- Home type: SingleFamily
- Property subtype: Single Family Residence
Materials
- Wood Siding, Wood Frame
- Foundation: Crawl Space
- Roof: Shingle
Condition
- New construction: No
- Year built: 1978
Utilities & green energy
- Sewer: Septic Tank
- Water: County Water
- Utilities for property: Cable Available, Natural Gas Available
Community & HOA
Community
- Security: Security System, Smoke Detector(s)
- Subdivision: Other
HOA
- Has HOA: No
Location
- Region: Evans
Financial & listing details
- Price per square foot: $204/sqft
- Tax assessed value: $127,236
- Annual tax amount: $952
- Date on market: 9/9/2026
- Cumulative days on market: 15 days
- Listing agreement: Exclusive Right To Sell
- Listing terms: Cash,Conventional,FHA,VA Loan
Estimated market value
$451,400
$429,000 - $474,000
$2,047/mo
Price history
| Date | Event | Price |
|---|---|---|
| 9/9/2026 | Listed for sale | $465,900$204/sqft |
Source:  Hive MLS #100602260 Report a problem Hive MLS #100602260 Report a problem | ||
Public tax history
| Year | Property taxes | Tax assessment |
|---|---|---|
| 2025 | $953 -0.1% | $318,090 +3.4% |
| 2024 | $954 -60.4% | $307,536 +7.8% |
| 2023 | $2,406 -13.7% | $285,320 +4.5% |
| 2022 | $2,787 +217.5% | $273,148 +10.8% |
| 2021 | $878 -2.5% | $246,492 +153.9% |
| 2020 | $900 +2.7% | $97,089 +3.7% |
| 2019 | $877 +1.9% | $93,646 +1.8% |
| 2018 | $861 -0.3% | $91,970 +0.7% |
| 2017 | $863 | $91,326 +10.7% |
| 2016 | $863 +24.1% | $82,505 +1.3% |
| 2015 | $696 +1.4% | $81,437 +2.5% |
| 2014 | $686 +3.9% | $79,435 +3.9% |
| 2012 | $660 -66.7% | $76,456 +1.2% |
| 2011 | $1,985 +0.9% | $75,544 |
| 2010 | $1,968 -0.9% | $75,544 |
| 2009 | $1,987 +11% | $75,544 -0.5% |
| 2008 | $1,790 +11.7% | $75,888 +10% |
| 2007 | $1,603 +4.2% | $69,008 +2.7% |
| 2006 | $1,538 +5.1% | $67,166 +4.4% |
| 2005 | $1,463 +15.2% | $64,325 +12.6% |
| 2004 | $1,271 +7.4% | $57,105 +0.6% |
| 2003 | $1,183 +5.5% | $56,761 +4.4% |
| 2002 | $1,121 -3.3% | $54,368 +0.7% |
| 2001 | $1,159 -3.5% | $54,016 +0.9% |
| 2000 | $1,201 | $53,513 |
Find assessor info on the county website
Monthly payment
Est. payment
Payment breakdown
Explore the cost of this home by adjusting the details. Changes won't be saved.Climate risks
Neighborhood: 30809
Nearby schools
Schools provided by the listing agent
- Elementary: Riverside
- Middle: Riverside
- High: Greenbrier
Source: Hive MLS. This data may not be complete. We recommend contacting the local school district to confirm school assignments for this home.
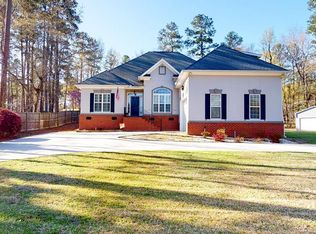
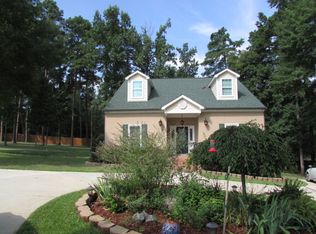
Similar homes
- $467,9004 bd3 ba3.3k sqft5107 Windmill Place, Evans, GA 30809For Sale
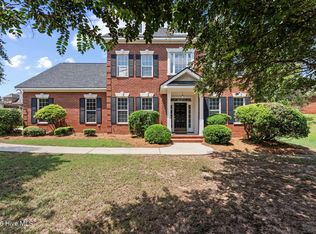
 MLS ID #100604846, Greg Oldham, Meybohm Real Estate - Evans. Hive MLS
 - $489,5003 bd3 ba2.8k sqft8132 Sir Lancelot Court, Evans, GA 30809For Sale
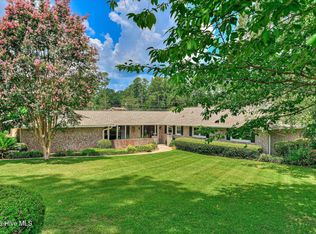 MLS ID #100597202, Carol Dye Irwin, Market House Realty, LLC. Hive MLS
 - $--3 bd3 ba2.6k sqft2215 Millshaven Trl, Evans, GA 30809Auction
 Auction.com 2
 - $--3 bd2 ba2.2k sqft4737 Park Ridge Ct, Evans, GA 30809Auction
 Auction.com 2
 - $429,9004 bd3 ba2.3k sqft715 Spooner Drive, Evans, GA 30809For SaleMLS ID #98253720, Candace Riddle, Southeastern Residential, LLC. Hive MLS
- $549,0003 bd3 ba2k sqft4816 Silver Lake Drive, Evans, GA 30809For SaleMLS ID #100600604, Donatella M Armstrong Key, Blanchard & Calhoun - Evans. Hive MLS
- $449,0003 bd3 ba3.2k sqft4629 Silver Lake Drive, Evans, GA 30809For SaleMLS ID #98251072, Susan Keller Jackson, Century 21 Jeff Keller Realty. Hive MLS
- $445,0004 bd4 ba3.2k sqft947 Windmill Lane, Evans, GA 30809For SaleMLS ID #100583257, Sarah B Lightner, Keller Williams Realty Augusta Partners. Hive MLS
- $490,0003 bd3 ba2.8k sqft1390 Waterston Dr, Evans, GA 30809Active
 MLS ID #10849885, Alicia James, eXp Commercial. GAMLS
 - $465,0004 bd4 ba2.8k sqft902 Burlington Drive, Evans, GA 30809For SaleMLS ID #100588151, Kayla Anthony, Re/max True Advantage. Hive MLS
- $525,0003 bd3 ba2.5k sqft5092 Bryant Cove Road, Evans, GA 30809For SaleMLS ID #100592878, David Alan Greene, David Greene Realty, Llc. Hive MLS
- $439,0004 bd3 ba2.8k sqft648 Fieldstone Way, Evans, GA 30809For SaleMLS ID #100584232, Steven Koleno, Beycome Brokerage Realty. Hive MLS
- $439,9005 bd4 ba2.9k sqft224 Bainbridge Drive, Evans, GA 30809For SaleMLS ID #100596498, Manuel Castillo, Simply Real Estate and Rentals, LLC. Hive MLS
- $465,0004 bd3 ba3k sqft201 Bainbridge Drive, Evans, GA 30809For SaleMLS ID #100596568, Southern Homes Group, Southern Homes Group Real Estate. Hive MLS
- $410,0004 bd3 ba2.6k sqft405 Richmond Street, Evans, GA 30809For SaleMLS ID #100595598, Debra Franco, Better Homes & Gardens Executive Partners. Hive MLS
- $425,0004 bd4 ba2.8k sqft4363 Wisteria Court, Evans, GA 30809For SaleMLS ID #100591755, Jennifer Viger, Market House Realty, LLC. Hive MLS
- $469,0004 bd3 ba3k sqft5104 Windmill Place, Evans, GA 30809For SaleMLS ID #100586551, Diane Smith, Blanchard & Calhoun - WA. Hive MLS
- $439,9004 bd3 ba2.3k sqft342 Amersham Way, Evans, GA 30809New ConstructionMLS ID #100604494, Scott Madaus, Meybohm Real Estate - Evans. Hive MLS
- $489,9994 bd3 ba2.7k sqft882 Windmill Lane, Evans, GA 30809For SaleMLS ID #100591836, Steven Koleno, Beycome Brokerage Realty. Hive MLS
