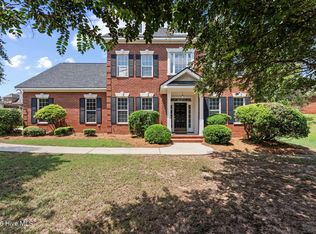
Now offering an assumable loan option!! Welcome to this beautifully refreshed ranch-style home in desirable Windmill Plantation! Featuring 4 bedrooms, 2.5 baths, and an upstairs flex/bonus room, this spacious home offers an open, functional floorplan with plenty of room to live and entertain.
The main level features LVP flooring, a welcoming foyer with wainscoting, spacious dining room, and a large family room with double-tray ceiling, fireplace, and access to the screened porch. The updated kitchen offers granite countertops, breakfast bar, tray ceiling, and tile flooring, opening to the breakfast area and family room. A separate den with French doors provides an ideal home office or flex space.
The owner's suite includes a tray ceiling, walk-in closet, dual vanities, soaking tub, and separate shower. Three additional bedrooms, a full hall bath, half bath, and dedicated laundry room complete the main level.
Enjoy the screened porch, deck, and large privacy-fenced backyard, plus great attic storage and a side-entry 2-car garage.
Just a short walk to Windmill Plantation's pool, clubhouse, lakes, tennis and basketball courts, and playgrounds. Convenient to shopping, restaurants, and Fort Gordon/Fort Eisenhower. All Greenbrier schools. A great opportunity in a highly sought-after community!
For sale
Price cut: $5K (9/9)
$414,000
5105 Windmill Place, Evans, GA 30809
4beds
2,658sqft
Single Family Residence
Built in 1997
0.47 Acres Lot
$410,200 Zestimate®
$156/sqft
$58/mo HOA
What's special
Half bathLarge privacy-fenced backyardOpen functional floorplanSpacious dining roomBreakfast barBreakfast areaWalk-in closet
- 50 days
- 931
- 75
Likely to sell faster than
Zillow last checked:
Listing updated:
Listed by:
Tonya Pruett 803-378-3209,
Century 21 Magnolia
Source: Hive MLS,MLS#: 100596243 Originating MLS: REALTORS® of Greater Augusta
Originating MLS: REALTORS® of Greater AugustaFacts & features
Interior
Bedrooms & bathrooms
- Bedrooms: 4
- Bathrooms: 3
- Full bathrooms: 2
- 1/2 bathrooms: 1
Rooms
- Room types: Living Room, Other, Dining Room, Breakfast Room, Master Bedroom, Bedroom 2, Bathroom 3, Bedroom 4, Bonus Room
Primary bedroom
- Level: Main
- Dimensions: 18 x 14
Bedroom 2
- Level: Main
- Dimensions: 13 x 10
Bedroom 4
- Level: Main
- Dimensions: 11 x 10
Bathroom 3
- Level: Main
- Dimensions: 12 x 11
Bonus room
- Level: Upper
- Dimensions: 17 x 14
Breakfast room
- Level: Main
- Dimensions: 13 x 8
Dining room
- Level: Main
- Dimensions: 13 x 11
Kitchen
- Level: Main
- Dimensions: 13 x 11
Living room
- Level: Main
- Dimensions: 16 x 15
Other
- Description: DEN
- Level: Main
- Dimensions: 19 x 17
Heating
- Fireplace(s), Electric, Forced Air
Cooling
- Central Air
Appliances
- Included: Vented Exhaust Fan, Refrigerator, Range, Disposal, Dishwasher, Electric Range
- Laundry: Dryer Hookup, Washer Hookup
Features
- Walk-in Closet(s), Entrance Foyer, Mud Room, Kitchen Island, Pantry, Built-in Features, Eat-in Kitchen, Walk-In Closet(s)
- Flooring: LVT/LVP, Ceramic Tile
- Basement: None
- Attic: Pull Down Stairs,Storage
- Number of fireplaces: 1
Interior area
- Total structure area: 2,658
- Total interior livable area: 2,658 sqft
Property
Parking
- Total spaces: 2
- Parking features: Attached, Garage Door Opener, Garage
- Attached garage spaces: 2
Features
- Levels: Two
- Patio & porch: Deck, Screened, Front Porch, Rear Porch
- Exterior features: See Remarks
- Fencing: Fenced
- Has view: Yes
- View description: See Remarks
- Frontage type: See Remarks
Lot
- Size: 0.47 Acres
- Dimensions: 0.47 Acres
- Features: Landscaped, Sprinklers in Front, Sprinklers in Rear
Details
- Parcel number: 059a168
- Zoning: R
- Special conditions: Standard
Construction
Type & style
- Home type: SingleFamily
- Property subtype: Single Family Residence
Materials
- See Remarks, Brick
- Foundation: Slab
- Roof: Composition
Condition
- New construction: No
- Year built: 1997
Utilities & green energy
- Sewer: Public Sewer
- Water: Public
- Utilities for property: Cable Available
Community & HOA
Community
- Subdivision: Windmill Plantation
HOA
- Has HOA: Yes
- Amenities included: Basketball Court, Clubhouse, Picnic Area, Playground, Tennis Court(s)
- HOA fee: $700 annually
- HOA name: AMP HOA Management
- HOA phone: 706-250-0477
Location
- Region: Evans
Financial & listing details
- Price per square foot: $156/sqft
- Tax assessed value: $429,730
- Annual tax amount: $4,157
- Date on market: 8/14/2026
- Cumulative days on market: 50 days
- Listing agreement: Exclusive Right To Sell
- Listing terms: Cash,Conventional,FHA,VA Loan
Estimated market value
$410,200
$390,000 - $431,000
$2,331/mo
Price history
| Date | Event | Price |
|---|---|---|
| 9/9/2026 | Price change | $414,000-1.2%$156/sqft |
Source:  Hive MLS #100596243 Report a problem Hive MLS #100596243 Report a problem | ||
| 8/14/2026 | Listed for sale | $419,000+6.1%$158/sqft |
Source: Hive MLS #100596243 Report a problem | ||
| 8/19/2025 | Sold | $395,000-1%$149/sqft |
Source:  Aiken MLS #216803 Report a problem Aiken MLS #216803 Report a problem | ||
| 8/4/2025 | Pending sale | $399,000$150/sqft |
Source: Aiken MLS #216803 Report a problem | ||
| 7/18/2025 | Contingent | $399,000$150/sqft |
Source: Aiken MLS #216803 Report a problem | ||
| 7/18/2025 | Pending sale | $399,000$150/sqft |
Source:  REALTORS® of Greater Augusta #540519 Report a problem REALTORS® of Greater Augusta #540519 Report a problem | ||
| 6/10/2025 | Price change | $399,000-4.8%$150/sqft |
Source: Aiken MLS #216803 Report a problem | ||
| 5/22/2025 | Price change | $418,900-0.2%$158/sqft |
Source: Aiken MLS #216803 Report a problem | ||
| 4/28/2025 | Listed for sale | $419,900$158/sqft |
Source: REALTORS® of Greater Augusta #540519 Report a problem | ||
| 4/21/2025 | Pending sale | $419,900$158/sqft |
Source: Aiken MLS #216803 Report a problem | ||
| 4/17/2025 | Listed for sale | $419,900$158/sqft |
Source: REALTORS® of Greater Augusta #540519 Report a problem | ||
| 4/16/2025 | Pending sale | $419,900$158/sqft |
Source: Aiken MLS #216803 Report a problem | ||
| 4/14/2025 | Listed for sale | $419,900+78.7%$158/sqft |
Source: REALTORS® of Greater Augusta #540519 Report a problem | ||
| 7/10/2015 | Sold | $235,000-6%$88/sqft |
Source: Public Record Report a problem | ||
| 5/22/2015 | Listed for sale | $249,900-4.6%$94/sqft |
Source: MARKET HOUSE REALTY, LLC #386992 Report a problem | ||
| 1/22/2008 | Sold | $262,000-4%$99/sqft |
Source: Public Record Report a problem | ||
| 12/21/2005 | Sold | $273,000+28.5%$103/sqft |
Source: Public Record Report a problem | ||
| 7/8/2005 | Sold | $212,500+93.2%$80/sqft |
Source: Public Record Report a problem | ||
| 4/1/2004 | Sold | $110,000$41/sqft |
Source: Public Record Report a problem | ||
Public tax history
| Year | Property taxes | Tax assessment |
|---|---|---|
| 2025 | $4,157 +4.3% | $429,730 +9.3% |
| 2024 | $3,987 +5.1% | $393,100 +7.1% |
| 2023 | $3,794 +12.9% | $366,881 +15.5% |
| 2022 | $3,360 +7.6% | $317,727 +12.8% |
| 2021 | $3,122 +2% | $281,695 +155.3% |
| 2020 | $3,061 +1.8% | $110,320 +2.1% |
| 2019 | $3,007 +4.1% | $108,016 +4.1% |
| 2018 | $2,888 +2.1% | $103,726 +2.4% |
| 2017 | $2,829 -2.1% | $101,275 +7.7% |
| 2016 | $2,889 +11.5% | $94,000 -3.3% |
| 2015 | $2,592 -4.4% | $97,220 +0.2% |
| 2014 | $2,712 +26.3% | $97,057 +19.4% |
| 2012 | $2,148 -17.8% | $81,294 -16.1% |
| 2011 | $2,615 -6% | $96,927 -6.9% |
| 2010 | $2,781 -0.9% | $104,070 |
| 2009 | $2,808 -3.8% | $104,070 -3.8% |
| 2008 | $2,919 -1.3% | $108,188 -1.3% |
| 2007 | $2,957 +7% | $109,613 +6.3% |
| 2006 | $2,764 +30.8% | $103,108 +30.8% |
| 2005 | $2,113 +2.4% | $78,826 +2.4% |
| 2004 | $2,064 +7.6% | $76,973 +0.9% |
| 2003 | $1,918 +2.2% | $76,319 +2.2% |
| 2002 | $1,877 +0.9% | $74,706 +0.9% |
| 2001 | $1,861 +4.3% | $74,052 +4.3% |
| 2000 | $1,784 | $70,977 |
Find assessor info on the county website
Monthly payment
Est. payment
Payment breakdown
Explore the cost of this home by adjusting the details. Changes won't be saved.Climate risks
Neighborhood: 30809
Nearby schools
Schools provided by the listing agent
- Elementary: Greenbrier
- Middle: Greenbrier
- High: Greenbrier
Source: Hive MLS. This data may not be complete. We recommend contacting the local school district to confirm school assignments for this home.
Similar homes
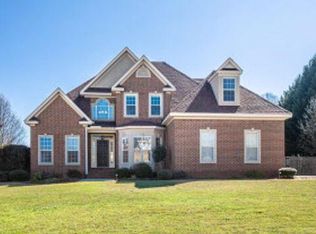
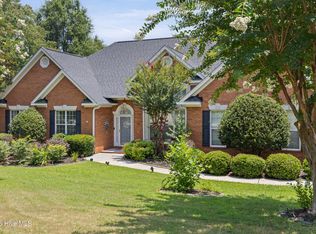
- $469,0004 bd3 ba3k sqft5104 Windmill Place, Evans, GA 30809For Sale
 MLS ID #100586551, Diane Smith, Blanchard & Calhoun - WA. Hive MLS
 - $360,0004 bd2 ba2.4k sqft2967 William Few Pkwy, Evans, GA 30809Active

 MLS ID #10849015, Jessica Thompson, Meybohm LLC. GAMLS
 - $410,0004 bd3 ba2.6k sqft405 Richmond Street, Evans, GA 30809For Sale
 MLS ID #100595598, Debra Franco, Better Homes & Gardens Executive Partners. Hive MLS
 - $445,0004 bd4 ba3.2k sqft947 Windmill Lane, Evans, GA 30809For Sale
 MLS ID #100583257, Sarah B Lightner, Keller Williams Realty Augusta Partners. Hive MLS
 - $379,9004 bd3 ba2.5k sqft616 Cornerstone Place, Evans, GA 30809For SaleMLS ID #100581689, Melissa Kay Nemer, Keller Williams Realty Augusta Partners. Hive MLS
- $369,0004 bd3 ba2.1k sqft874 Deercrest Circle, Evans, GA 30809For SaleMLS ID #100603286, Eun Hong, Meybohm Real Estate - Evans. Hive MLS
- $399,9004 bd4 ba3k sqft1007 Dorset Lane, Evans, GA 30809For SaleMLS ID #98256785, Delresa Lynn Rollerson, EXP Realty, LLC. Hive MLS
- $422,5004 bd2 ba2.3k sqft4212 Blue Heron Ln, Evans, GA 30809ActiveMLS ID #10839174, LeeAnn Rhoden, Blanchard & Calhoun Real Estate. GAMLS
- $439,9005 bd3 ba3k sqft5734 Whispering Pines Way, Evans, GA 30809For SaleMLS ID #100576785, Jessica Thompson, Meybohm Real Estate - Evans. Hive MLS
- $465,0004 bd3 ba3k sqft201 Bainbridge Drive, Evans, GA 30809For SaleMLS ID #100596568, Southern Homes Group, Southern Homes Group Real Estate. Hive MLS
- $445,0005 bd4 ba2.8k sqft105 Blazing Creek Court, Evans, GA 30809For SaleMLS ID #100603933, Lisa Christie, Meybohm Real Estate - North Augusta. Hive MLS
- $464,9005 bd4 ba3k sqft5740 Whispering Pines Way, Evans, GA 30809For SaleMLS ID #100594973, Jennifer Gomoll, Meybohm Real Estate - Evans. Hive MLS
- $449,0005 bd4 ba3k sqft5613 Sunbury Loop, Evans, GA 30809For SaleMLS ID #100604361, Ehrin Fairey, EXP Realty, LLC. Hive MLS
- $489,9005 bd3 ba2.9k sqft965 Napiers Post Drive, Evans, GA 30809For SaleMLS ID #100598494, Andy Higgins, Meybohm Real Estate - Evans. Hive MLS
- $479,9005 bd3 ba2.5k sqft442 Kirkwood Drive, Evans, GA 30809For SaleMLS ID #100586890, Ehrin Fairey, EXP Realty, LLC. Hive MLS
- $349,9994 bd3 ba2.7k sqft1415 Andover Court, Evans, GA 30809For SaleMLS ID #100579623, Jamie R Long, Keller Williams Realty Augusta Partners. Hive MLS
- $349,9004 bd2 ba2.5k sqft1162 Oakton Trail, Evans, GA 30809For SaleMLS ID #98257154, Chase Dean, ERA Wilder Realty. Hive MLS
- $315,0005 bd4 ba2.1k sqft647 Ventana Dr, Evans, GA 30809ActiveMLS ID #10821535, Ray Corujo, Summer House Realty. GAMLS
- $359,9004 bd2 ba2k sqft4079 Quinn Drive, Evans, GA 30809For SaleMLS ID #100586187, Makayla McCowen, Keller Williams Realty Augusta Partners. Hive MLS
