Beautifully updated 5 bed, 3 bath home on 0.43-acre lot in Riverwood Plantation! The main level features updated luxury vinyl plank flooring, a formal dining room with classic wainscoting, and an open-concept kitchen with recessed lighting, stainless steel appliances, a large pantry, and additional floor-to-ceiling cabinetry for added storage. The living room is centered around a charming stone fireplace, while a main-level bedroom and full bath provide added flexibility for guests or a home office. Upstairs, brand-new carpet adds a fresh finish throughout. The spacious owner's suite includes a trey ceiling, walk-in closet, and private bath with a walk-in shower and separate tub. Three additional bedrooms and the laundry room complete the upper level. Relax on the screened rear porch overlooking the expansive, flat backyard, ideal for entertaining, recreation, pets, or gardening. Additional features include a two-car attached garage and attic storage. Enjoy Riverwood Plantation amenities, including a community pool, sidewalks, and street lighting. Plus, you are a golf cart ride away to Riverwood Town Center shopping, Publix, restaurants, and Greenbrier schools!
**Verify if room sizes are important to you**
For sale
$479,900
442 Kirkwood Drive, Evans, GA 30809
5beds
2,599sqft
:
Get pre-qualified$3,082/mo
Single Family Residence
Built in 2016
0.43 Acres Lot
$474,800 Zestimate®
$185/sqft
$71/mo HOA
What's special
- 28 days |
- 734 |
- 38 |
Zillow last checked:
Listing updated:
Listed by:
Ehrin Fairey 706-755-7100,
EXP Realty, LLC,
Caleb Fairey 505-870-8843,
EXP Realty, LLC
Source: Hive MLS,MLS#: 100586890 Originating MLS: REALTORS® of Greater Augusta
Originating MLS: REALTORS® of Greater AugustaFacts & features
Interior
Bedrooms & bathrooms
- Bedrooms: 5
- Bathrooms: 3
- Full bathrooms: 3
Rooms
- Room types: Living Room, Dining Room, Breakfast Room, Bedroom 2, Master Bedroom, Bedroom 3, Bedroom 4, Bedroom 5, Laundry
Primary bedroom
- Level: Upper
- Dimensions: 20 x 15
Bedroom 2
- Description: Owner Bath
- Level: Main
- Dimensions: 12 x 11
Bedroom 3
- Level: Upper
- Dimensions: 13 x 13
Bedroom 4
- Level: Upper
- Dimensions: 11 x 13
Bedroom 5
- Level: Upper
- Dimensions: 15 x 21
Breakfast room
- Level: Main
- Dimensions: 11 x 11
Dining room
- Level: Main
- Dimensions: 10.5 x 13
Kitchen
- Level: Main
- Dimensions: 11 x 11
Laundry
- Level: Upper
- Dimensions: 6 x 6
Living room
- Level: Main
- Dimensions: 15 x 21
Heating
- Fireplace(s), Electric, Forced Air
Cooling
- Central Air, Ceiling Fan(s), Multi Units
Appliances
- Included: Gas Cooktop, Built-In Microwave, Built-In Gas Oven, Disposal, Dishwasher
- Laundry: Dryer Hookup, Washer Hookup, Laundry Room
Features
- Walk-in Closet(s), High Ceilings, Ceiling Fan(s), Pantry, Eat-in Kitchen, Gas Log, Walk-In Closet(s)
- Flooring: LVT/LVP, Carpet
- Basement: None
- Attic: Pull Down Stairs,Storage
- Has fireplace: Yes
- Fireplace features: Gas Log
Interior area
- Total structure area: 2,599
- Total interior livable area: 2,599 sqft
Property
Parking
- Total spaces: 2
- Parking features: Attached, Concrete, Garage
- Attached garage spaces: 2
Accessibility
- Accessibility features: None
Features
- Levels: Two
- Patio & porch: Screened, Rear Porch
- Exterior features: Irrigation System
- Fencing: Partial,Fenced
- Has view: Yes
- View description: See Remarks
- Frontage type: See Remarks
Lot
- Size: 0.43 Acres
- Dimensions: 0.43
- Features: Landscaped, Sprinklers in Front, Sprinklers in Rear
Details
- Parcel number: 058 175
- Zoning: R-1
- Special conditions: Standard
Construction
Type & style
- Home type: SingleFamily
- Property subtype: Single Family Residence
Materials
- Fiber Cement, Wood Frame
- Foundation: Slab
- Roof: Architectural Shingle
Condition
- New construction: No
- Year built: 2016
Utilities & green energy
- Sewer: Public Sewer
- Water: Public
- Utilities for property: Cable Available
Community & HOA
Community
- Security: Smoke Detector(s)
- Subdivision: Riverwood Plantation
HOA
- Has HOA: Yes
- Amenities included: Pool, Playground, Sidewalks, Street Lights
- HOA fee: $856 annually
- HOA name: Riverwood Plantation HOA
- HOA phone: 706-869-9800
Location
- Region: Evans
Financial & listing details
- Price per square foot: $185/sqft
- Tax assessed value: $181,060
- Annual tax amount: $4,329
- Date on market: 7/7/2026
- Cumulative days on market: 28 days
- Listing agreement: Exclusive Right To Sell
- Listing terms: Cash,Conventional,FHA,VA Loan
Estimated market value
$474,800
$451,000 - $499,000
$2,448/mo
Price history
| Date | Event | Price |
|---|---|---|
| 7/7/2026 | Listed for sale | $479,900+3%$185/sqft |
Source:  Hive MLS #100586890 Report a problem Hive MLS #100586890 Report a problem | ||
| 6/23/2026 | Sold | $466,000+37.1%$179/sqft |
Source: Public Record Report a problem | ||
| 10/14/2020 | Sold | $340,000+0%$131/sqft |
Source:  Aiken MLS #113205 Report a problem Aiken MLS #113205 Report a problem | ||
| 8/31/2020 | Pending sale | $339,900$131/sqft |
Source: MEYBOHM REAL ESTATE-WHEELER RD #459056 Report a problem | ||
| 8/13/2020 | Listed for sale | $339,900+15.4%$131/sqft |
Source: MEYBOHM REAL ESTATE-WHEELER RD #459056 Report a problem | ||
| 6/17/2016 | Sold | $294,435$113/sqft |
Source: Public Record Report a problem | ||
Public tax history
| Year | Property taxes | Tax assessment |
|---|---|---|
| 2025 | $4,329 +1.6% | $452,652 +6.4% |
| 2024 | $4,261 +20% | $425,495 +8.6% |
| 2023 | $3,551 -6.1% | $391,956 +7.9% |
| 2022 | $3,783 +9% | $363,244 +14% |
| 2021 | $3,470 +12.5% | $318,626 +181.8% |
| 2020 | $3,084 +1.4% | $113,072 +1.8% |
| 2019 | $3,040 +5.1% | $111,100 +5% |
| 2018 | $2,893 +0.4% | $105,830 +0.7% |
| 2017 | $2,882 -2% | $105,089 +412.1% |
| 2016 | $2,942 | $20,520 |
Find assessor info on the county website
Monthly payment
Est. payment
Payment breakdown
Explore the cost of this home by adjusting the details. Changes won't be saved.Climate risks
Neighborhood: 30809
Nearby schools
GreatSchools rating
- 8/10Greenbrier Elementary SchoolGrades: PK-5Distance: 1.2 mi
- 9/10Greenbrier Middle SchoolGrades: 6-8Distance: 1.3 mi
- 10/10Greenbrier High SchoolGrades: 9-12Distance: 1 mi
Schools provided by the listing agent
- Elementary: Greenbrier
- Middle: Greenbrier
- High: Greenbrier
Source: Hive MLS. This data may not be complete. We recommend contacting the local school district to confirm school assignments for this home.
- $473,4004 bd4 ba2.6k sqft440 Kirkwood Dr, Evans, GA 30809Off Market
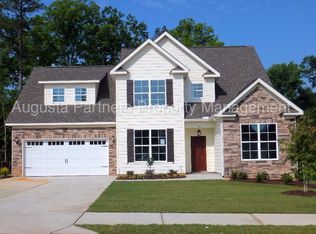
- $506,0004 bd4 ba2.7k sqft446 Kirkwood Dr, Evans, GA 30809Off Market

- $462,8004 bd4 ba2.6k sqft448 Kirkwood Dr, Evans, GA 30809Off Market

- $630,6005 bd4 ba3.2k sqft438 Kirkwood Dr, Evans, GA 30809Off Market

- $595,0006 bd5 ba4.3k sqft450 Kirkwood Dr, Evans, GA 30809Off Market
- $600,8005 bd4 ba2.7k sqft436 Kirkwood Dr, Evans, GA 30809Off Market
- $558,6004 bd3 ba2.6k sqft441 Kirkwood Dr, Evans, GA 30809Off Market
- $428,1005 bd3 ba2.4k sqft447 Kirkwood Dr, Evans, GA 30809Off Market
A local agent can set up tours, give advice and negotiate with sellers.
A local lender can help you make sure your offer is ready when you are.
Similar homes
- $415,0004 bd3 ba2.2k sqft1111 Highmoor Lane, Evans, GA 30809For Sale

 MLS ID #100592768, JACKIE CHRISTENSEN, Better Homes & Gardens Executive Partners. Hive MLS
 - $449,9005 bd3 ba3k sqft5734 Whispering Pines Way, Evans, GA 30809For Sale
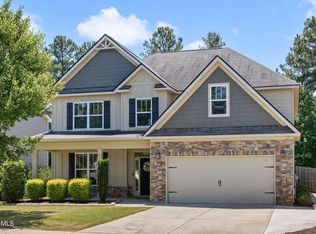 MLS ID #100576785, Jessica Thompson, Meybohm Real Estate - Evans. Hive MLS
 - $539,0005 bd3 ba3k sqft5145 Windmill Place, Evans, GA 30809For Sale
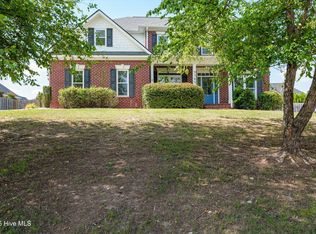 MLS ID #100586579, Trulock Group, Blanchard & Calhoun - Evans. Hive MLS
 - $365,0004 bd3 ba2.3k sqft679 Ventana Drive, Evans, GA 30809For Sale
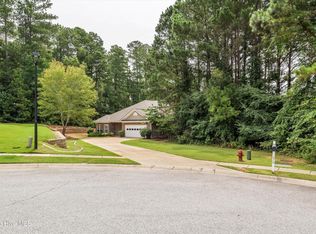 MLS ID #100592789, Charles Bordner, EXP Realty, LLC. Hive MLS
 - $534,9005 bd4 ba3.3k sqft825 Lost Grove Trail, Evans, GA 30809For SaleMLS ID #100585574, Sonia Salazar, Re/max True Advantage. Hive MLS
- $469,9005 bd4 ba3.2k sqft7210 Hoffman Drive, Evans, GA 30809For SaleMLS ID #98253077, Jaime Putnam, Meybohm Real Estate - Evans. Hive MLS
- $399,0004 bd3 ba2.5k sqft616 Cornerstone Place, Evans, GA 30809For SaleMLS ID #100581689, Melissa Kay Nemer, Keller Williams Realty Augusta Partners. Hive MLS
- $539,9005 bd4 ba3k sqft611 Whitney Shoals Road, Evans, GA 30809For SaleMLS ID #100575807, Ehrin Fairey, EXP Realty, LLC. Hive MLS
- $539,9004 bd4 ba2.6k sqft831 Whitney Shoals Road, Evans, GA 30809For SaleMLS ID #100592693, Ashley Surrency, Southeastern Residential, LLC. Hive MLS
- $424,0004 bd3 ba2.6k sqft288 Palisade Ridge, Evans, GA 30809For SaleMLS ID #100587635, Joshua Hollimon, Blanchard & Calhoun - Evans. Hive MLS
- $499,8995 bd3 ba2.8k sqft629 Bunchgrass Street, Evans, GA 30809For SaleMLS ID #98257373, Charlie J Price, Best Price Realtors. Hive MLS
- $519,0004 bd3 ba2.9k sqft1014 Sluice Gate Drive, Evans, GA 30809For SaleMLS ID #100573644, Naresh P Punjabi, Connect Realty, LLC. Hive MLS
- $424,9005 bd4 ba3.1k sqft936 Deercrest Circle, Evans, GA 30809For SaleMLS ID #100578481, Micah Barber, Meybohm Real Estate - Evans. Hive MLS
- $470,0004 bd4 ba3k sqft2319 Sheridan Drive, Evans, GA 30809For SaleMLS ID #98257207, Noah McBride, Century 21 Magnolia. Hive MLS
- $385,0004 bd3 ba2.7k sqft1415 Andover Court, Evans, GA 30809For SaleMLS ID #100579623, Jamie R Long, Keller Williams Realty Augusta Partners. Hive MLS
- $619,9005 bd5 ba3.3k sqft9060 Winterton Street, Evans, GA 30809For SaleMLS ID #98254113, Lee Harison Shapiro, Meybohm Real Estate - Evans. Hive MLS
- from $449,9004 bd3 ba2.5k sqftCamden Plan, Four Oaks, Evans, GA 30809New ConstructionHughston Homes
- $315,0004 bd3 ba2.1k sqft647 Ventana Drive, Evans, GA 30809For SaleMLS ID #100584781, Tony Corujo, Summer House Realty. Hive MLS
- $524,9004 bd4 ba3.1k sqft303 N Sandhills Lane, Evans, GA 30809For SaleMLS ID #100579408, Matt Kelly, WRKHORSE REAL ESTATE. Hive MLS
- $400,0004 bd3 ba2.4k sqft2315 Malone Way, Evans, GA 30809For SaleMLS ID #100573153, Ahmad Shah Hussaini, Keller Williams Realty Augusta Partners. Hive MLS
