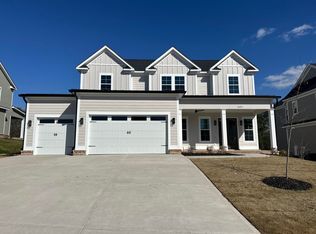
Step into effortless elegance in this stunning 4-bedroom, 3.5-bath Sherwood Plan by First Choice Homebuilders, perfectly positioned on a premium homesite backing to serene green space in desirable Highland Lakes!
From the moment you walk through the welcoming foyer, you'll fall in love with the thoughtful flow and quality craftsmanship throughout. The formal dining room sets the stage for memorable gatherings, while the show-stopping gourmet kitchen will delight any chef, complete with a gas range, oversized island with bar seating, custom cabinetry, gleaming granite countertops, and a spacious walk-in pantry. Open to the great room and its cozy gas fireplace, this is the heart of the home where everyone will want to gather. Beautiful site-finished hardwood floors flow across the main level, and a dedicated home office tucked off the breakfast area is perfect for today's work-from-home lifestyle.
Retreat upstairs to a true owner's oasis, featuring dual vanities, a relaxing garden tub, a tiled shower, and a generous walk-in closet. Three additional bedrooms offer flexibility for family, guests, or hobbies, including one with a private en-suite bath and two more sharing a convenient Jack-and-Jill layout.
Head outside to your covered patio, the perfect spot for morning coffee or unwinding at sunset overlooking the peaceful green space beyond. A two-car attached garage and beautifully landscaped 0.23-acre lot with front and rear irrigation complete this exceptional package.
Enjoy resort-style living with Highland Lakes amenities including a clubhouse, community pool, sidewalks, and street lighting, all zoned for top-rated Parkway Elementary, Greenbrier Middle, and Greenbrier High School.
Don't miss your chance to call this move-in ready gem home!
For sale
$539,900
831 Whitney Shoals Road, Evans, GA 30809
4beds
2,690sqft
Single Family Residence
Built in 2024
10,019 Square Feet Lot
$538,400 Zestimate®
$201/sqft
$54/mo HOA
What's special
- 49 days
- 120
- 8
Zillow last checked:
Listing updated:
Listed by:
Ashley Surrency 706-288-6123,
Southeastern Residential, LLC
Source: Hive MLS,MLS#: 100592693 Originating MLS: REALTORS® of Greater Augusta
Originating MLS: REALTORS® of Greater AugustaFacts & features
Interior
Bedrooms & bathrooms
- Bedrooms: 4
- Bathrooms: 4
- Full bathrooms: 3
- 1/2 bathrooms: 1
Rooms
- Room types: Great Room, Dining Room, Breakfast Room, Office, Master Bedroom, Bedroom 2, Bedroom 3, Bedroom 4
Primary bedroom
- Level: Upper
- Dimensions: 14 x 19
Bedroom 2
- Level: Upper
- Dimensions: 11 x 16
Bedroom 2
- Level: Upper
- Dimensions: 11 x 16
Bedroom 3
- Level: Upper
- Dimensions: 12 x 13
Bedroom 4
- Level: Upper
- Dimensions: 14 x 12
Breakfast room
- Level: Main
- Dimensions: 10 x 10
Dining room
- Level: Main
- Dimensions: 10 x 11
Great room
- Level: Main
- Dimensions: 18 x 19
Kitchen
- Level: Main
- Dimensions: 14 x 15
Office
- Level: Main
- Dimensions: 8 x 9
Heating
- Fireplace(s), Electric, Heat Pump, Natural Gas
Cooling
- Central Air, Ceiling Fan(s)
Appliances
- Included: Built-In Microwave, Range, Disposal, Dishwasher
- Laundry: Dryer Hookup, Washer Hookup
Features
- Walk-in Closet(s), Entrance Foyer, Kitchen Island, Pantry, Eat-in Kitchen, Walk-In Closet(s)
- Flooring: Carpet, Ceramic Tile, Hardwood
- Basement: None
- Attic: Pull Down Stairs
- Number of fireplaces: 1
Interior area
- Total structure area: 2,690
- Total interior livable area: 2,690 sqft
Property
Parking
- Total spaces: 2
- Parking features: Attached, Concrete, Garage
- Attached garage spaces: 2
Features
- Levels: Two
- Patio & porch: Covered, Patio, Front Porch, Rear Porch
- Fencing: Back Yard,Wood
- Has view: Yes
- View description: None
- Frontage type: See Remarks
Lot
- Size: 10,019 Square Feet
- Dimensions: 0.23 acres
- Features: Landscaped, Sprinklers in Front, Sprinklers in Rear
Details
- Parcel number: 060 2216
- Zoning: R
Construction
Type & style
- Home type: SingleFamily
- Property subtype: Single Family Residence
Materials
- Brick, Fiber Cement, Wood Frame
- Foundation: Slab
- Roof: Composition
Condition
- New Construction
- New construction: No
- Year built: 2024
Details
- Warranty included: Yes
Utilities & green energy
- Sewer: Public Sewer
- Water: Public
- Utilities for property: Cable Available
Community & HOA
Community
- Security: Smoke Detector(s)
- Subdivision: Highland Lakes
HOA
- Has HOA: Yes
- Amenities included: Clubhouse, Pool, Sidewalks, Street Lights
- HOA fee: $650 annually
- HOA name: Highland Lakes HOA
- HOA phone: 706-228-6661
Location
- Region: Evans
Financial & listing details
- Price per square foot: $201/sqft
- Tax assessed value: $150,003
- Annual tax amount: $3,675
- Date on market: 7/30/2026
- Cumulative days on market: 49 days
- Listing agreement: Exclusive Right To Sell
- Listing terms: Cash,Conventional,FHA,VA Loan
Estimated market value
$538,400
$511,000 - $565,000
$2,881/mo
Price history
| Date | Event | Price |
|---|---|---|
| 7/30/2026 | Listed for sale | $539,900+8%$201/sqft |
Source:  Hive MLS #100592693 Report a problem Hive MLS #100592693 Report a problem | ||
| 10/21/2025 | Sold | $499,900$186/sqft |
Source: Hive MLS #98195537 Report a problem | ||
| 10/2/2025 | Pending sale | $499,900$186/sqft |
Source:  REALTORS® of Greater Augusta #536936 Report a problem REALTORS® of Greater Augusta #536936 Report a problem | ||
| 9/25/2025 | Price change | $499,900-2%$186/sqft |
Source: REALTORS® of Greater Augusta #536936 Report a problem | ||
| 1/6/2025 | Listed for sale | $509,900$190/sqft |
Source: REALTORS® of Greater Augusta #536936 Report a problem | ||
Public tax history
Tax history is unavailable.
Monthly payment
Est. payment
Payment breakdown
Explore the cost of this home by adjusting the details. Changes won't be saved.Climate risks
Neighborhood: 30809
Nearby schools
Schools provided by the listing agent
- Elementary: Parkway
- Middle: Greenbrier
- High: Greenbrier
Source: Hive MLS. This data may not be complete. We recommend contacting the local school district to confirm school assignments for this home.
Similar homes
- $545,0004 bd4 ba2.9k sqft3071 Rosewood Drive, Evans, GA 30809For Sale
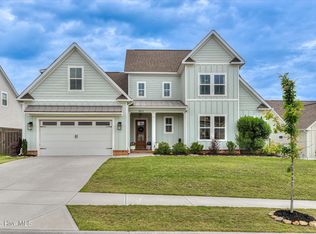
 MLS ID #100573109, Ronald Winston Suggs, 6-Star Realty, LLC. Hive MLS
 - $534,9005 bd4 ba3k sqft611 Whitney Shoals Road, Evans, GA 30809For Sale
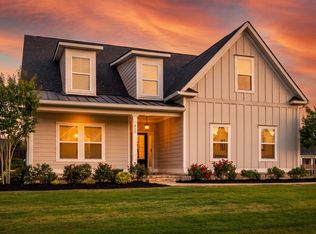 MLS ID #100575807, Ehrin Fairey, EXP Realty, LLC. Hive MLS
 - $549,9004 bd4 ba3k sqft827 Sparrow Point Ave, Evans, GA 30809New Construction
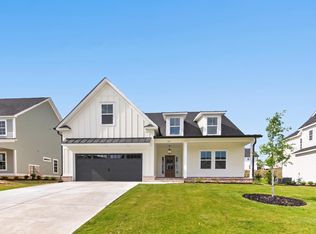 MLS ID #98252881, Crystal Smith, Southeastern Residential, LLC. Hive MLS
 - $534,8005 bd4 ba3.3k sqft825 Lost Grove Trail, Evans, GA 30809For Sale
 MLS ID #100585574, Sonia Salazar, Re/max True Advantage. Hive MLS
 - $539,9005 bd3 ba2.9k sqft452 Woodlawn Street, Evans, GA 30809New ConstructionMLS ID #98251967, Crystal Smith, Southeastern Residential, LLC. Hive MLS
- $644,9005 bd4 ba3.3k sqft620 Whitney Shoals Road, Evans, GA 30809For SaleMLS ID #100599054, Scott Madaus, Meybohm Real Estate - Evans. Hive MLS
- $464,9005 bd4 ba3k sqft5740 Whispering Pines Way, Evans, GA 30809For SaleMLS ID #100594973, Jennifer Gomoll, Meybohm Real Estate - Evans. Hive MLS
- $599,0004 bd4 ba3.2k sqft607 Whitney Shoals Road, Evans, GA 30809New ConstructionMLS ID #98256641, Matthew Reed Bentley, Southeastern Residential, LLC. Hive MLS
- $464,9005 bd3 ba2.8k sqft671 Tree Top Trail, Evans, GA 30809For SaleMLS ID #100592715, Jessica Thompson, Meybohm Real Estate - Evans. Hive MLS
- $587,0006 bd4 ba3.4k sqft3064 Rosewood Drive, Evans, GA 30809For SaleMLS ID #98253641, Jeffery Osborne, EXP Realty, LLC. Hive MLS
- $499,9004 bd3 ba2.8k sqft830 Lost Grove Trail, Evans, GA 30809For SaleMLS ID #98256454, P-r Group, Blanchard & Calhoun - Evans. Hive MLS
- $579,9005 bd4 ba3.3k sqft4460 Baywood Trail, Evans, GA 30809For SaleMLS ID #100598651, Noah McBride, Century 21 Magnolia. Hive MLS
- $609,9004 bd4 ba3.3k sqft454 Woodlawn Street, Evans, GA 30809New ConstructionMLS ID #98253977, Candace Riddle, Southeastern Residential, LLC. Hive MLS
- $499,9005 bd3 ba2.9k sqft965 Napiers Post Drive, Evans, GA 30809For SaleMLS ID #100598494, Andy Higgins, Meybohm Real Estate - Evans. Hive MLS
- $599,9005 bd5 ba3.2k sqft442 Woodlawn St., Evans, GA 30809New ConstructionMLS ID #98253199, Candace Riddle, Southeastern Residential, LLC. Hive MLS
- $430,0004 bd3 ba2.5k sqft2531 Traverse Trail, Evans, GA 30809For SaleMLS ID #100596122, John Craighead, Blanchard & Calhoun - Evans. Hive MLS
- $624,9004 bd5 ba3.3k sqft438 Woodlawn Street, Evans, GA 30809New ConstructionMLS ID #98253860, Matthew Reed Bentley, Southeastern Residential, LLC. Hive MLS
- $624,9004 bd5 ba3.3k sqft445 Woodlawn Street, Evans, GA 30809New ConstructionMLS ID #98253949, Matthew Reed Bentley, Southeastern Residential, LLC. Hive MLS
- $519,0004 bd3 ba2.9k sqft1014 Sluice Gate Drive, Evans, GA 30809For SaleMLS ID #100573644, Naresh P Punjabi, Connect Realty, LLC. Hive MLS
- $450,0005 bd4 ba3.1k sqft1748 Davenport Drive, Evans, GA 30809For SaleMLS ID #100604090, Leslie Houston, Southeastern Residential, LLC. Hive MLS
