---ASSUMABLE VA LOAN--call for details---Welcome to 3064 Rosewood Drive -- a better-than-new 2023 custom-built home in the highly coveted Highland Lakes community of Evans. This warm and spacious residence offers 6 bedrooms, 3.5 bathrooms, and 3,441 square feet of thoughtfully designed living space that feels like home the moment you walk through the door.
Step inside through the stunning double wood front doors and you're greeted by beautiful hand-finished hardwoods that flow throughout the main level. To your left is the formal dining room, perfect for holiday gatherings and family dinners. The heart of the home is the open-concept kitchen, featuring a massive island ideal for casual meals and entertaining, a 48-inch gas range, and an oversized pantry that keeps everything beautifully organized. This space flows effortlessly into the large living room with its cozy gas-burning fireplace -- creating the kind of inviting area where family and friends naturally want to gather. The oversized master suite is conveniently located on the main level, filled with natural light, and includes a spa-like bathroom and an expansive walk-in closet that's truly a standout. A convenient half-bath serves guests, and the thoughtful layout makes everyday living feel effortless and enjoyable.
Upstairs you'll find five additional bedrooms, four of which share two Jack-and-Jill bathrooms -- an ideal setup for a growing family that needs space and privacy. The fifth bedroom is incredibly versatile and can easily become a bedroom, game room, office, craft space, or whatever your heart desires. Outside, enjoy both front and rear porches plus a large, flat, fully fenced backyard perfect for play, gardening, or future entertaining. Upgraded amenities include a tankless hot water heater and custom shelving in all closets throughout the home.
This home sits in the top-rated Greenbrier School District and offers an unbeatable location -- just minutes from Fort Gordon, I-20, SRS, downtown Augusta, and the hospital district. Whether you're a military family PCSing to Fort Gordon or a local looking for room to grow in one of Evans' most desirable communities with its resort-style pool, walking trails, and scenic ponds, this is the one.
Best of all, this move-in-ready custom home is priced significantly cheaper than new construction in the same neighborhood, giving you all the modern features and upgrades without the new-build premium or wait time.
For sale
Price cut: $8K (7/12)
$587,000
3064 Rosewood Drive, Evans, GA 30809
6beds
3,441sqft
:
Get pre-qualified$3,737/mo
Single Family Residence
Built in 2023
0.25 Acres Lot
$584,100 Zestimate®
$171/sqft
$54/mo HOA
What's special
Beautiful hand-finished hardwoodsOversized pantryExpansive walk-in closetSpa-like bathroomOpen-concept kitchenFront and rear porchesFormal dining room
- 149 days |
- 377 |
- 21 |
Zillow last checked:
Listing updated:
Listed by:
Jeffery Osborne 706-231-5499,
EXP Realty, LLC
Source: Hive MLS,MLS#: 98253641 Originating MLS: REALTORS® of Greater Augusta
Originating MLS: REALTORS® of Greater AugustaFacts & features
Interior
Bedrooms & bathrooms
- Bedrooms: 6
- Bathrooms: 4
- Full bathrooms: 3
- 1/2 bathrooms: 1
Rooms
- Room types: Bonus Room, Breakfast Room, Great Room, Dining Room, Bedroom 5, Bedroom 4, Bedroom 3, Bedroom 2, Master Bedroom, Laundry
Primary bedroom
- Level: Main
- Dimensions: 16 x 17
Bedroom 2
- Level: Upper
- Dimensions: 12 x 11
Bedroom 3
- Level: Upper
- Dimensions: 10 x 12
Bedroom 4
- Level: Upper
- Dimensions: 14 x 14
Bedroom 5
- Level: Upper
- Dimensions: 12 x 11
Bonus room
- Description: Bonus Rm
- Level: Upper
- Dimensions: 11 x 15
Breakfast room
- Level: Main
- Dimensions: 12 x 8
Dining room
- Level: Main
- Dimensions: 12 x 12
Great room
- Level: Main
- Dimensions: 14 x 19
Kitchen
- Level: Main
- Dimensions: 12 x 14
Laundry
- Level: Main
- Dimensions: 6 x 7
Heating
- Fireplace(s), Electric, Heat Pump, Natural Gas
Cooling
- Central Air, Ceiling Fan(s)
Appliances
- Included: Built-In Microwave, Range, Disposal, Dishwasher
- Laundry: Dryer Hookup, Washer Hookup
Features
- Walk-in Closet(s), Entrance Foyer, Kitchen Island, Pantry, Eat-in Kitchen, Walk-In Closet(s)
- Flooring: Carpet, Ceramic Tile, Hardwood
- Doors: Thermal Doors
- Windows: Thermal Windows
- Basement: None
- Attic: Pull Down Stairs
Interior area
- Total structure area: 3,441
- Total interior livable area: 3,441 sqft
Property
Parking
- Total spaces: 2
- Parking features: Attached, Concrete, Garage
- Attached garage spaces: 2
Features
- Levels: Two
- Patio & porch: Covered, Patio, Front Porch
- Exterior features: Thermal Doors
- Fencing: Privacy,Fenced
- Has view: Yes
- View description: None
- Frontage type: See Remarks
Lot
- Size: 0.25 Acres
- Dimensions: 0.25 acres
- Features: Landscaped, Sprinklers in Front, Sprinklers in Rear
Details
- Parcel number: 0601945
- Zoning: Res
- Special conditions: Standard
Construction
Type & style
- Home type: SingleFamily
- Property subtype: Single Family Residence
Materials
- Concrete, Brick, Fiber Cement, Wood Frame
- Foundation: Slab
- Roof: Composition
Condition
- New Construction
- New construction: No
- Year built: 2023
Details
- Warranty included: Yes
Utilities & green energy
- Sewer: Public Sewer
- Water: Public
- Utilities for property: Cable Available
Community & HOA
Community
- Security: Smoke Detector(s)
- Subdivision: Highland Lakes
HOA
- Has HOA: Yes
- Amenities included: Clubhouse, Pool, Sidewalks, Street Lights
- HOA fee: $650 annually
- HOA name: Association Link
- HOA phone: 706-210-8040
Location
- Region: Evans
Financial & listing details
- Price per square foot: $171/sqft
- Tax assessed value: $556,758
- Annual tax amount: $2,464
- Date on market: 3/12/2026
- Cumulative days on market: 149 days
- Listing agreement: Exclusive Right To Sell
- Listing terms: Cash,Conventional,FHA,VA Loan
Estimated market value
$584,100
$555,000 - $613,000
$3,202/mo
Price history
| Date | Event | Price |
|---|---|---|
| 7/12/2026 | Price change | $587,000-1.3%$171/sqft |
Source:  Hive MLS #98253641 Report a problem Hive MLS #98253641 Report a problem | ||
| 6/4/2026 | Price change | $594,975-0.8%$173/sqft |
Source: Hive MLS #98253641 Report a problem | ||
| 5/11/2026 | Listed for sale | $599,975$174/sqft |
Source: Hive MLS #98253641 Report a problem | ||
| 5/11/2026 | Listing removed | $599,975$174/sqft |
Source: Hive MLS #553218 Report a problem | ||
| 4/22/2026 | Price change | $599,975-0.4%$174/sqft |
Source: Hive MLS #553218 Report a problem | ||
| 3/12/2026 | Listed for sale | $602,175+11.5%$175/sqft |
Source: Hive MLS #553218 Report a problem | ||
| 10/11/2023 | Sold | $539,900$157/sqft |
Source: Hive MLS #98177480 Report a problem | ||
| 9/4/2023 | Contingent | $539,900$157/sqft |
Source:  REALTORS® of Greater Augusta #509363 Report a problem REALTORS® of Greater Augusta #509363 Report a problem | ||
| 3/26/2023 | Price change | $539,900+1.9%$157/sqft |
Source: REALTORS® of Greater Augusta #509363 Report a problem | ||
| 11/9/2022 | Listed for sale | $529,900+562.4%$154/sqft |
Source: REALTORS® of Greater Augusta #509363 Report a problem | ||
| 2/28/2022 | Sold | $80,000$23/sqft |
Source: Public Record Report a problem | ||
Public tax history
| Year | Property taxes | Tax assessment |
|---|---|---|
| 2025 | $2,465 -2.6% | $556,758 +3.1% |
| 2024 | $2,531 -37% | $539,900 +38.9% |
| 2023 | $4,017 +372.9% | $388,828 +411.6% |
| 2022 | $849 | $76,000 |
Find assessor info on the county website
Monthly payment
Est. payment
Payment breakdown
Explore the cost of this home by adjusting the details. Changes won't be saved.Climate risks
Neighborhood: 30809
Nearby schools
GreatSchools rating
- 10/10Parkway Elementary SchoolGrades: PK-5Distance: 0.6 mi
- 9/10Greenbrier Middle SchoolGrades: 6-8Distance: 3.2 mi
- 10/10Greenbrier High SchoolGrades: 9-12Distance: 3.1 mi
Schools provided by the listing agent
- Elementary: Parkway
- Middle: Greenbrier
- High: Greenbrier
Source: Hive MLS. This data may not be complete. We recommend contacting the local school district to confirm school assignments for this home.
- $549,2345 bd4 ba3.2k sqft804 Sparrow Point Ave, Evans, GA 30809Off Market
- $554,7005 bd4 ba3.2k sqft640 Whitney Shoals Rd, Evans, GA 30809Off Market
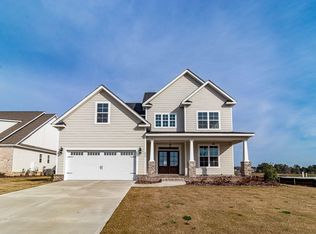
- $575,9005 bd5 ba3.2k sqft3060 Rosewood Dr, Evans, GA 30809Sold
- $589,9004 bd4 ba3.5k sqft3061 Rosewood Dr, Evans, GA 30809Sold
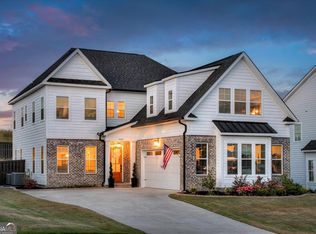
- $591,2004 bd4 ba3.5k sqft3044 Rosewood Dr, Evans, GA 30809Sold
- $585,0005 bd5 ba3.5k sqft3065 Rosewood Dr, Evans, GA 30809Sold
- $505,0004 bd4 ba2.9k sqft419 Woodlawn St, Evans, GA 30809Sold
- $526,4005 bd4 ba2.9k sqft3067 Rosewood Dr, Evans, GA 30809Off Market
A local agent can set up tours, give advice and negotiate with sellers.
A local lender can help you make sure your offer is ready when you are.
Similar homes
- $539,9005 bd4 ba3k sqft611 Whitney Shoals Road, Evans, GA 30809For Sale
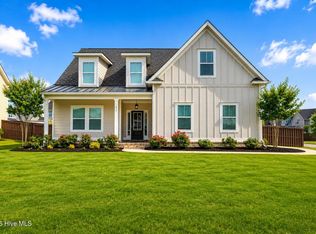
 MLS ID #100575807, Ehrin Fairey, EXP Realty, LLC. Hive MLS
 - $599,9005 bd5 ba3.2k sqft442 Woodlawn St., Evans, GA 30809New Construction
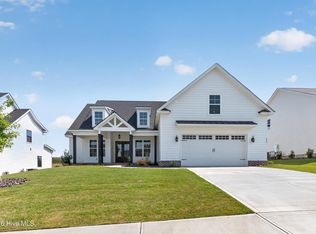 MLS ID #98253199, Candace Riddle, Southeastern Residential, LLC. Hive MLS
 - $474,9005 bd3 ba2.8k sqft671 Tree Top Trail, Evans, GA 30809For Sale
 MLS ID #100592715, Jessica Thompson, Meybohm Real Estate - Evans. Hive MLS
 - $539,9004 bd4 ba2.6k sqft831 Whitney Shoals Road, Evans, GA 30809For Sale
 MLS ID #100592693, Ashley Surrency, Southeastern Residential, LLC. Hive MLS
 - $554,9004 bd4 ba3k sqft827 Sparrow Point Ave, Evans, GA 30809New ConstructionMLS ID #98252881, Crystal Smith, Southeastern Residential, LLC. Hive MLS
- $609,9004 bd4 ba3.3k sqft454 Woodlawn Street, Evans, GA 30809New ConstructionMLS ID #98253977, Candace Riddle, Southeastern Residential, LLC. Hive MLS
- $534,9005 bd4 ba3.3k sqft825 Lost Grove Trail, Evans, GA 30809For SaleMLS ID #100585574, Sonia Salazar, Re/max True Advantage. Hive MLS
- $539,9005 bd3 ba2.9k sqft452 Woodlawn Street, Evans, GA 30809New ConstructionMLS ID #98251967, Crystal Smith, Southeastern Residential, LLC. Hive MLS
- $650,0005 bd4 ba3.4k sqft4312 Sabal Drive, Evans, GA 30809For SaleMLS ID #100583879, Farrah Barber, Meybohm Real Estate - Evans. Hive MLS
- $574,9006 bd4 ba3.2k sqft818 Nuttall Street, Evans, GA 30809For SaleMLS ID #100574038, Ehrin Fairey, EXP Realty, LLC. Hive MLS
- $557,5007 bd5 ba4.2k sqft4838 Tanner Oaks Drive, Evans, GA 30809For SaleMLS ID #100583840, Leslie Houston, Southeastern Residential, LLC. Hive MLS
- $634,9004 bd5 ba3.3k sqft819 Sparrow Point Avenue, Evans, GA 30809New ConstructionMLS ID #98251951, Candace Riddle, Southeastern Residential, LLC. Hive MLS
- $649,9006 bd5 ba3.4k sqft530 Windermere Street, Evans, GA 30809For SaleMLS ID #100584743, Peterray Furno, Meybohm Real Estate - Evans. Hive MLS
- $630,0005 bd5 ba3.5k sqft4035 Acorn Lane, Evans, GA 30809For SaleMLS ID #98256630, Katie King, Southeastern Residential, LLC. Hive MLS
- $699,9005 bd4 ba3.5k sqft621 Darien Drive, Evans, GA 30809For SaleMLS ID #100587471, Ehrin Fairey, EXP Realty, LLC. Hive MLS
- $585,0005 bd4 ba3.1k sqft756 Nuttall Street, Evans, GA 30809For SaleMLS ID #100584011, Roberta Sheehan, Blanchard & Calhoun - WA. Hive MLS
- $565,0005 bd4 ba3.3k sqft432 Bronco, Evans, GA 30809For SaleMLS ID #100582234, Micah Sikes, Hughston Homes Marketing, Inc.. Hive MLS
- $509,9004 bd3 ba2.8k sqft830 Lost Grove Trail, Evans, GA 30809For SaleMLS ID #98256454, P-r Group, Blanchard & Calhoun - Evans. Hive MLS
- $479,9005 bd3 ba2.5k sqft442 Kirkwood Drive, Evans, GA 30809For SaleMLS ID #100586890, Ehrin Fairey, EXP Realty, LLC. Hive MLS
- $619,9005 bd5 ba3.3k sqft9060 Winterton Street, Evans, GA 30809For SaleMLS ID #98254113, Lee Harison Shapiro, Meybohm Real Estate - Evans. Hive MLS
