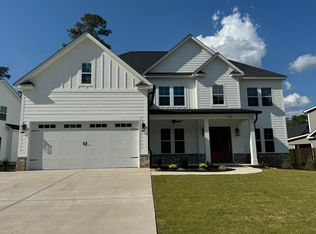
Stunning custom build by PDH Builders with 5BR | 4.5BA located in the heart of Evans! A dramatic two-story foyer and soaring ceilings make an unforgettable first impression, opening into bright, expansive living spaces designed for both everyday living and entertaining with an assumable VA loan at 2.5%.
The main level features a private guest suite and flexible study-perfect for a home office, playroom, or sitting area. The open-concept layout flows into a formal dining room and a spacious great room with a cozy gas fireplace.
The chef's kitchen is a showstopper with a large island with storage, 48'' gas range, stainless steel appliances, custom cabinetry, and a striking vent hood- along with an eat-in breakfast area-ideal for hosting and gathering.
Upstairs, the owner's suite offers a true retreat with a spa-like bath, soaking tub, tiled shower, dual vanities, and a large walk-in closet. A media room plus three additional bedrooms--including a private en-suite and Jack-and-Jill bath--provide plenty of space for everyone.
Beautifully landscaped and designed for outdoor living, the backyard features a screened-in porch and an expansive patio--perfect for relaxing or entertaining year-round.
10' ceilings, 8' doors, engineered hardwoods, granite countertops, plantation shutters, and custom trim throughout complete the home's upscale feel.
Luxury, space, and functionality--all in one exceptional Evans home! This home has been immaculately maintained. Conveniently located to award-winning schools, shopping, Fury's Ferry, Evans Towne Center, downtown medical district and Ft. Gordon.
For sale
$630,000
4035 Acorn Lane, Evans, GA 30809
5beds
3,526sqft
Single Family Residence
Built in 2021
0.3 Acres Lot
$615,800 Zestimate®
$179/sqft
$46/mo HOA
What's special
Cozy gas fireplaceEngineered hardwoodsSoaring ceilingsCustom trim throughoutOpen-concept layoutBright expansive living spacesStainless steel appliances
- 177 days
- 245
- 24
Zillow last checked:
Listing updated:
Listed by:
Katie King 678-799-6153,
Southeastern Residential, LLC
Source: Hive MLS,MLS#: 98256630 Originating MLS: REALTORS® of Greater Augusta
Originating MLS: REALTORS® of Greater AugustaFacts & features
Interior
Bedrooms & bathrooms
- Bedrooms: 5
- Bathrooms: 5
- Full bathrooms: 4
- 1/2 bathrooms: 1
Rooms
- Room types: Other, Breakfast Room, Great Room, Dining Room, Bedroom 5, Bedroom 4, Bedroom 3, Bedroom 2, Master Bedroom, Bonus Room
Primary bedroom
- Level: Upper
- Dimensions: 19 x 14
Bedroom 2
- Level: Main
- Dimensions: 14 x 12
Bedroom 3
- Level: Upper
- Dimensions: 12 x 12
Bedroom 4
- Level: Upper
- Dimensions: 12 x 12
Bedroom 5
- Level: Upper
- Dimensions: 12 x 12
Bonus room
- Level: Upper
- Dimensions: 18 x 15
Breakfast room
- Level: Main
- Dimensions: 10 x 10
Dining room
- Level: Main
- Dimensions: 14 x 12
Great room
- Level: Main
- Dimensions: 23 x 19
Kitchen
- Level: Main
- Dimensions: 16 x 12
Other
- Description: Lbry/Stdy
- Level: Main
- Dimensions: 12 x 12
Heating
- Fireplace(s), Electric, Forced Air, Natural Gas
Cooling
- Central Air, Ceiling Fan(s)
Appliances
- Included: Built-In Microwave, Range, Disposal, Dishwasher
- Laundry: Dryer Hookup, Washer Hookup
Features
- Walk-in Closet(s), Entrance Foyer, Kitchen Island, Pantry, Blinds/Shades, Eat-in Kitchen, Walk-In Closet(s)
- Flooring: Carpet, Ceramic Tile, Hardwood
- Basement: None
- Attic: Pull Down Stairs,Storage
- Number of fireplaces: 1
Interior area
- Total structure area: 3,526
- Total interior livable area: 3,526 sqft
Video & virtual tour
Property
Parking
- Total spaces: 4
- Parking features: Attached, Concrete, Garage
- Attached garage spaces: 4
Features
- Levels: Two
- Patio & porch: Covered, Patio, Porch, Front Porch, Rear Porch
- Fencing: Privacy,Back Yard,Wood,Fenced
- Has view: Yes
- View description: See Remarks
- Frontage type: See Remarks
Lot
- Size: 0.3 Acres
- Dimensions: 95 x 135
- Features: Landscaped, Sprinklers in Front, Sprinklers in Rear, Other
Details
- Parcel number: 071234
- Zoning: residential
- Special conditions: Standard
Construction
Type & style
- Home type: SingleFamily
- Property subtype: Single Family Residence
Materials
- Block, Brick, Fiber Cement, Wood Frame
- Foundation: Slab
- Roof: Composition
Condition
- New construction: No
- Year built: 2021
Utilities & green energy
- Sewer: Public Sewer
- Water: Public
- Utilities for property: Cable Available
Community & HOA
Community
- Security: Smoke Detector(s)
- Subdivision: River Oaks
HOA
- Has HOA: Yes
- Amenities included: Sidewalks, Street Lights
- HOA fee: $550 annually
- HOA name: River Oaks HOA
- HOA phone: 706-922-0903
Location
- Region: Evans
Financial & listing details
- Price per square foot: $179/sqft
- Tax assessed value: $572,145
- Annual tax amount: $5,515
- Date on market: 4/23/2026
- Cumulative days on market: 177 days
- Listing agreement: Exclusive Right To Sell
- Listing terms: Cash,Conventional,VA Loan
- Road surface type: Paved
Estimated market value
$615,800
$585,000 - $647,000
$3,341/mo
Price history
| Date | Event | Price |
|---|---|---|
| 6/12/2026 | Price change | $630,000-1.6%$179/sqft |
Source:  Hive MLS #98256630 Report a problem Hive MLS #98256630 Report a problem | ||
| 5/11/2026 | Listed for sale | $640,000$182/sqft |
Source: Hive MLS #98256630 Report a problem | ||
| 5/11/2026 | Listing removed | $640,000$182/sqft |
Source: Hive MLS #554913 Report a problem | ||
| 4/23/2026 | Listed for sale | $640,000+22.9%$182/sqft |
Source: Hive MLS #554913 Report a problem | ||
| 10/5/2021 | Sold | $520,830+3.2%$148/sqft |
Source: Hive MLS #98033150 Report a problem | ||
| 6/1/2021 | Pending sale | $504,900$143/sqft |
Source:  REALTORS® of Greater Augusta #470038 Report a problem REALTORS® of Greater Augusta #470038 Report a problem | ||
| 5/17/2021 | Listed for sale | $504,900+586.9%$143/sqft |
Source: REALTORS® of Greater Augusta #470038 Report a problem | ||
| 1/5/2021 | Sold | $73,500$21/sqft |
Source: Public Record Report a problem | ||
Public tax history
| Year | Property taxes | Tax assessment |
|---|---|---|
| 2025 | $5,515 -2.9% | $572,145 +1.7% |
| 2024 | $5,678 +5.2% | $562,444 +7.3% |
| 2023 | $5,396 +4.6% | $524,345 +6.8% |
| 2022 | $5,160 +613.4% | $490,947 +704.6% |
| 2021 | $723 | $61,020 |
| 2020 | -- | -- |
Find assessor info on the county website
Monthly payment
Est. payment
Payment breakdown
Explore the cost of this home by adjusting the details. Changes won't be saved.Climate risks
Neighborhood: 30809
Nearby schools
Schools provided by the listing agent
- Elementary: Riverside
- Middle: Riverside
- High: Greenbrier
Source: Hive MLS. This data may not be complete. We recommend contacting the local school district to confirm school assignments for this home.

Similar homes
- $579,0005 bd4 ba3.1k sqft756 Nuttall Street, Evans, GA 30809For Sale

 MLS ID #100584011, Roberta Sheehan, Blanchard & Calhoun - WA. Hive MLS
 - $719,9005 bd5 ba3.6k sqft4021 Acorn Lane, Evans, GA 30809New Construction
 MLS ID #100577958, Katie King, Southeastern Residential, LLC. Hive MLS
 - $605,0006 bd5 ba5.2k sqft552 Oconee Circle, Evans, GA 30809For Sale
 MLS ID #100607978, Alison Gilmore Forbes, Meybohm Real Estate - Wheeler. Hive MLS
 - $625,0005 bd4 ba3.5k sqft4312 Sabal Drive, Evans, GA 30809For Sale
 MLS ID #100583879, Farrah Barber, Meybohm Real Estate - Evans. Hive MLS
 - $528,0004 bd4 ba2.7k sqft616 River Oaks Lane, Evans, GA 30809New ConstructionMLS ID #98203001, Katie King, Southeastern Residential, LLC. Hive MLS
- $649,9004 bd4 ba2.6k sqft205 Hornsby Lane, Evans, GA 30809For SaleMLS ID #100596053, Ehrin Fairey, EXP Realty, LLC. Hive MLS
- $624,9004 bd5 ba3.3k sqft445 Woodlawn Street, Evans, GA 30809New ConstructionMLS ID #98253949, Matthew Reed Bentley, Southeastern Residential, LLC. Hive MLS
- $675,0004 bd4 ba2.9k sqft5206 Teal Lane, Evans, GA 30809For SaleMLS ID #100601360, LHP And Company, Meybohm Real Estate - Evans. Hive MLS
- $587,0006 bd4 ba3.4k sqft3064 Rosewood Drive, Evans, GA 30809For SaleMLS ID #98253641, Jeffery Osborne, EXP Realty, LLC. Hive MLS
- $697,9004 bd5 ba3.4k sqft4304 Sabal Drive, Evans, GA 30809For SaleMLS ID #98257297, Lisa M Moss, Blanchard & Calhoun - Evans. Hive MLS
- $575,0004 bd4 ba3.4k sqft624 Cavanaugh Way, Evans, GA 30809For SaleMLS ID #100583159, Jennifer Viger, Market House Realty, LLC. Hive MLS
- $415,0004 bd3 ba2.8k sqft4998 Sussex Dr, Evans, GA 30809Active
 MLS ID #10869737, Jasmin Bradley, The Bradley Real Estate Group. GAMLS
 - $539,9005 bd5 ba4.6k sqft343 Bella Rose Drive, Evans, GA 30809For SaleMLS ID #100599880, Christopher Hughes, On The Course Realty, Llc. Hive MLS
- $519,0004 bd3 ba2.9k sqft1014 Sluice Gate Drive, Evans, GA 30809For SaleMLS ID #100573644, Naresh P Punjabi, Connect Realty, LLC. Hive MLS
- $624,9004 bd5 ba3.3k sqft819 Sparrow Point Avenue, Evans, GA 30809New ConstructionMLS ID #98251951, Candace Riddle, Southeastern Residential, LLC. Hive MLS
- $545,0004 bd4 ba2.9k sqft3071 Rosewood Drive, Evans, GA 30809For SaleMLS ID #100573109, Ronald Winston Suggs, 6-Star Realty, LLC. Hive MLS
- $624,9004 bd5 ba3.3k sqft438 Woodlawn Street, Evans, GA 30809New ConstructionMLS ID #98253860, Matthew Reed Bentley, Southeastern Residential, LLC. Hive MLS
- $534,9005 bd4 ba3k sqft611 Whitney Shoals Road, Evans, GA 30809For SaleMLS ID #100575807, Ehrin Fairey, EXP Realty, LLC. Hive MLS
- $599,0004 bd4 ba3.2k sqft607 Whitney Shoals Road, Evans, GA 30809New ConstructionMLS ID #98256641, Matthew Reed Bentley, Southeastern Residential, LLC. Hive MLS
- $599,9005 bd5 ba3.2k sqft442 Woodlawn St., Evans, GA 30809New ConstructionMLS ID #98253199, Candace Riddle, Southeastern Residential, LLC. Hive MLS
