Absolutely stunning original Tea Olive Plan by Southeastern Family Homes of South Carolina. This exceptional home features 4 bedrooms, a large bonus room, and 4 full bathrooms. As you enter through the welcoming foyer, you are greeted by a spacious great room highlighted by a cozy gas fireplace. The gourmet kitchen is a true standout, boasting abundant quartz countertops, a large island, gas cooktop, built-in oven, elegant under-cabinet lighting, and a walk-in pantry with custom wood shelving. The primary bedroom suite is conveniently located on the main level and offers a luxurious retreat with a generous walk-in closet featuring built-in shelving, a spa-like full-tile shower, deep soaker tub, and double vanities with quartz counters. A second bedroom with its own full bath and walk-in closet is also on the main level -- perfect as a guest suite or private retreat. Upstairs you will find two additional bedrooms with ample closet space, two more full bathrooms, and a very large bonus room ideal for a home office, media room, or playroom.
Additional highlights include a large, covered porch accessible from the kitchen and dining area through double French doors, a heated and cooled garage with epoxy flooring, and a separate fenced dog run area in the backyard -- an excellent feature for pet owners. Beautiful both inside and out, this home showcases striking board-and-batten exterior siding with a brick water table for outstanding curb appeal.
For sale
Price cut: $9.9K (7/16)
$555,000
3071 Rosewood Drive, Evans, GA 30809
4beds
2,918sqft
:
Get pre-qualified$3,535/mo
Single Family Residence
Built in 2022
0.29 Acres Lot
$552,400 Zestimate®
$190/sqft
$54/mo HOA
What's special
- 88 days |
- 453 |
- 39 |
Zillow last checked:
Listing updated:
Listed by:
Ronald Winston Suggs 706-627-5735,
6-Star Realty, LLC,
Wanda Suggs 706-699-4669,
6-Star Realty, LLC
Source: Hive MLS,MLS#: 100573109 Originating MLS: REALTORS® of Greater Augusta
Originating MLS: REALTORS® of Greater AugustaFacts & features
Interior
Bedrooms & bathrooms
- Bedrooms: 4
- Bathrooms: 4
- Full bathrooms: 4
Rooms
- Room types: Master Bedroom, Bedroom 2, Bedroom 3, Bedroom 4, Bonus Room, Dining Room, Great Room
Primary bedroom
- Level: First
- Dimensions: 14 x 18
Bedroom 2
- Level: First
- Dimensions: 12 x 12
Bedroom 3
- Level: Upper
- Dimensions: 12 x 13
Bedroom 4
- Level: Upper
- Dimensions: 12 x 15
Bonus room
- Level: Upper
- Dimensions: 16 x 23
Dining room
- Level: Main
- Dimensions: 11 x 18
Great room
- Level: Main
- Dimensions: 22 x 18
Kitchen
- Level: Main
- Dimensions: 18 x 11
Heating
- Electric, Heat Pump
Cooling
- Central Air
Appliances
- Included: Gas Cooktop, Built-In Microwave, Refrigerator, Disposal, Dishwasher
- Laundry: Laundry Room
Features
- Entrance Foyer, Kitchen Island, Ceiling Fan(s), Pantry, Walk-in Shower
- Basement: Partial
Interior area
- Total structure area: 2,918
- Total interior livable area: 2,918 sqft
Video & virtual tour
Property
Parking
- Total spaces: 2
- Parking features: Garage
- Attached garage spaces: 2
Features
- Levels: Two
- Patio & porch: Other
- Pool features: See Remarks
- Fencing: Wire,Partial,Back Yard,Wood,Fenced
- Has view: Yes
- View description: See Remarks
- Frontage type: See Remarks
Lot
- Size: 0.29 Acres
- Dimensions: 66 x 155 x 111 x 134
Details
- Additional structures: Kennel/Dog Run
- Parcel number: 060 1920
- Zoning: R-2
Construction
Type & style
- Home type: SingleFamily
- Property subtype: Single Family Residence
Materials
- Brick, Fiber Cement, Wood Frame
- Foundation: Slab
- Roof: Architectural Shingle
Condition
- New construction: No
- Year built: 2022
Utilities & green energy
- Sewer: County Sewer
- Utilities for property: Water Connected
Community & HOA
Community
- Subdivision: Highland Lakes
HOA
- Has HOA: Yes
- Amenities included: Pool, Sidewalks
- HOA fee: $650 annually
- HOA name: Highland Lakes
- HOA phone: 706-922-0903
Location
- Region: Evans
Financial & listing details
- Price per square foot: $190/sqft
- Tax assessed value: $501,568
- Annual tax amount: $4,842
- Date on market: 5/12/2026
- Cumulative days on market: 88 days
- Listing agreement: Exclusive Right To Sell
- Listing terms: Cash,Conventional,FHA,VA Loan
Estimated market value
$552,400
$525,000 - $580,000
$3,030/mo
Price history
| Date | Event | Price |
|---|---|---|
| 7/16/2026 | Price change | $555,000-1.8%$190/sqft |
Source:  Hive MLS #100573109 Report a problem Hive MLS #100573109 Report a problem | ||
| 6/18/2026 | Price change | $564,900-0.9%$194/sqft |
Source: Hive MLS #100573109 Report a problem | ||
| 5/12/2026 | Listed for sale | $569,900+10.7%$195/sqft |
Source: Hive MLS #100573109 Report a problem | ||
| 7/17/2023 | Sold | $515,000-0.2%$176/sqft |
Source: Hive MLS #98174413 Report a problem | ||
| 6/21/2023 | Pending sale | $515,999$177/sqft |
Source:  REALTORS® of Greater Augusta #509597 Report a problem REALTORS® of Greater Augusta #509597 Report a problem | ||
| 4/29/2023 | Price change | $515,999-0.8%$177/sqft |
Source: REALTORS® of Greater Augusta #509597 Report a problem | ||
| 11/15/2022 | Listed for sale | $519,900$178/sqft |
Source: REALTORS® of Greater Augusta #509597 Report a problem | ||
Public tax history
| Year | Property taxes | Tax assessment |
|---|---|---|
| 2024 | $5,019 +109.4% | $496,497 +116.2% |
| 2023 | $2,397 +169% | $229,627 +187% |
| 2022 | $891 | $80,000 |
Find assessor info on the county website
Monthly payment
Est. payment
Payment breakdown
Explore the cost of this home by adjusting the details. Changes won't be saved.Climate risks
Neighborhood: 30809
Nearby schools
GreatSchools rating
- 10/10Parkway Elementary SchoolGrades: PK-5Distance: 0.6 mi
- 9/10Greenbrier Middle SchoolGrades: 6-8Distance: 3.2 mi
- 10/10Greenbrier High SchoolGrades: 9-12Distance: 3.1 mi
Schools provided by the listing agent
- Elementary: Parkway
- Middle: Greenbrier
- High: Greenbrier
Source: Hive MLS. This data may not be complete. We recommend contacting the local school district to confirm school assignments for this home.
- $525,0004 bd3 ba2.7k sqft3048 Rosewood Dr, Evans, GA 30809Sold
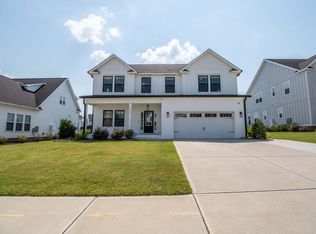
- $599,9005 bd4 ba3.6k sqft3001 Rosewood Dr, Evans, GA 30809Sold

- $559,0004 bd3 ba2.7k sqft3069 Rosewood Dr, Evans, GA 30809Sold

- $380-- bd-- ba-- sqft1236 Honey Ln, Evans, GA 30809Off Market
- $89,000-- bd-- ba-- sqft1235 Honey Ln, Evans, GA 30809Off Market
- $600,0005 bd5 ba3.5k sqft860 Whitney Shoals Rd, Evans, GA 30809Sold
- $526,4005 bd4 ba2.9k sqft3067 Rosewood Dr, Evans, GA 30809Off Market
- $525,0004 bd4 ba3.1k sqft1240 Honey Ln, Evans, GA 30809Sold
A local agent can set up tours, give advice and negotiate with sellers.
A local lender can help you make sure your offer is ready when you are.
Similar homes
- $539,9005 bd4 ba3k sqft611 Whitney Shoals Road, Evans, GA 30809For Sale
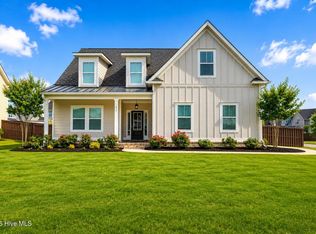
 MLS ID #100575807, Ehrin Fairey, EXP Realty, LLC. Hive MLS
 - $540,0005 bd4 ba3.1k sqft3123 Rosewood Drive, Evans, GA 30809For Sale
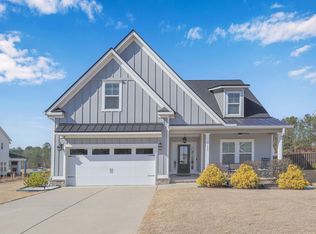 MLS ID #98252911, Candace Riddle, Southeastern Residential, LLC. Hive MLS
 - $474,9005 bd3 ba2.8k sqft671 Tree Top Trail, Evans, GA 30809For Sale
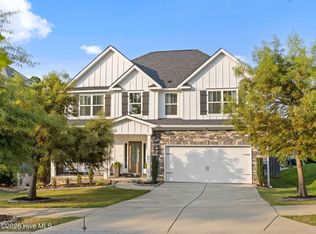 MLS ID #100592715, Jessica Thompson, Meybohm Real Estate - Evans. Hive MLS
 - $534,9005 bd4 ba3.3k sqft825 Lost Grove Trail, Evans, GA 30809For Sale
 MLS ID #100585574, Sonia Salazar, Re/max True Advantage. Hive MLS
 - $519,0005 bd4 ba3.4k sqft2203 Heart Pine Trail, Evans, GA 30809For SaleMLS ID #98256964, Susan Beman, Real Estate Simplified, LLC. Hive MLS
- $509,9004 bd3 ba2.8k sqft830 Lost Grove Trail, Evans, GA 30809For SaleMLS ID #98256454, P-r Group, Blanchard & Calhoun - Evans. Hive MLS
- $560,0004 bd4 ba2.9k sqft566 River Oaks Lane, Evans, GA 30809For SaleMLS ID #98256257, Jonathan Bentley, Berkshire Hathaway HomeServices Beazley Realtors. Hive MLS
- $557,5007 bd5 ba4.2k sqft4838 Tanner Oaks Drive, Evans, GA 30809For SaleMLS ID #100583840, Leslie Houston, Southeastern Residential, LLC. Hive MLS
- $525,0004 bd4 ba2.8k sqft503 River Oaks Lane, Evans, GA 30809For SaleMLS ID #100577175, Makayla McCowen, Keller Williams Realty Augusta Partners. Hive MLS
- $474,9005 bd4 ba4.2k sqft2458 Sunflower Drive, Evans, GA 30809For SaleMLS ID #98256334, Jayson Taft Stonehocker, Rooted Property Management. Hive MLS
- $519,0004 bd3 ba2.9k sqft1014 Sluice Gate Drive, Evans, GA 30809For SaleMLS ID #100573644, Naresh P Punjabi, Connect Realty, LLC. Hive MLS
- $650,0005 bd4 ba3.4k sqft4312 Sabal Drive, Evans, GA 30809For SaleMLS ID #100583879, Farrah Barber, Meybohm Real Estate - Evans. Hive MLS
- $485,0005 bd4 ba2.9k sqft4872 Tanner Oaks Drive, Evans, GA 30809For SaleMLS ID #100583826, Joshua Scelsi, EXP Realty, LLC. Hive MLS
- $485,9004 bd3 ba3.1k sqft209 Sandleton Way, Evans, GA 30809For SaleMLS ID #100583814, Greg Goodwin, Keller Williams Realty Augusta Partners. Hive MLS
- $599,9004 bd4 ba3.4k sqft624 Cavanaugh Way, Evans, GA 30809For SaleMLS ID #100583159, Jennifer Viger, Market House Realty, LLC. Hive MLS
- $489,9005 bd4 ba3.1k sqft1606 Davenport Drive, Evans, GA 30809For SaleMLS ID #100583034, Tonda Marie Wysong, Better Homes & Gardens Executive Partners. Hive MLS
- $699,9004 bd5 ba3.4k sqft4304 Sabal Drive, Evans, GA 30809For SaleMLS ID #98257297, Lisa M Moss, Blanchard & Calhoun - Evans. Hive MLS
- $499,8995 bd3 ba2.8k sqft629 Bunchgrass Street, Evans, GA 30809For SaleMLS ID #98257373, Charlie J Price, Best Price Realtors. Hive MLS
- $585,0005 bd4 ba3.1k sqft756 Nuttall Street, Evans, GA 30809For SaleMLS ID #100584011, Roberta Sheehan, Blanchard & Calhoun - WA. Hive MLS
- $630,0005 bd5 ba3.5k sqft4035 Acorn Lane, Evans, GA 30809For SaleMLS ID #98256630, Katie King, Southeastern Residential, LLC. Hive MLS
