Skip main navigation
For sale
  • Price cut: $25K (7/16)
    $474,900

    2458 Sunflower Drive, Evans, GA 30809

    5beds
    4,200sqft
    : 
    Loading
    Get pre-qualified
    Single Family Residence
    Built in 2013
    10,454 Square Feet Lot
    $-- Zestimate®
    $113/sqft
    $42/mo HOA

    What's special

    Fully refreshed appliance packagePremium bosch dishwasherWasher and dryerNew tool shed
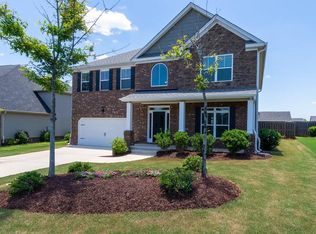
    Move-in ready and thoughtfully upgraded, this beautifully maintained home in Evans offers the perfect blend of comfort, functionality, and modern updates. Since 2022, the home has been significantly improved to enhance both everyday living and long-term value. Interior upgrades include luxury vinyl plank flooring throughout, a fully refreshed appliance package (including stovetop, microwave, refrigerator, washer & dryer, and a premium Bosch dishwasher), and a vented kitchen hood that exhausts outside--a feature buyers increasingly look for but rarely find. Additional improvements include a new kitchen sink with updated plumbing, new window blinds (installed within the last 5 months), and updated ventilation fans in all bathrooms, improving airflow and efficiency throughout the home. Outside and behind the scenes, the property has been equally well cared for. A French drain system in the backyard helps ensure proper drainage and long-term yard usability, while a new tool shed adds practical storage. The garage has been upgraded with a durable epoxy floor, providing a clean, polished look and easy maintenance. This home stands out not just for its layout and location, but for the meaningful upgrades that reduce future maintenance and improve daily living. A rare opportunity to own a home that is truly move-in ready with both visible and functional improvements already completed
    93 days
    |
    1,238
    |
    86
    |

    Zillow last checked:

    Listing updated:

    Listed by:

    Jayson Taft Stonehocker 706-726-0888,

    Rooted Property Management

    Source: Hive MLS,MLS#: 98256334MLS LogoOriginating MLS: REALTORS® of Greater Augusta

    Loading...

      Facts & features

      Interior

      Bedrooms & bathrooms
      • Bedrooms: 5
      • Bathrooms: 4
      • Full bathrooms: 3
      • 1/2 bathrooms: 1
      Rooms
      • Room types: Dining Room, Living Room, Breakfast Room, Master Bedroom, Office, Bonus Room, Bedroom 2, Bedroom 3, Bedroom 4, Bedroom 5, Other
      Primary bedroom
      • Level: Main
      • Dimensions: 25 x 18
      Bedroom 2
      • Level: Upper
      • Dimensions: 14 x 18
      Bedroom 3
      • Level: Upper
      • Dimensions: 17 x 20
      Bedroom 4
      • Level: Upper
      • Dimensions: 14 x 22
      Bedroom 5
      • Level: Upper
      • Dimensions: 18 x 18
      Bonus room
      • Level: Upper
      • Dimensions: 25 x 20
      Breakfast room
      • Level: Main
      • Dimensions: 15 x 10
      Dining room
      • Level: Main
      • Dimensions: 14 x 14
      Kitchen
      • Level: Main
      • Dimensions: 15 x 20
      Living room
      • Level: Main
      • Dimensions: 25 x 20
      Office
      • Level: Main
      • Dimensions: 12 x 12
      Other
      • Description: Floored walk in storage room with built in shelves
      • Level: Upper
      • Dimensions: 6 x 8
      Heating
      • Fireplace(s), Electric, Forced Air
      Cooling
      • Central Air, Multi Units
      Appliances
      • Included: Built-In Microwave, Built-In Electric Oven, Range, Cooktop
      • Laundry: Dryer Hookup, Washer Hookup
      Features
      • Walk-in Closet(s), Entrance Foyer, Pantry, Blinds/Shades, Eat-in Kitchen, Walk-In Closet(s)
      • Flooring: LVT/LVP, Vinyl, Ceramic Tile, Plank
      • Basement: None
      • Attic: Partially Floored,Scuttle
      Interior area
      • Total structure area: 4,200
      • Total interior livable area: 4,200 sqft
      Video & virtual tour

      Property

      Parking
      • Total spaces: 2
      • Parking features: Attached, Garage Door Opener, Garage
      • Attached garage spaces: 2
      Features
      • Levels: Two
      • Patio & porch: Covered, Front Porch, Rear Porch
      • Exterior features: Garden
      • Fencing: Privacy,Fenced
      • Has view: Yes
      • View description: See Remarks
      • Frontage type: See Remarks
      Lot
      • Size: 10,454 Square Feet
      • Dimensions: 148*78
      • Features: Landscaped, Sprinklers in Front, Sprinklers in Rear
      Details
      • Additional structures: Outbuilding
      • Parcel number: 060846
      • Zoning: R
      • Special conditions: Standard

      Construction

      Type & style
      • Home type: SingleFamily
      • Property subtype: Single Family Residence
      Materials
      • Concrete, Stone, Fiber Cement, Wood Frame
      • Foundation: Slab
      • Roof: Composition
      Condition
      • New construction: No
      • Year built: 2013

      Utilities & green energy

      • Sewer: Public Sewer
      • Water: Public
      • Utilities for property: Underground Utilities

      Community & HOA

      Community
      • Security: Security System Owned
      • Subdivision: Magnolia Valley Plantation
      HOA
      • Has HOA: Yes
      • Amenities included: Clubhouse, Pool, Street Lights
      • HOA fee: $500 annually
      • HOA name: Association Link
      • HOA phone: 111-111-1111
      Location
      • Region: Evans

      Financial & listing details

      • Price per square foot: $113/sqft
      • Tax assessed value: $463,029
      • Annual tax amount: $4,428
      • Date on market: 4/17/2026
      • Cumulative days on market: 93 days
      • Listing agreement: Exclusive Right To Sell
      • Listing terms: 1031 Exchange,Cash,Conventional,FHA,VA Loan

        Estimated market value

        Not available

        Estimated sales range

        Not available

        Not available

        Price history

        DateEventPrice
        7/16/2026Price change$474,900-5%$113/sqft
        Source: Hive MLS #98256334 Report a problem
        7/6/2026Price change$499,900+2%$119/sqft
        Source: Hive MLS #98256334 Report a problem
        6/22/2026Price change$489,900-2%$117/sqft
        Source: Hive MLS #98256334 Report a problem
        5/24/2026Price change$499,900-1%$119/sqft
        Source: Hive MLS #98256334 Report a problem
        5/14/2026Price change$505,000-1.9%$120/sqft
        Source: Hive MLS #98256334 Report a problem
        5/11/2026Listed for sale$515,000$123/sqft
        Source: Hive MLS #98256334 Report a problem
        5/11/2026Listing removed$515,000$123/sqft
        Source: Hive MLS #554618 Report a problem
        4/17/2026Listed for sale$515,000+9.6%$123/sqft
        Source: Hive MLS #554618 Report a problem
        5/16/2022Sold$470,000+2.2%$112/sqft
        Source: Hive MLS #98164593 Report a problem
        4/27/2022Pending sale$460,000$110/sqft
        Source: REALTORS® of Greater Augusta #501147 Report a problem
        4/23/2022Listed for sale$460,000+33.9%$110/sqft
        Source: REALTORS® of Greater Augusta #501147 Report a problem
        12/24/2021Listing removed--
        Source: Zillow Rental Manager Report a problem
        12/20/2021Listed for rent$2,650$1/sqft
        Source: Zillow Rental Manager Report a problem
        5/25/2020Listing removed$343,500$82/sqft
        Source: Keller Williams Realty Augusta Partners #453392 Report a problem
        5/22/2020Price change$343,500-0.3%$82/sqft
        Source: KELLER WILLIAMS REALTY #453392 Report a problem
        4/10/2020Price change$344,500-0.1%$82/sqft
        Source: KELLER WILLIAMS REALTY #453392 Report a problem
        3/21/2020Listed for sale$345,000+15%$82/sqft
        Source: KELLER WILLIAMS REALTY #453392 Report a problem
        11/8/2016Sold$299,900+1.7%$71/sqft
        Source: Public Record Report a problem
        7/19/2016Listing removed$294,900$70/sqft
        Source: MEYBOHM REALTORS-EVANS #400435 Report a problem
        7/14/2016Price change$294,900-1.7%$70/sqft
        Source: MEYBOHM REALTORS-EVANS #400435 Report a problem
        6/29/2016Price change$299,900-2.9%$71/sqft
        Source: MEYBOHM REALTORS-EVANS #400435 Report a problem
        6/24/2016Price change$309,000-3.4%$74/sqft
        Source: MEYBOHM REALTORS-EVANS #400435 Report a problem
        5/27/2016Listed for sale$319,900+15.8%$76/sqft
        Source: MEYBOHM REALTORS-EVANS #400435 Report a problem
        6/10/2013Sold$276,337$66/sqft
        Source: Hive MLS #98089444 Report a problem

        Public tax history

        YearProperty taxesTax assessment
        2025$4,428 -2.9%$463,029 +1.7%
        2024$4,559 +14%$455,327 +4.4%
        2023$4,001 +2%$436,109 +17.3%
        2022$3,921 +4.4%$371,749 +9.3%
        2021$3,757 +5.8%$340,187 +165.8%
        2020$3,551 -0.5%$127,970 -0.2%
        2019$3,568 +3.6%$128,166 +3.6%
        2018$3,443 +2.7%$123,660 +3.1%
        2017$3,351 -1.8%$119,939 +4.1%
        2016$3,411 +7.8%$115,176 +1.1%
        2015$3,162 +4.7%$113,923 +3.1%
        2014$3,021 $110,535
        Find assessor info on the county website

        Monthly payment

        Est. payment

        Payment breakdown

        Explore the cost of this home by adjusting the details. Changes won't be saved.
        All calculations are estimates and provided by Zillow, Inc. for informational purposes only. Actual amounts may vary.
        HOA fees may include property taxes on listings classified as Co-Ops. Contact the listing agent and/or owner for fee details.
        Mortgage interest rates are dependent on a number of factors, including credit score, down payment, and repayment length. Interest rate data provided by Zillow Group Marketplace, Inc. as of 1/1/1970 from various mortgage lenders with which we have lead or other similar arrangements; the Estimated Payment is an average of those rates.
        See how much you could borrow to make a competitive offer.

        Climate risks

        Neighborhood: 30809

        Getting around

        1 / 100
        Car-Dependent
        14 / 100
        Somewhat Bikeable

        Nearby schools

        GreatSchools rating
        Schools provided by the listing agent
        • Elementary: Parkway
        • Middle: Greenbrier
        • High: Greenbrier

        Source: Hive MLS. This data may not be complete. We recommend contacting the local school district to confirm school assignments for this home.

        A local agent can set up tours, give advice and negotiate with sellers.

        A local lender can help you make sure your offer is ready when you are.

        Browse local experts

        Similar homes