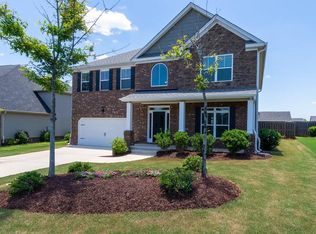
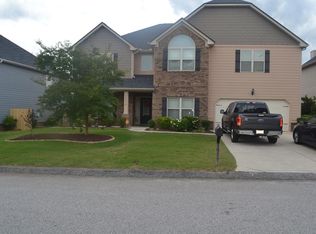
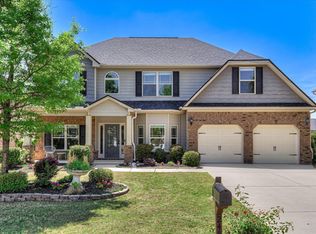
MARLENE FLOOR PLAN 2622 sf features a spacious open floor plan, stunning entry with wainscoting and coffered ceiling, hardwood floors, formal dining room, great room with fireplace, laundry room with custom cabinets for extra storage and a gourmet kitchen with granite counter tops, center island, loads of cabinet and counter space, large pantry and an eat-in breakfast room. 4 bedroom, 3 full bath home offers an owner's suite downstairs with a fireplace, oversized walk-in closet (as well as 2 additional closets in the bedroom), owner's bath with garden tub, separate shower and his/her sinks. 2 additional bedrooms are downstairs separated by a full bath. Second master upstairs that is perfect for your teenager or as a guest room - extra roomy with its own full bath. The exterior features include a double garage (with openers) boasting extra room for storage, built-in shelving units and storage racks for bikes, lawn tools, huge fenced back yard with exterior lights sprinkler system
This property is not currently displayed as for sale or rent on Zillow. This may be different from what's on other websites or public sources.