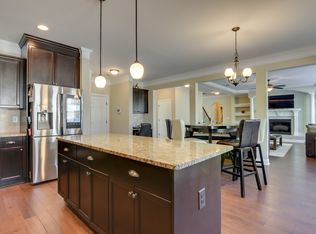
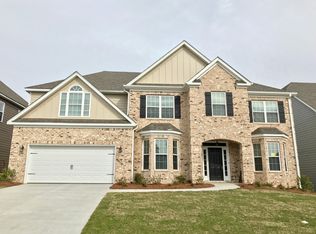
The showstopper Galloway floor plan. The main floor owners suite offers hardwood floors and an ample spacious walk-in closet with custom built-ins. The master bathroom has a double vanity with an oversized framed mirror, ceramic tile shower with frameless glass door, and a garden tub. This home has luxury and fun written all over as it gives the perfect setting and layout for very dynamic living. Enjoy the exquisite designer inspired kitchen featuring wood framed vented hood, a 36'' smooth cooktop, wall oven and microwave, and a generous granite kitchen island with sink and ample space and cabinets. The walk in pantry boasts more bulit-in cabinets. The open living room and eat in kitchen suited for gatherings and entertaining and a separate dining area for a more intimate setting. The entire main floor features beautiful hardwood floors and tile. Upstairs be blown away by the spacious open recreation room, 5 bedrooms, PLUS a BONUS ROOM perfect for a home theater, home office, or even 6th bedroom! Covered back porch and court-yard style backyard, complete with a second-tier paved entertainment area with fire pit.
This property is not currently displayed as for sale or rent on Zillow. This may be different from what's on other websites or public sources.