Welcome to this stunning 4-bedroom, 3-bathroom ranch-style home in the heart of Evans, GA! Thoughtfully designed for low-maintenance living, this home features an open-concept layout with large windows, allowing for abundant natural light and a spacious feel.
Key Features & Upgrades:
• Over 40K in upgrades post-closing, adding luxury and functionality
• Open-concept design with large windows for a bright and airy atmosphere
• Raised slab foundation - low-maintenance while maintaining the high-end look of a crawl space
• Gourmet kitchen with oversized island and quartz countertops
• Bosch appliances, including a cooktop, oven, and dishwasher
• Large pantry for ample storage
• No carpet - durable, easy-to-maintain flooring throughout
• Custom details: upgraded molding, shiplap, wainscoting, and built-in cabinetry
• Custom storage solutions: built-in pantry shelving, garage shelving, and bedroom/office cabinetry
• Sunroom enclosure with insulated walls for year-round enjoyment
• Covered patio for outdoor relaxation
• Extended driveway with extra concrete for additional parking
• 12-foot ceilings in main living areas, adding to the spacious feel
• Handicap accessible with minimal steps throughout
• Insulated garage walls and upgraded garage door for enhanced efficiency and durability
Energy Efficiency & Utilities:
• Low utility costs!
• Power averages 130/month (highest 200)
• Georgia Natural Gas: typically under 40/month
• Water: **50/month**
• Trash Pickup: ~30/month
Move-in ready with high-end finishes and energy-efficient features, this home offers modern living at its finest in a prime Evans location!
Sold for $559,000
$559,000
3069 Rosewood Drive, Evans, GA
4beds
2,797sqft
Single Family Residence
Built in 2022
0.26 Acres Lot
$567,400 Zestimate®
$200/sqft
$2,746 Estimated rent
Home value
$567,400
$533,000 - $607,000
$2,746/mo
Zestimate® history
Owner options
List your home for rent
$2,746/mo
Rent Zestimate®
Find your next renter with Zillow Rental Manager. Plus, with online applications, you can quickly screen prospective tenants – for free.
$2,746/mo
Rent Zestimate®
Refinance and save
$4,126/mo
Est. payment
Refinancing to a lower rate could help reduce your monthly payments and save thousands over the life of the loan.
$4,126/mo
Est. payment
Explore your selling options
Work with a Zillow partner agent
Leverage their expertise and Zillow's premium Showcase listings to get your home seen by more buyers.
Get startedList with your own agent
Get your home in front of millions of buyers by listing it on Zillow.
Learn how to do itSell it yourself
Take full control of how buyers see your home on Zillow by listing For Sale by Owner (FSBO).
List your homeWhat's special
Zillow last checked:
Listing updated:
Listed by:
Greg Oldham 706-877-4000,
Meybohm Real Estate - Evans
Bought with:
Terri E Thomas, 115880
RE/MAX Reinvented
Source: Hive MLS,MLS#: 98197152 Originating MLS: REALTORS® of Greater Augusta
Originating MLS: REALTORS® of Greater AugustaFacts & features
Interior
Bedrooms & bathrooms
- Bedrooms: 4
- Bathrooms: 3
- Full bathrooms: 3
Rooms
- Room types: Great Room, Dining Room, Breakfast Room, Master Bedroom, Bedroom 2, Bedroom 3, Bedroom 4
Primary bedroom
- Level: Main
- Dimensions: 20 x 16
Bedroom 2
- Level: Main
- Dimensions: 20 x 16
Bedroom 3
- Level: Main
- Dimensions: 13 x 11
Bedroom 4
- Level: Main
- Dimensions: 11 x 12
Breakfast room
- Level: Main
- Dimensions: 11 x 14
Dining room
- Level: Main
- Dimensions: 11 x 13
Great room
- Level: Main
- Dimensions: 18 x 15
Kitchen
- Level: Main
- Dimensions: 20 x 16
Heating
- Heat Pump, Fireplace(s), Electric
Cooling
- Central Air, Heat Pump
Appliances
- Included: Built-In Microwave, Built-In Electric Oven, Range, Disposal, Dishwasher
Features
- Walk-in Closet(s), Entrance Foyer, Kitchen Island, Eat-in Kitchen, Walk-In Closet(s)
- Flooring: LVT/LVP, Ceramic Tile
- Doors: Thermal Doors
- Windows: Thermal Windows
- Basement: None
- Attic: Pull Down Stairs
Interior area
- Total structure area: 2,797
- Total interior livable area: 2,797 sqft
Property
Parking
- Total spaces: 2
- Parking features: Attached, Concrete, Garage
- Has attached garage: Yes
Features
- Levels: One
- Patio & porch: Covered, Front Porch, Rear Porch
- Exterior features: Thermal Doors
Lot
- Size: 0.26 Acres
- Dimensions: 0.26 Acres
Details
- Parcel number: 83
Construction
Type & style
- Home type: SingleFamily
- Property subtype: Single Family Residence
Materials
- Brick, Fiber Cement
- Foundation: Slab
- Roof: Composition
Condition
- New construction: No
- Year built: 2022
Utilities & green energy
- Sewer: Public Sewer
- Water: Public
Community & HOA
Community
- Subdivision: Highland Lakes
HOA
- Has HOA: Yes
- Amenities included: Sidewalks, Street Lights
- HOA fee: $650 annually
Location
- Region: Evans
Financial & listing details
- Price per square foot: $200/sqft
- Tax assessed value: $497,746
- Annual tax amount: $2,109
- Date on market: 3/13/2025
- Listing agreement: Exclusive Right To Sell
- Listing terms: Cash,Conventional,VA Loan
Price history
| Date | Event | Price |
|---|---|---|
| 6/10/2025 | Sold | $559,000-1.8%$200/sqft |
Source:  Hive MLS #98197152 Report a problem Hive MLS #98197152 Report a problem | ||
| 5/23/2025 | Pending sale | $569,000$203/sqft |
Source:  REALTORS® of Greater Augusta #539319 Report a problem REALTORS® of Greater Augusta #539319 Report a problem | ||
| 3/13/2025 | Listed for sale | $569,000+11.6%$203/sqft |
Source: REALTORS® of Greater Augusta #539319 Report a problem | ||
| 10/31/2022 | Sold | $510,000$182/sqft |
Source: Hive MLS #98168889 Report a problem | ||
| 10/25/2022 | Pending sale | $510,000$182/sqft |
Source: REALTORS® of Greater Augusta #508807 Report a problem | ||
Public tax history
| Year | Property taxes | Tax assessment |
|---|---|---|
| 2024 | $2,110 +18% | $497,746 +1.8% |
| 2023 | $1,788 +100.7% | $488,800 +511% |
| 2022 | $891 | $80,000 |
Find assessor info on the county website
Neighborhood: 30809
Nearby homes
- $525,0004 bd3 ba2.7k sqft3048 Rosewood Dr, Evans, GA 30809Sold
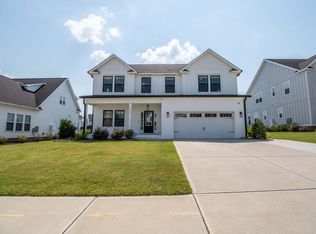
- $524,4005 bd4 ba2.9k sqft3067 Rosewood Dr, Evans, GA 30809Off Market
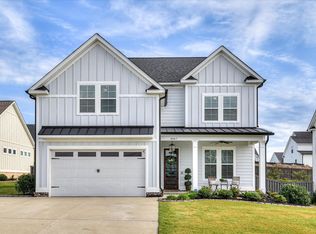
- $555,0004 bd4 ba2.9k sqft3071 Rosewood Dr, Evans, GA 30809For Sale
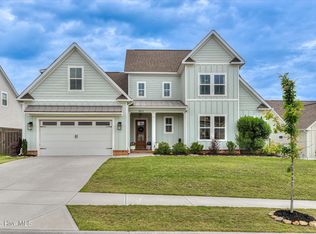
- $599,9005 bd4 ba3.6k sqft3001 Rosewood Dr, Evans, GA 30809Sold

- $585,0005 bd5 ba3.5k sqft3065 Rosewood Dr, Evans, GA 30809Sold
- $600,0005 bd5 ba3.5k sqft860 Whitney Shoals Rd, Evans, GA 30809Sold
- $599,3005 bd4 ba3.5k sqft3070 Rosewood Dr, Evans, GA 30809Off Market
- $549,2345 bd4 ba3.2k sqft804 Sparrow Point Ave, Evans, GA 30809Off Market
Nearby schools
GreatSchools rating
- 10/10Parkway Elementary SchoolGrades: PK-5Distance: 0.6 mi
- 9/10Greenbrier Middle SchoolGrades: 6-8Distance: 3.2 mi
- 10/10Greenbrier High SchoolGrades: 9-12Distance: 3.1 mi
Schools provided by the listing agent
- Elementary: Parkway
- Middle: Greenbrier
- High: Greenbrier
Source: Hive MLS. This data may not be complete. We recommend contacting the local school district to confirm school assignments for this home.


Get pre-qualified for a loan
At Zillow Home Loans, we can pre-qualify you in as little as 5 minutes with no impact to your credit score.An equal housing lender. NMLS #10287.
Sell for more on Zillow
Get a Zillow Showcase℠ listing at no additional cost and you could sell for .
$567,400
2% more
+$11,348
With Zillow Showcase(estimated)
$578,748
- Georgia
- Columbia County
- Evans
- 30809
- 3069 Rosewood Drive
Nearby cities
Nearby zip codes
Other Evans Topics
