Almost new home in desirable Highland Lakes which has an amazing open floor plan with 5 bedrooms and a bonus. Beautiful hardwoods throughout the main living area and upgraded hardwoods in main level bedroom. Granite counter tops and a trim package this is out of this world. Guest bedroom and study on the main level share a jack & jill bathroom. Great room with gorgeous fireplace that's open to the kitchen that is a chef's dream with a large beautiful island, 48 inch gas range, stainless steel appliances, custom cabinetry and range hood with a walk in pantry. 10ft ceilings/8ft doors throughout the first floor. Owner's suite on the 2nd floor with ensuite bath featuring garden tub, tiled extra large shower, dual vanities, water closet, and a spacious walk-in closet.
Sold for $585,000
$585,000
3065 Rosewood Dr, Evans, GA 30809
5beds
3,579sqft
Single Family Residence
Built in 2022
0.26 Acres Lot
$596,400 Zestimate®
$163/sqft
$3,543 Estimated rent
Home value
$596,400
$567,000 - $626,000
$3,543/mo
Zestimate® history
Owner options
List your home for rent
$3,543/mo
Rent Zestimate®
Find your next renter with Zillow Rental Manager. Plus, with online applications, you can quickly screen prospective tenants – for free.
$3,543/mo
Rent Zestimate®
Refinance and save
$4,240/mo
Est. payment
Refinancing to a lower rate could help reduce your monthly payments and save thousands over the life of the loan.
$4,240/mo
Est. payment
Explore your selling options
Work with a Zillow partner agent
Leverage their expertise and Zillow's premium Showcase listings to get your home seen by more buyers.
Get startedList with your own agent
Get your home in front of millions of buyers by listing it on Zillow.
Learn how to do itSell it yourself
Take full control of how buyers see your home on Zillow by listing For Sale by Owner (FSBO).
List your homeWhat's special
Custom cabinetryGorgeous fireplaceGreat roomGuest bedroomGarden tubDual vanitiesEnsuite bath
Zillow last checked:
Listing updated:
Listed by:
Melvin Speight 919-223-7302,
Century 21 Magnolia
Bought with:
Xiuzhen Lu, 351510
Century 21 Magnolia
Source: Aiken MLS,MLS#: 209946
Facts & features
Interior
Bedrooms & bathrooms
- Bedrooms: 5
- Bathrooms: 5
- Full bathrooms: 4
- 1/2 bathrooms: 1
Primary bedroom
- Level: Upper
- Area: 255.21
- Dimensions: 14.1 x 18.1
Bedroom 2
- Level: Main
- Area: 132.54
- Dimensions: 10.11 x 13.11
Bedroom 3
- Level: Upper
- Area: 112.22
- Dimensions: 10.11 x 11.1
Bedroom 4
- Level: Upper
- Area: 112.22
- Dimensions: 10.11 x 11.1
Bonus room
- Description: Bonus/Media Room
- Level: Upper
- Area: 261.34
- Dimensions: 14.6 x 17.9
Dining room
- Level: Main
- Area: 165.2
- Dimensions: 14 x 11.8
Great room
- Level: Main
- Area: 329.42
- Dimensions: 18.1 x 18.2
Kitchen
- Level: Main
- Area: 226.8
- Dimensions: 13.11 x 17.3
Laundry
- Level: Upper
- Area: 40.88
- Dimensions: 7.3 x 5.6
Other
- Description: Office
- Level: Main
- Area: 112.22
- Dimensions: 11.1 x 10.11
Other
- Description: Breakfast
- Level: Main
- Area: 81.9
- Dimensions: 7.8 x 10.5
Other
- Description: Bedroom 5
- Level: Upper
- Area: 132.09
- Dimensions: 11.9 x 11.1
Sunroom
- Description: Screened patio
- Level: Main
- Area: 220.8
- Dimensions: 9.6 x 23
Heating
- Fireplace(s), Forced Air, Natural Gas
Cooling
- Central Air, Electric
Appliances
- Included: Microwave, Range, Tankless Water Heater, Refrigerator, Dishwasher, Disposal
Features
- Solid Surface Counters, Walk-In Closet(s), Bedroom on 1st Floor, Ceiling Fan(s), Kitchen Island, Eat-in Kitchen, Pantry, High Speed Internet
- Flooring: Carpet, Hardwood, Tile
- Basement: None
- Number of fireplaces: 1
- Fireplace features: Masonry, Raised Hearth, Family Room, Gas Log
Interior area
- Total structure area: 3,579
- Total interior livable area: 3,579 sqft
- Finished area above ground: 3,579
- Finished area below ground: 0
Property
Parking
- Total spaces: 2
- Parking features: Attached, Garage Door Opener
- Attached garage spaces: 2
Features
- Levels: Two
- Patio & porch: Patio, Porch, Screened
- Pool features: None
Lot
- Size: 0.26 Acres
- Features: Landscaped, Level, Sprinklers In Front, Sprinklers In Rear
Details
- Additional structures: None
- Parcel number: 060 1917
- Special conditions: Standard
- Horse amenities: None
Construction
Type & style
- Home type: SingleFamily
- Architectural style: Traditional
- Property subtype: Single Family Residence
Materials
- HardiPlank Type
- Foundation: Slab
- Roof: Composition
Condition
- New construction: No
- Year built: 2022
Details
- Warranty included: Yes
Utilities & green energy
- Sewer: Public Sewer
- Water: Public
- Utilities for property: Cable Available
Community & HOA
Community
- Features: Country Club, Pool, Recreation Area
- Security: Security System
- Subdivision: None
HOA
- Has HOA: Yes
- HOA fee: $650 annually
Location
- Region: Evans
Financial & listing details
- Price per square foot: $163/sqft
- Tax assessed value: $573,247
- Annual tax amount: $5,479
- Date on market: 1/23/2024
- Cumulative days on market: 31 days
- Listing terms: All Inclusive Trust Deed,Assumable,Contract
- Road surface type: Asphalt
Price history
| Date | Event | Price |
|---|---|---|
| 2/23/2024 | Sold | $585,000+4.5%$163/sqft |
Source:  Aiken MLS #209946 Report a problem Aiken MLS #209946 Report a problem | ||
| 9/19/2022 | Sold | $559,900$156/sqft |
Source: Public Record Report a problem | ||
| 3/4/2022 | Pending sale | $559,900$156/sqft |
Source:  REALTORS® of Greater Augusta #481863 Report a problem REALTORS® of Greater Augusta #481863 Report a problem | ||
| 3/3/2022 | Listed for sale | $559,900+599.9%$156/sqft |
Source: REALTORS® of Greater Augusta #481863 Report a problem | ||
| 10/29/2021 | Sold | $80,000$22/sqft |
Source: Public Record Report a problem | ||
Public tax history
| Year | Property taxes | Tax assessment |
|---|---|---|
| 2025 | $5,479 -5.2% | $573,247 +0.1% |
| 2024 | $5,780 +1.1% | $572,614 +3% |
| 2023 | $5,720 +541.9% | $556,124 +595.2% |
| 2022 | $891 | $80,000 |
Find assessor info on the county website
Neighborhood: 30809
Nearby homes
- $526,4005 bd4 ba2.9k sqft3067 Rosewood Dr, Evans, GA 30809Off Market
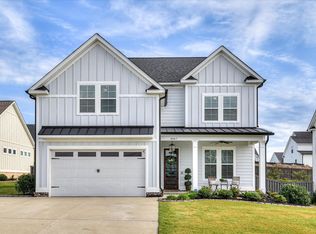
- $559,0004 bd3 ba2.7k sqft3069 Rosewood Dr, Evans, GA 30809Sold

- $554,7005 bd4 ba3.2k sqft640 Whitney Shoals Rd, Evans, GA 30809Off Market
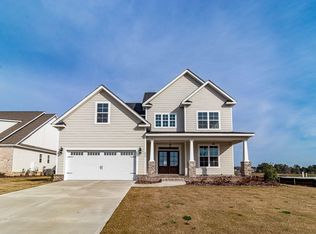
- $589,9004 bd4 ba3.5k sqft3061 Rosewood Dr, Evans, GA 30809Sold
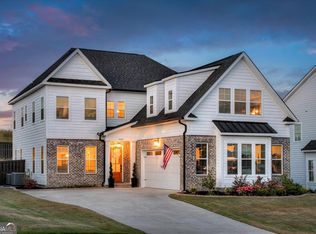
- $587,0006 bd4 ba3.4k sqft3064 Rosewood Dr, Evans, GA 30809For Sale
- $549,2345 bd4 ba3.2k sqft804 Sparrow Point Ave, Evans, GA 30809Off Market
- $591,2004 bd4 ba3.5k sqft3044 Rosewood Dr, Evans, GA 30809Sold
- $558,1505 bd4 ba3k sqft848 Whitney Shoals Rd, Evans, GA 30809Sold
Nearby schools
GreatSchools rating
- 10/10Parkway Elementary SchoolGrades: PK-5Distance: 0.6 mi
- 9/10Greenbrier Middle SchoolGrades: 6-8Distance: 3.2 mi
- 10/10Greenbrier High SchoolGrades: 9-12Distance: 3.1 mi


Get pre-qualified for a loan
At Zillow Home Loans, we can pre-qualify you in as little as 5 minutes with no impact to your credit score.An equal housing lender. NMLS #10287.
Sell for more on Zillow
Get a Zillow Showcase℠ listing at no additional cost and you could sell for .
$596,400
2% more
+$11,928
With Zillow Showcase(estimated)
$608,328
- Georgia
- Columbia County
- Evans
- 30809
- 3065 Rosewood Dr
Nearby cities
Nearby zip codes
Other Evans Topics
