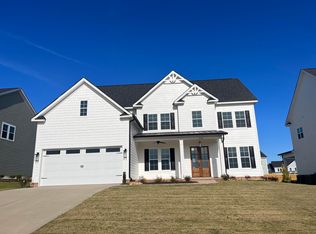
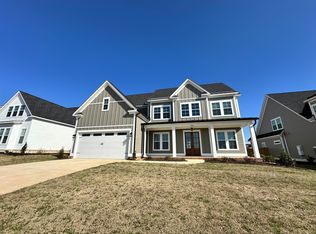
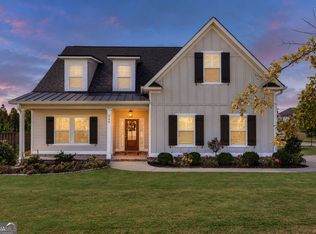
6 Bedrooms, Main-Level Primary Suite, Designer Upgrades, and a Backyard Built for Entertaining! Why wait on new construction or spend thousands on upgrades after closing when this beautifully upgraded Evans home already has it all? Welcome to 640 Whitney Shoals Road, where thoughtful design, spacious living, and exceptional indoor and outdoor features come together in one move-in-ready home! From the moment you enter the impressive two-story foyer, you'll notice the attention to detail. Engineered hardwood floors, custom accent walls, detailed trim work, and stylish finishes create a warm, inviting atmosphere throughout. The open-concept floor plan is designed for both everyday living and entertaining, with a spacious great room featuring a gas fireplace and seamless flow into the kitchen and breakfast area. The kitchen is the heart of the home, featuring an oversized island with seating, granite countertops, a gas range, pull-out cabinet shelving, and a generous pantry with custom built-ins. Whether hosting friends or enjoying a quiet evening at home, this layout delivers the space and functionality buyers are looking for. The main-level primary suite offers a private retreat complete with a freestanding soaking tub, beautifully tiled walk-in shower, and dual vanities. Upstairs, you'll find five additional bedrooms, new carpet, engineered hardwood flooring in the hallway, and vaulted ceilings in several bedrooms, offering flexibility for guest rooms, home offices, or additional living space.
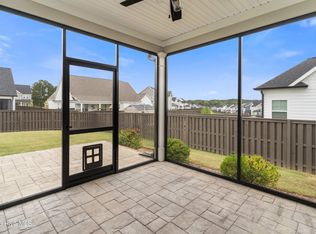
The backyard is where this home truly stands apart! Enjoy a spacious covered rear porch, beautiful stamped concrete, an extended patio area perfect for outdoor dining and entertaining, and a fully fenced backyard. A matching storage shed provides additional functionality without sacrificing curb appeal. Unlike many new construction homes, the outdoor improvements are already complete and ready to enjoy! Additional highlights include a Tesla charging hookup, tankless water heater, stamped concrete front porch, and numerous custom touches throughout. Located in a desirable Evans community and zoned for Parkway Elementary and Greenbrier schools, residents enjoy neighborhood amenities including a swimming pool, clubhouse, walking trails, fishing ponds, and community fire pits. With 6 bedrooms, a main-floor primary suite, extensive upgrades, and finished outdoor living spaces, 640 Whitney Shoals Road offers an exceptional combination of space, style, and convenience. Before paying extra for upgrades on a new construction home, come experience everything this one already has to offer. Schedule your private showing today!
For sale
$525,000
640 Whitney Shoals Road, Evans, GA 30809
6beds
3,226sqft
Single Family Residence
Built in 2022
0.25 Acres Lot
$561,700 Zestimate®
$163/sqft
$54/mo HOA
What's special
Gas fireplaceStylish finishesFully fenced backyardMatching storage shedMain-level primary suiteCustom accent wallsOpen-concept floor plan
- 3 days
- 87
- 13
Zillow last checked:
Listing updated:
Listed by:
Richard Wiebe 706-993-6956,
Red Rock Realty
Source: Hive MLS,MLS#: 100614107 Originating MLS: REALTORS® of Greater Augusta
Facts & features
Interior
Bedrooms & bathrooms
- Bedrooms: 6
- Bathrooms: 4
- Full bathrooms: 3
- 1/2 bathrooms: 1
Rooms
- Room types: Master Bedroom, Bedroom 2, Bedroom 3, Bedroom 4, Bedroom 5, Bedroom 6, Great Room, Breakfast Room, Dining Room
Primary bedroom
- Level: First
Breakfast room
- Level: First
Dining room
- Level: First
Great room
- Level: First
Kitchen
- Level: First
Heating
- Heat Pump, Natural Gas
Cooling
- Central Air
Appliances
- Included: Refrigerator, Disposal, Dishwasher, Gas Range
- Laundry: Dryer Hookup, Washer Hookup
Features
- Master Downstairs, Vaulted Ceiling(s), High Ceilings, Entrance Foyer, Kitchen Island, Ceiling Fan(s), Pantry, Blinds/Shades, Eat-in Kitchen, Gas Log
- Flooring: LVT/LVP, Carpet, Tile
- Basement: None
- Has fireplace: Yes
- Fireplace features: Gas Log
Interior area
- Total structure area: 3,226
- Total interior livable area: 3,226 sqft
Video & virtual tour
Property
Parking
- Total spaces: 2
- Parking features: Concrete, Garage Door Opener, Parking Pad
- Attached garage spaces: 2
Features
- Levels: Two
- Patio & porch: Front Porch, Rear Porch
- Fencing: Back Yard,Fenced
- View description: None
- Waterfront features: None
- Frontage type: See Remarks
Lot
- Size: 0.25 Acres
Details
- Additional structures: Shed(s)
- Parcel number: 060 1890
- Zoning: Residential
- Special conditions: Standard
Construction
Type & style
- Home type: SingleFamily
- Property subtype: Single Family Residence
Materials
- Block, Fiber Cement
- Foundation: Crawl Space
- Roof: Architectural Shingle
Condition
- New construction: No
- Year built: 2022
Utilities & green energy
- Sewer: Public Sewer
- Water: County Water
- Utilities for property: Natural Gas Connected, Sewer Connected, Water Connected
Community & HOA
Community
- Security: Smoke Detector(s)
- Subdivision: Highland Lakes
HOA
- Has HOA: Yes
- Amenities included: Pool, Dog Park, Sidewalks, Trail(s)
- HOA fee: $650 annually
- HOA name: Highland Lakes HOA
Location
- Region: Evans
Financial & listing details
- Price per square foot: $163/sqft
- Tax assessed value: $560,305
- Annual tax amount: $5,052
- Date on market: 11/3/2026
- Cumulative days on market: 3 days
- Listing agreement: Exclusive Right To Sell
- Listing terms: Cash,Conventional,FHA,VA Loan
Estimated market value
$561,700
$534,000 - $590,000
Not available
Price history
| Date | Event | Price |
|---|---|---|
| 11/3/2026 | Listed for sale | $525,000-3.7%$163/sqft |
Source:  Hive MLS #100614107 Report a problem | ||
| 7/10/2023 | Sold | $544,900$169/sqft |
Source: Hive MLS #98174154 Report a problem | ||
| 6/26/2023 | Contingent | $544,900$169/sqft |
Source:  REALTORS® of Greater Augusta #502029 Report a problem | ||
| 7/13/2022 | Price change | $544,900+0.9%$169/sqft |
Source: REALTORS® of Greater Augusta #502029 Report a problem | ||
| 6/10/2022 | Pending sale | $539,900$167/sqft |
Source: REALTORS® of Greater Augusta #502029 Report a problem | ||
| 5/11/2022 | Listed for sale | $539,900+574.9%$167/sqft |
Source: REALTORS® of Greater Augusta #502029 Report a problem | ||
| 11/3/2021 | Sold | $80,000$25/sqft |
Source: Public Record Report a problem | ||
Public tax history
| Year | Property taxes | Tax assessment |
|---|---|---|
| 2025 | $5,163 -3.6% | $535,186 +0.9% |
| 2024 | $5,356 +1.8% | $530,169 +3.7% |
| 2023 | $5,261 +490.5% | $511,080 +538.8% |
| 2022 | $891 | $80,000 |
Find assessor info on the county website
Monthly payment
Est. payment
Payment breakdown
Explore the cost of this home by adjusting the details. Changes won't be saved.Climate risks
Neighborhood: 30809
Nearby schools
Schools provided by the listing agent
- Elementary: Parkway
- Middle: Greenbrier
- High: Greenbrier
Source: Hive MLS. This data may not be complete. We recommend contacting the local school district to confirm school assignments for this home.
Similar homes
- $525,0005 bd3 ba2.9k sqft3009 Rosewood Drive, Evans, GA 30809For Sale
 MLS ID #100609743, Jessica Jenkins, Blanchard & Calhoun - Evans. Hive MLS
- $524,9005 bd4 ba3k sqft611 Whitney Shoals Road, Evans, GA 30809For Sale
 MLS ID #100575807, Ehrin Fairey, EXP Realty, LLC. Hive MLS
- $549,9995 bd4 ba3k sqft504 Oakley Grove Cir, Evans, GA 30809Active
 MLS ID #10874368, Bradley Sikes Group, Meybohm LLC. GAMLS
- $519,9005 bd4 ba3.3k sqft1812 Preservation Circle, Evans, GA 30809For Sale
 MLS ID #100601613, Greg Honeymichael, Meybohm Real Estate - Evans. Hive MLS
- $574,9005 bd5 ba4.6k sqft1206 Honey Lane, Evans, GA 30809For SaleMLS ID #100613087, Bradley Sikes Group, Meybohm Real Estate - Evans. Hive MLS
- $485,0005 bd4 ba4.4k sqft2432 Sunflower Dr, Evans, GA 30809ActiveMLS ID #10853689, Tanya Pickens, Opendoor Brokerage. GAMLS
- $475,0004 bd4 ba3.2k sqft904 Rainne Ct, Evans, GA 30809ActiveMLS ID #10882658, Christopher Nesbitt, Virtual Properties Realty.com. GAMLS
- $539,9005 bd5 ba4.6k sqft343 Bella Rose Drive, Evans, GA 30809For SaleMLS ID #100599880, Christopher Hughes, On The Course Realty, Llc. Hive MLS
- $529,9004 bd4 ba3.3k sqft3057 Rosewood Drive, Evans, GA 30809For SaleMLS ID #100587810, Melissa Kay Nemer, Keller Williams Realty Augusta Partners. Hive MLS
- $471,5005 bd4 ba3.3k sqft322 Bella Rose Drive, Evans, GA 30809For SaleMLS ID #100610772, Sean Murray, Waldorf Real Estate Co.. Hive MLS
- $574,9005 bd3 ba3.3k sqft2539 William Few Parkway, Evans, GA 30809For SaleMLS ID #100606634, Andy Higgins, Meybohm Real Estate - Evans. Hive MLS
- $399,9005 bd3 ba3.2k sqft360 Bella Rose Drive, Evans, GA 30809For SaleMLS ID #100611888, Tonia Coleman-Klein, Weichert Realtors - Cornerstone. Hive MLS
- $589,9005 bd4 ba3.6k sqft681 Tree Top Trail, Evans, GA 30809For SaleMLS ID #100610119, Melissa Kay Nemer, Keller Williams Realty Augusta Partners. Hive MLS
- $499,9004 bd3 ba3.1k sqft5130 Windmill Place, Evans, GA 30809For SaleMLS ID #100610530, Jaysa Biggar, ZACH TAYLOR REAL ESTATE. Hive MLS
- $574,9256 bd4 ba3.4k sqft3064 Rosewood Drive, Evans, GA 30809For SaleMLS ID #98253641, Jeffery Osborne, EXP Realty, LLC. Hive MLS
- $449,9005 bd3 ba2.8k sqft803 Leslie Court, Evans, GA 30809For SaleMLS ID #100609886, The Stone Team, Meybohm Real Estate - Wheeler. Hive MLS
- $619,9006 bd4 ba3.4k sqft749 Whitney Shoals Road, Evans, GA 30809For SaleMLS ID #100589557, Ashley Surrency, Southeastern Residential, LLC. Hive MLS
- $464,9005 bd4 ba3k sqft5740 Whispering Pines Way, Evans, GA 30809For SaleMLS ID #100594973, Jennifer Gomoll, Meybohm Real Estate - Evans. Hive MLS
- $524,9004 bd5 ba2.8k sqft458 Woodlawn Street, Evans, GA 30809New ConstructionMLS ID #100595450, Candace Riddle, Southeastern Residential, LLC. Hive MLS
