Exceptional Value, Beautiful Condition, and Over 3,200 Square Feet in the Greenbrier School District! If you've been searching for a spacious, beautiful home that offers more for your money, you need to see 360 Bella Rose Drive! Priced at just $399,900, this impressive 5-bedroom, 3-bath home offers 3,217 square feet of living space, a huge yard, and a freshly updated appearance that makes it truly stand out! Located in desirable Magnolia Valley Plantation, this beautiful home has been completely repainted inside and out, giving it a fresh, clean, welcoming feel from the moment you arrive. With generous room sizes, a thoughtfully designed floor plan, and plenty of space to spread out, this home offers comfort, flexibility, and incredible potential for its next owners. The spacious kitchen features granite countertops, stainless steel appliances, and an open design that flows beautifully into the large great room with a fireplace. It's a wonderful gathering space for everyday living or entertaining family and friends. A bedroom and full bathroom on the main level provide added convenience and flexibility, ideal for overnight guests, multigenerational living, or a private home office. Upstairs, you'll find a generously sized owner's suite, three additional bedrooms, and a versatile bonus room, offering plenty of possibilities for a media room, playroom, hobby space, or additional living area. And let's talk about the yard! This property offers a large outdoor space, giving you room to entertain, garden, play, or simply enjoy having a little extra breathing room. Combined with the home's spacious interior, it's a feature that truly sets this property apart. Magnolia Valley Plantation offers wonderful neighborhood amenities, including a Junior Olympic swimming pool. Conveniently located just off William Few Parkway in the sought-after Greenbrier school district, with easy access to shopping, restaurants, recreation, Clarks Hill Lake, I-20, Savannah River and Fort Gordon. Over 3,200 square feet, five bedrooms, three full baths, a huge yard, and a freshly painted interior and exterior, all for $399,900! Homes offering this combination of size, condition, location, and price deserve a closer look. Schedule your private showing and discover everything 360 Bell Rose Drive has to offer!
For sale
$399,900
360 Bella Rose Drive, Evans, GA 30809
5beds
3,217sqft
Single Family Residence
Built in 2016
10,019 Square Feet Lot
$397,500 Zestimate®
$124/sqft
$42/mo HOA
What's special
Fresh clean welcoming feelHuge yardStainless steel appliancesGranite countertopsLarge outdoor spaceFreshly updated appearanceThoughtfully designed floor plan
- 2 days
- 186
- 26
Likely to sell faster than
Zillow last checked:
Listing updated:
Listed by:
Tonia Coleman-Klein 706-945-3633,
Weichert Realtors - Cornerstone
Source: Hive MLS,MLS#: 100611888 Originating MLS: REALTORS® of Greater Augusta
Facts & features
Interior
Bedrooms & bathrooms
- Bedrooms: 5
- Bathrooms: 3
- Full bathrooms: 3
Rooms
- Room types: Other, Breakfast Room, Family Room, Dining Room, Bedroom 5, Bedroom 4, Bedroom 3, Bedroom 2, Master Bedroom, Great Room, Living Room, Bonus Room, Laundry
Primary bedroom
- Level: Upper
- Dimensions: 19 x 19
Bedroom 2
- Level: Upper
- Dimensions: 12 x 10
Bedroom 3
- Level: Upper
- Dimensions: 12 x 11
Bedroom 4
- Level: Upper
- Dimensions: 14 x 11
Bedroom 5
- Level: Main
- Dimensions: 11 x 10
Bonus room
- Level: Upper
- Dimensions: 13 x 12
Breakfast room
- Level: Main
- Dimensions: 9 x 9
Dining room
- Level: Main
- Dimensions: 13 x 10
Family room
- Level: Main
- Dimensions: 11 x 10
Great room
- Dimensions: 0 x 0
Kitchen
- Level: Main
- Dimensions: 16 x 11
Living room
- Dimensions: 0 x 0
Other
- Description: Cmptr/Offc
- Level: Main
- Dimensions: 10 x 12
Heating
- Heat Pump, Fireplace(s), Electric, Forced Air
Cooling
- Central Air, Ceiling Fan(s), Heat Pump
Appliances
- Included: Electric Oven, Electric Cooktop, Built-In Microwave, Built-In Electric Oven, Refrigerator, Range, Disposal, Dishwasher
- Laundry: Dryer Hookup, Washer Hookup
Features
- Walk-in Closet(s), High Ceilings, Entrance Foyer, Kitchen Island, Ceiling Fan(s), Pantry, Blinds/Shades, Built-in Features, Eat-in Kitchen, Walk-In Closet(s), See Remarks
- Flooring: Carpet, Hardwood
- Doors: Thermal Doors
- Windows: Thermal Windows
- Basement: None
- Attic: Pull Down Stairs
- Has fireplace: Yes
Interior area
- Total structure area: 3,217
- Total interior livable area: 3,217 sqft
Video & virtual tour
Property
Parking
- Total spaces: 2
- Parking features: Attached, Concrete, Garage
- Attached garage spaces: 2
Features
- Levels: Two
- Patio & porch: Covered, Porch, Front Porch, Rear Porch
- Exterior features: Thermal Doors
- Pool features: None
- Fencing: Privacy,Back Yard
- View description: None
- Frontage type: See Remarks
Lot
- Size: 10,019 Square Feet
- Dimensions: 148.2 x 64.4 x 149.2 x 69.6
- Features: See Remarks, Landscaped, Sprinklers in Front, Sprinklers in Rear, Other
Details
- Parcel number: 060 1396
- Zoning: R
- Special conditions: Standard
Construction
Type & style
- Home type: SingleFamily
- Property subtype: Single Family Residence
- Attached to another structure: Yes
Materials
- Stone, Fiber Cement, Wood Frame
- Foundation: Slab
- Roof: Composition
Condition
- New construction: No
- Year built: 2016
Utilities & green energy
- Sewer: Public Sewer
- Water: Public
- Utilities for property: Cable Available
Community & HOA
Community
- Security: Smoke Detector(s)
- Subdivision: Magnolia Valley Plantation
HOA
- Has HOA: Yes
- Amenities included: Pool
- HOA fee: $500 annually
- HOA name: Association Link
- HOA phone: 706-922-0903
Location
- Region: Evans
Financial & listing details
- Price per square foot: $124/sqft
- Tax assessed value: $425,960
- Annual tax amount: $3,961
- Date on market: 10/22/2026
- Cumulative days on market: 3 days
- Listing agreement: Exclusive Right To Sell
- Listing terms: Cash,Conventional,FHA,VA Loan
Estimated market value
$397,500
$378,000 - $417,000
$2,557/mo
Price history
| Date | Event | Price |
|---|---|---|
| 10/22/2026 | Listed for sale | $399,900-0.6%$124/sqft |
Source:  Hive MLS #100611888 Report a problem | ||
| 9/25/2026 | Sold | $402,500+38.8%$125/sqft |
Source: Public Record Report a problem | ||
| 5/16/2017 | Sold | $289,900$90/sqft |
Source: Hive MLS #98069994 Report a problem | ||
| 3/9/2016 | Listed for sale | $289,900+448%$90/sqft |
Source: TONYA JONES REAL ESTATE #388655 Report a problem | ||
| 5/20/2015 | Sold | $52,900$16/sqft |
Source: Public Record Report a problem | ||
Public tax history
| Year | Property taxes | Tax assessment |
|---|---|---|
| 2025 | $3,961 -3.2% | $414,046 +1.4% |
| 2024 | $4,090 +12.9% | $408,398 +2.4% |
| 2023 | $3,623 -0.6% | $399,003 +14% |
| 2022 | $3,645 +8.8% | $350,038 +13.8% |
| 2021 | $3,350 +2.3% | $307,536 +156.5% |
| 2020 | $3,273 +1.1% | $119,893 +3.1% |
| 2019 | $3,238 +5.1% | $116,309 +5.1% |
| 2018 | $3,082 +3.3% | $110,713 +3.7% |
| 2017 | $2,984 | $106,795 +1.1% |
| 2016 | $2,984 +4.8% | $105,672 +403.8% |
| 2015 | $2,846 | $20,976 |
Find assessor info on the county website
Monthly payment
Est. payment
Payment breakdown
Explore the cost of this home by adjusting the details. Changes won't be saved.Climate risks
Neighborhood: 30809
Nearby schools
Schools provided by the listing agent
- Elementary: Parkway
- Middle: Greenbrier
- High: Greenbrier
Source: Hive MLS. This data may not be complete. We recommend contacting the local school district to confirm school assignments for this home.



Similar homes
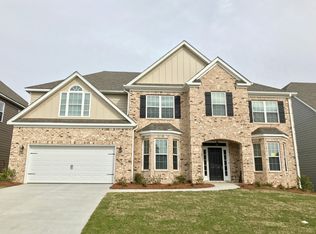
- $389,9005 bd3 ba2.9k sqft894 Rollo Domino Circle, Evans, GA 30809For Sale

 MLS ID #100610072, Justin Bolin, Meybohm Real Estate - Wheeler. Hive MLS
- $471,5005 bd4 ba3.3k sqft322 Bella Rose Drive, Evans, GA 30809For Sale
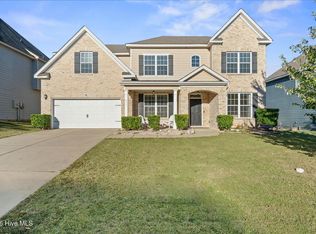 MLS ID #100610772, Sean Murray, Waldorf Real Estate Co.. Hive MLS
- $399,9004 bd2 ba2.1k sqft5804 Whispering Pines Way, Evans, GA 30809For Sale
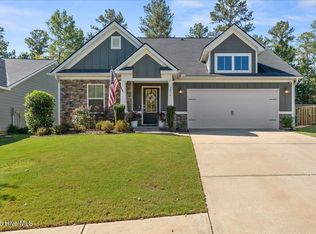 MLS ID #100609892, Jon Daniel Waldorf, Waldorf Real Estate Co.. Hive MLS
- $475,0004 bd4 ba2.8k sqft4304 Satolah Ridge, Evans, GA 30809For Sale
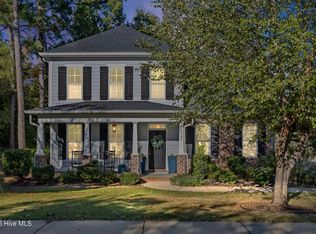 MLS ID #100611963, Ehrin Fairey, EXP Realty, LLC. Hive MLS
- $449,9005 bd3 ba2.8k sqft803 Leslie Court, Evans, GA 30809For SaleMLS ID #100609886, The Stone Team, Meybohm Real Estate - Wheeler. Hive MLS
- $425,0004 bd3 ba2.6k sqft2565 Traverse Trail, Evans, GA 30809For SaleMLS ID #100609288, LHP And Company, Meybohm Real Estate - Evans. Hive MLS
- $390,0004 bd3 ba2k sqft165 Myrtle Grove Trail, Evans, GA 30809For SaleMLS ID #100611046, Lisa Christie, Meybohm Real Estate - North Augusta. Hive MLS
- $485,0004 bd4 ba3k sqft4848 Tanner Oaks Drive, Evans, GA 30809For SaleMLS ID #100612222, Carla Williamson, Meybohm Real Estate - Wheeler. Hive MLS
- $449,9004 bd3 ba2.6k sqft888 Windmill Lane, Evans, GA 30809For SaleMLS ID #100610786, Jaime Putnam, Meybohm Real Estate - Evans. Hive MLS
- $415,0005 bd4 ba3.1k sqft4625 Southwind Road, Evans, GA 30809For SaleMLS ID #100593352, Christopher Hughes, On The Course Realty, Llc. Hive MLS
- $485,0005 bd4 ba4.4k sqft2432 Sunflower Dr, Evans, GA 30809Active
 MLS ID #10853689, Tanya Pickens, Opendoor Brokerage. GAMLS
- $394,9004 bd3 ba2.6k sqft703 Harrison Drive, Evans, GA 30809For SaleMLS ID #100587525, Susan H Ayers, Clickit Realty. Hive MLS
- $419,9004 bd3 ba3k sqft2223 Millshaven Trail, Evans, GA 30809For SaleMLS ID #98256402, Chad Trollinger, Keller Williams Realty Augusta Partners. Hive MLS
- $464,9005 bd4 ba3k sqft5740 Whispering Pines Way, Evans, GA 30809For SaleMLS ID #100594973, Jennifer Gomoll, Meybohm Real Estate - Evans. Hive MLS
- $409,0004 bd3 ba2.6k sqft5105 Windmill Place, Evans, GA 30809For SaleMLS ID #100596243, Tonya Pruett, Century 21 Magnolia. Hive MLS
- $525,0005 bd3 ba2.9k sqft3009 Rosewood Drive, Evans, GA 30809For SaleMLS ID #100609743, Jessica Jenkins, Blanchard & Calhoun - Evans. Hive MLS
- $464,9005 bd3 ba2.8k sqft671 Tree Top Trail, Evans, GA 30809For SaleMLS ID #100592715, Jessica Thompson, Meybohm Real Estate - Evans. Hive MLS
- $465,0004 bd4 ba3.4k sqft7215 Hoffman Drive, Evans, GA 30809For SaleMLS ID #100610226, Katie King, Southeastern Residential, LLC. Hive MLS
