Welcome to 2565 Traverse Trail, a beautifully appointed 4-bedroom, 3-full-bath home offering 2,665 square feet of comfortable living in the sought-after Whispering Pines neighborhood of Evans! The main level features LVP flooring throughout the primary living areas, creating a seamless and inviting feel. A spacious formal dining room showcases elegant wainscoting and coffered ceilings, adding a touch of sophistication for hosting family and friends. The generous family room opens to the kitchen, creating an ideal space for entertaining and everyday living. The well-appointed kitchen features a large island, granite countertops, tile backsplash, and stainless steel appliances, while the adjoining breakfast nook provides the perfect spot for casual meals. A main-level guest bedroom and full bathroom offer added flexibility, whether you need space for visitors, a home office, or a playroom.
Upstairs, LVP flooring continues through the hallway to the spacious owner's suite, where abundant natural light and a tray ceiling create a relaxing retreat. The well-appointed owner's bathroom features separate his-and-hers vanities, two walk-in closets, a tiled shower, and a large soaking tub. Two additional bedrooms and a full bathroom complete the second level, providing plenty of room for family or guests.
Step outside to enjoy the large, flat backyard overlooking a natural buffer zone, offering a peaceful setting with added privacy. Whispering Pines residents enjoy an exceptional neighborhood lifestyle with miles of walking trails, pocket parks, playgrounds, and a community pool. Conveniently located in Evans, this home combines functional living spaces, thoughtful details, and desirable neighborhood amenities.
Don't miss your opportunity to make this Whispering Pines home your own! Schedule your private showing today and discover all that 2565 Traverse Trail has to offer.
Special Financing Incentives available on this property from SIRVA Mortgage.
For sale
$425,000
2565 Traverse Trail, Evans, GA 30809
4beds
2,508sqft
Single Family Residence
Built in 2021
7,841 Square Feet Lot
$422,200 Zestimate®
$169/sqft
$54/mo HOA
What's special
Stainless steel appliancesSpacious formal dining roomAdjoining breakfast nookTwo walk-in closetsTile backsplashGranite countertopsLarge soaking tub
- 2 days
- 107
- 14
Likely to sell faster than
Zillow last checked:
Listing updated:
Listed by:
LHP And Company 706-832-7118,
Meybohm Real Estate - Evans,
Kyle Hensley 706-284-7118,
Meybohm Real Estate - Evans
Source: Hive MLS,MLS#: 100609288 Originating MLS: REALTORS® of Greater Augusta
Originating MLS: REALTORS® of Greater AugustaFacts & features
Interior
Bedrooms & bathrooms
- Bedrooms: 4
- Bathrooms: 3
- Full bathrooms: 3
Rooms
- Room types: Living Room, Dining Room, Laundry, Master Bedroom, Bedroom 2, Bedroom 3, Bedroom 4, Breakfast Room
Primary bedroom
- Level: Upper
- Dimensions: 18 x 16
Bedroom 2
- Level: Upper
- Dimensions: 14 x 14
Bedroom 3
- Level: Upper
- Dimensions: 14 x 14
Bedroom 4
- Level: Main
- Dimensions: 14 x 12
Breakfast room
- Level: Main
- Dimensions: 10 x 8
Dining room
- Level: Main
- Dimensions: 14 x 12
Kitchen
- Level: Main
- Dimensions: 14 x 12
Laundry
- Level: Upper
- Dimensions: 8 x 6
Living room
- Level: Main
- Dimensions: 14 x 12
Heating
- Fireplace(s), Electric, Heat Pump
Cooling
- Central Air
Appliances
- Included: Electric Oven, Built-In Microwave, Range, Dishwasher
- Laundry: Dryer Hookup, Washer Hookup
Features
- Kitchen Island, Blinds/Shades
- Flooring: Other
- Basement: None
- Attic: Storage
- Has fireplace: Yes
Interior area
- Total structure area: 2,508
- Total interior livable area: 2,508 sqft
Video & virtual tour
Property
Parking
- Total spaces: 2
- Parking features: Attached, Garage
- Attached garage spaces: 2
Features
- Levels: Two
- Patio & porch: Covered, Patio
- Exterior features: See Remarks
- Fencing: None
- View description: None
- Frontage type: See Remarks
Lot
- Size: 7,841 Square Feet
- Dimensions: .18acres
- Features: Landscaped, Other
Details
- Parcel number: 059 691
- Zoning: -----
- Special conditions: Standard
Construction
Type & style
- Home type: SingleFamily
- Property subtype: Single Family Residence
Materials
- Stone, Fiber Cement, Wood Frame
- Foundation: Slab
- Roof: Composition
Condition
- New construction: No
- Year built: 2021
Utilities & green energy
- Sewer: Public Sewer
- Water: Public
- Utilities for property: Cable Available, Sewer Connected, Underground Utilities, Water Connected
Community & HOA
Community
- Subdivision: Whispering Pines
HOA
- Has HOA: Yes
- Amenities included: Park, Playground, Sidewalks, Street Lights, Trail(s)
- HOA fee: $650 annually
- HOA name: Association Link
- HOA phone: 706-922-8052
Location
- Region: Evans
Financial & listing details
- Price per square foot: $169/sqft
- Tax assessed value: $383,183
- Annual tax amount: $3,667
- Date on market: 10/9/2026
- Cumulative days on market: 3 days
- Listing agreement: Exclusive Right To Sell
- Listing terms: Cash,Conventional,FHA,VA Loan
Estimated market value
$422,200
$401,000 - $443,000
$2,493/mo
Price history
| Date | Event | Price |
|---|---|---|
| 10/9/2026 | Listed for sale | $425,000+11.8%$169/sqft |
Source:  Hive MLS #100609288 Report a problem Hive MLS #100609288 Report a problem | ||
| 11/9/2022 | Sold | $380,000-1.8%$152/sqft |
Source: Hive MLS #98169234 Report a problem | ||
| 10/11/2022 | Pending sale | $386,977$154/sqft |
Source:  REALTORS® of Greater Augusta #508019 Report a problem REALTORS® of Greater Augusta #508019 Report a problem | ||
| 9/30/2022 | Listed for sale | $386,977+1%$154/sqft |
Source: REALTORS® of Greater Augusta #508019 Report a problem | ||
| 9/30/2022 | Listing removed | -- |
Source: Owner Report a problem | ||
| 9/29/2022 | Listed for sale | $383,000+17.7%$153/sqft |
Source: Owner Report a problem | ||
| 7/13/2021 | Sold | $325,400+430%$130/sqft |
Source: Hive MLS #98033153 Report a problem | ||
| 3/11/2021 | Sold | $61,400$24/sqft |
Source: Public Record Report a problem | ||
Public tax history
| Year | Property taxes | Tax assessment |
|---|---|---|
| 2025 | $3,667 -0.9% | $383,183 +3.7% |
| 2024 | $3,701 +14.6% | $369,367 +2.5% |
| 2023 | $3,229 -1.9% | $360,284 +14.1% |
| 2022 | $3,291 +658.8% | $315,895 +691.7% |
| 2021 | $434 | $39,900 |
| 2020 | -- | -- |
Find assessor info on the county website
Monthly payment
Est. payment
Payment breakdown
Explore the cost of this home by adjusting the details. Changes won't be saved.Climate risks
Neighborhood: 30809
Nearby schools
Schools provided by the listing agent
- Elementary: Parkway
- Middle: Greenbrier
- High: Greenbrier
Source: Hive MLS. This data may not be complete. We recommend contacting the local school district to confirm school assignments for this home.
Similar homes
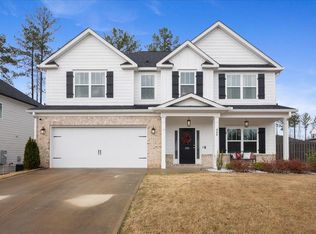
- $449,9005 bd3 ba2.7k sqft2306 Sheridan Drive, Evans, GA 30809For Sale
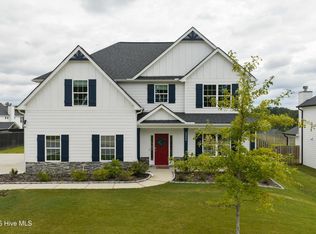
 MLS ID #100609435, Greg Oldham, Meybohm Real Estate - Evans. Hive MLS
 - $414,0004 bd3 ba2.6k sqft5105 Windmill Place, Evans, GA 30809For Sale
 MLS ID #100596243, Tonya Pruett, Century 21 Magnolia. Hive MLS
 - $425,0004 bd3 ba2.3k sqft503 Avrett Court, Evans, GA 30809For Sale
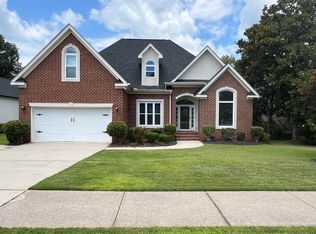 MLS ID #98252036, Lisa Miller, EXP Realty, LLC. Hive MLS
 - $384,5004 bd3 ba2.9k sqft1124 Brighton Drive, Evans, GA 30809For Sale
 MLS ID #100607566, Matt Kelly, WRKHORSE REAL ESTATE. Hive MLS
 - $449,9004 bd3 ba3k sqft3538 Hilltop Trail, Evans, GA 30809For SaleMLS ID #98252506, Angela Sorapuru-Lopez, Re/max True Advantage. Hive MLS
- $467,9004 bd3 ba3.3k sqft5107 Windmill Place, Evans, GA 30809For SaleMLS ID #100604846, Greg Oldham, Meybohm Real Estate - Evans. Hive MLS
- $410,0004 bd3 ba2.6k sqft405 Richmond Street, Evans, GA 30809For SaleMLS ID #100595598, Debra Franco, Better Homes & Gardens Executive Partners. Hive MLS
- $464,9005 bd3 ba2.8k sqft671 Tree Top Trail, Evans, GA 30809For SaleMLS ID #100592715, Jessica Thompson, Meybohm Real Estate - Evans. Hive MLS
- $469,0004 bd3 ba3k sqft5104 Windmill Place, Evans, GA 30809For SaleMLS ID #100586551, Diane Smith, Blanchard & Calhoun - WA. Hive MLS
- $389,0004 bd2 ba2.3k sqft5010 Farmstone Court, Evans, GA 30809For SaleMLS ID #100608080, Reagan Buki, Meybohm Real Estate - Evans. Hive MLS
- $419,9004 bd3 ba3k sqft2223 Millshaven Trail, Evans, GA 30809For SaleMLS ID #98256402, Chad Trollinger, Keller Williams Realty Augusta Partners. Hive MLS
- $464,9005 bd4 ba3k sqft5740 Whispering Pines Way, Evans, GA 30809For SaleMLS ID #100594973, Jennifer Gomoll, Meybohm Real Estate - Evans. Hive MLS
- $397,5004 bd3 ba2.6k sqft703 Harrison Drive, Evans, GA 30809For SaleMLS ID #100587525, Susan H Ayers, Clickit Realty. Hive MLS
- $370,0004 bd3 ba2.6k sqft1501 Blair Street, Evans, GA 30809For SaleMLS ID #100606312, Lili M Youngblood, Meybohm Real Estate - Wheeler. Hive MLS
- $445,0004 bd4 ba3.2k sqft947 Windmill Lane, Evans, GA 30809For SaleMLS ID #100583257, Sarah B Lightner, Keller Williams Realty Augusta Partners. Hive MLS
- $425,0005 bd4 ba3.1k sqft4625 Southwind Road, Evans, GA 30809For SaleMLS ID #100593352, Christopher Hughes, On The Course Realty, Llc. Hive MLS
- $364,9904 bd3 ba2.5k sqft4807 Hereford Farm Road, Evans, GA 30809For SaleMLS ID #100608048, Zhyan Ali Sairany, Summer House Realty. Hive MLS
- $424,9004 bd3 ba2.3k sqft715 Spooner Drive, Evans, GA 30809For SaleMLS ID #98253720, Candace Riddle, Southeastern Residential, LLC. Hive MLS
