Looking for acreage in the heart of Evans with no HOA, new roof and semi updated? This beautiful 4 bedroom, 2.5 bath ranch home sits on 2.2 private acres overlooking a peaceful creek and offers the perfect blend of nature and convenience.
Step inside to find new flooring throughout, an updated kitchen featuring gorgeous new granite countertops. And choose your own range and dishwasher. The spacious layout also includes a huge flex room, perfect for a home office, media room, playroom, or additional entertaining space.
The large owner's suite is a true retreat featuring a walk-in closet, spa-like en-suite bathroom with a tiled shower, and private access to the back deck so you can step outside and enjoy the tranquil surroundings.
Relax or entertain on the oversized deck overlooking the scenic creek and natural landscape, creating a peaceful backyard oasis. The property also includes a large workshop with a garage door, perfect for hobbies, storage, or workspace.
Enjoy private, nature-filled living on 2.2 acres while still being right in the heart of Evans. Properties with acreage and no HOA in this location with a huge 30x40 shop with a garage door are rare--don't miss your opportunity to see this one!
Conveniently located to downtown Evans, shopping and much more!!
For sale
Price cut: $10K (9/12)
$429,900
715 Spooner Drive, Evans, GA 30809
4beds
2,312sqft
Single Family Residence
Built in 1993
2.15 Acres Lot
$-- Zestimate®
$186/sqft
$-- HOA
What's special
New roofWalk-in closetSpacious layoutNew flooring throughout
- 208 days
- 779
- 53
Zillow last checked:
Listing updated:
Listed by:
Candace Riddle 706-836-8528,
Southeastern Residential, LLC
Source: Hive MLS,MLS#: 98253720 Originating MLS: REALTORS® of Greater Augusta
Originating MLS: REALTORS® of Greater AugustaFacts & features
Interior
Bedrooms & bathrooms
- Bedrooms: 4
- Bathrooms: 3
- Full bathrooms: 2
- 1/2 bathrooms: 1
Rooms
- Room types: Bonus Room, Living Room, Dining Room, Master Bedroom, Bedroom 2, Bedroom 3, Bedroom 4
Primary bedroom
- Level: Main
- Dimensions: 16 x 13
Bedroom 2
- Level: Main
- Dimensions: 11 x 10
Bedroom 3
- Level: Main
- Dimensions: 12 x 11
Bedroom 4
- Level: Main
- Dimensions: 11 x 10
Bonus room
- Dimensions: 20 x 20
Dining room
- Level: Main
- Dimensions: 12 x 11
Kitchen
- Level: Main
- Dimensions: 18 x 13
Living room
- Level: Main
- Dimensions: 18 x 16
Heating
- Fireplace(s), Heat Pump, Natural Gas
Cooling
- Central Air, Ceiling Fan(s)
Appliances
- Included: Vented Exhaust Fan, Built-In Microwave, Washer, Refrigerator, Range, Dryer, Dishwasher
- Laundry: Dryer Hookup, Washer Hookup
Features
- Walk-in Closet(s), Eat-in Kitchen, Walk-In Closet(s)
- Flooring: LVT/LVP, Carpet, Ceramic Tile
- Windows: Thermal Windows
- Basement: None
- Attic: Scuttle
- Number of fireplaces: 1
Interior area
- Total structure area: 2,312
- Total interior livable area: 2,312 sqft
Video & virtual tour
Property
Parking
- Total spaces: 1
- Parking features: Workshop in Garage, Asphalt
- Garage spaces: 1
Features
- Levels: One
- Patio & porch: Covered, Deck, Front Porch
- Fencing: None
- View description: None
- Frontage type: See Remarks
Lot
- Size: 2.15 Acres
- Dimensions: 172/550/193/523
- Features: Landscaped
Details
- Additional structures: Workshop
- Parcel number: 072081a
- Zoning: residential
- Special conditions: Standard
Construction
Type & style
- Home type: SingleFamily
- Property subtype: Single Family Residence
Materials
- Block, Brick, Vinyl Siding
- Foundation: Crawl Space
- Roof: Composition
Condition
- New construction: No
- Year built: 1993
Utilities & green energy
- Sewer: Septic Tank
- Water: Public
- Utilities for property: Cable Available
Community & HOA
Community
- Security: Smoke Detector(s)
- Subdivision: Not In Subdivision
HOA
- Has HOA: No
Location
- Region: Evans
Financial & listing details
- Price per square foot: $186/sqft
- Tax assessed value: $320,817
- Annual tax amount: $3,058
- Date on market: 3/16/2026
- Cumulative days on market: 208 days
- Listing agreement: Exclusive Right To Sell
- Listing terms: Cash,Conventional,FHA,VA Loan
- Road surface type: Paved
Estimated market value
Not available
Estimated sales range
Not available
Not available
Price history
| Date | Event | Price |
|---|---|---|
| 9/12/2026 | Price change | $429,900-2.3%$186/sqft |
Source:  Hive MLS #98253720 Report a problem Hive MLS #98253720 Report a problem | ||
| 6/9/2026 | Price change | $439,900-2.2%$190/sqft |
Source: Hive MLS #98253720 Report a problem | ||
| 5/11/2026 | Listed for sale | $449,900$195/sqft |
Source: Hive MLS #98253720 Report a problem | ||
| 5/11/2026 | Listing removed | $449,900$195/sqft |
Source: Hive MLS #553317 Report a problem | ||
| 3/16/2026 | Listed for sale | $449,900+268.8%$195/sqft |
Source: Hive MLS #553317 Report a problem | ||
| 4/18/1994 | Sold | $122,000$53/sqft |
Source: Agent Provided Report a problem | ||
Public tax history
| Year | Property taxes | Tax assessment |
|---|---|---|
| 2025 | $3,059 -0.5% | $320,817 +4.2% |
| 2024 | $3,076 +23.5% | $307,896 +4.8% |
| 2023 | $2,491 -12.4% | $293,678 +5.4% |
| 2022 | $2,844 +8.7% | $278,690 +13.4% |
| 2021 | $2,618 +5.1% | $245,715 +167.9% |
| 2020 | $2,492 +2.6% | $91,736 +2.9% |
| 2019 | $2,429 +3.9% | $89,182 +3.8% |
| 2018 | $2,339 +0.5% | $85,930 +0.8% |
| 2017 | $2,327 | $85,222 -2.8% |
| 2016 | $2,327 +0.8% | $87,701 -1.3% |
| 2015 | $2,309 -1% | $88,899 +1.8% |
| 2014 | $2,332 -5% | $87,335 -8% |
| 2012 | $2,456 -8.1% | $94,927 -6% |
| 2011 | $2,671 +0.9% | $100,978 |
| 2010 | $2,648 +3.2% | $100,978 +6.2% |
| 2009 | $2,565 -1.6% | $95,076 -1.6% |
| 2008 | $2,608 +20.5% | $96,665 +20.5% |
| 2007 | $2,165 +25.3% | $80,242 +24.6% |
| 2006 | $1,727 +6.2% | $64,419 +6.2% |
| 2005 | $1,626 +1% | $60,655 +1% |
| 2004 | $1,610 +13.6% | $60,056 +6.4% |
| 2003 | $1,418 +0.6% | $56,421 +0.6% |
| 2002 | $1,409 +3.4% | $56,084 +3.4% |
| 2001 | $1,364 +1% | $54,263 +1% |
| 2000 | $1,350 | $53,728 |
Find assessor info on the county website
Monthly payment
Est. payment
Payment breakdown
Explore the cost of this home by adjusting the details. Changes won't be saved.Climate risks
Neighborhood: 30809
Nearby schools
Schools provided by the listing agent
- Elementary: Evans
- Middle: Evans
- High: Evans
Source: Hive MLS. This data may not be complete. We recommend contacting the local school district to confirm school assignments for this home.


Similar homes
- $389,9004 bd3 ba2.7k sqft540 Brandermill Road, Evans, GA 30809For Sale

 MLS ID #100608684, Kathleen Brown, Century 21 Results Realty Services. Hive MLS
 - $425,0004 bd3 ba2.3k sqft607 McKinnes Br, Evans, GA 30809Active
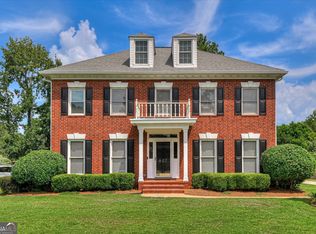
 MLS ID #10842858, Sandy M Jones Butler, Gold Oak Real Estate. GAMLS
 - $439,9005 bd4 ba2.9k sqft224 Bainbridge Drive, Evans, GA 30809For Sale
 MLS ID #100596498, Manuel Castillo, Simply Real Estate and Rentals, LLC. Hive MLS
 - $369,9004 bd3 ba2.4k sqft4568 Oxford Drive, Evans, GA 30809For Sale
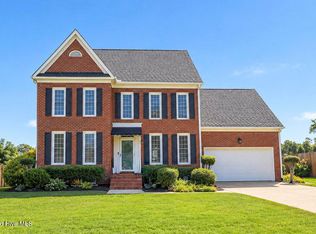 MLS ID #100604355, Donnie Reese, RE/MAX Reinvented. Hive MLS
 - $384,5004 bd3 ba2.9k sqft1124 Brighton Drive, Evans, GA 30809For SaleMLS ID #100607566, Matt Kelly, WRKHORSE REAL ESTATE. Hive MLS
- $467,9004 bd3 ba3.3k sqft5107 Windmill Place, Evans, GA 30809For SaleMLS ID #100604846, Greg Oldham, Meybohm Real Estate - Evans. Hive MLS
- $485,0005 bd5 ba2.8k sqft1217 Oakton Trail, Evans, GA 30809For SaleMLS ID #98252776, Stephanie Menard, NextHome Resolute. Hive MLS
- $499,9005 bd4 ba3.3k sqft4441 Pierwood Way, Evans, GA 30809For SaleMLS ID #98257089, Caleb Willing, Better Homes & Gardens Executive Partners. Hive MLS
- $449,9004 bd3 ba3k sqft3538 Hilltop Trail, Evans, GA 30809For SaleMLS ID #98252506, Angela Sorapuru-Lopez, Re/max True Advantage. Hive MLS
- $429,9005 bd4 ba3.4k sqft4198 Knollcrest Circle N, Martinez, GA 30907For SaleMLS ID #100577808, Ann Marie McManus, Meybohm Real Estate - Wheeler. Hive MLS
- $312,5004 bd3 ba2k sqft312 Scarlett Court, Evans, GA 30809For SaleMLS ID #98256686, Candace Riddle, Southeastern Residential, LLC. Hive MLS
- $429,9005 bd3 ba2.8k sqft773 Locks Way, Martinez, GA 30907For SaleMLS ID #100592422, Greg Oldham, Meybohm Real Estate - Evans. Hive MLS
- $435,0004 bd3 ba2.8k sqft4230 Quail Springs Circle, Martinez, GA 30907For SaleMLS ID #100601106, Noah McBride, Century 21 Magnolia. Hive MLS
- $315,0005 bd4 ba2.1k sqft647 Ventana Dr, Evans, GA 30809ActiveMLS ID #10821535, Ray Corujo, Summer House Realty. GAMLS
- $529,9004 bd4 ba2.9k sqft423 Armstrong Way, Evans, GA 30809For SaleMLS ID #100584094, Donnie Reese, RE/MAX Reinvented. Hive MLS
- $259,9003 bd2 ba1.3k sqft4533 Ridgeview Court, Evans, GA 30809For SaleMLS ID #100586267, Brian O'Neill, Home Relief, Llc. Hive MLS
- $399,5005 bd3 ba3k sqft355 Heath Way, Martinez, GA 30907For SaleMLS ID #100603764, Noah Utne, 1 Percent Lists CSRA. Hive MLS
- $378,9004 bd3 ba2.6k sqft2713 Boars Head Road, Augusta, GA 30907For SaleMLS ID #98256845, Michael Todd Luckey, RE/MAX Reinvented. Hive MLS
