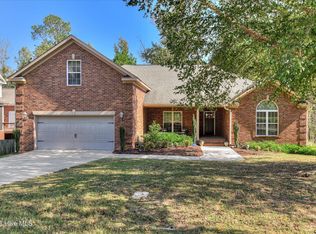
All-brick, single-story ranch with 4 bedrooms and 2 full bathrooms in the Knob Hill neighborhood of Evans, GA. Built in 2004, this 2,352-square-foot home on a 0.28-acre lot has a freshly painted interior, new carpet in every bedroom, and wide-plank flooring in the foyer, great room, and dining room/flex room. The split bedroom floor plan centers on a great room with a fireplace, plus a formal dining room or flex room with wainscoting and a tray ceiling off the kitchen. The eat-in kitchen features granite countertops, a backsplash, stainless steel appliances, a pantry, and LVT flooring. The primary suite includes two walk-in closets and a private bathroom with new dual sinks, faucets, and quartz countertop, a garden tub, and a walk-in shower. One secondary bedroom features a vaulted ceiling and an arched window. The hall bathroom has a new vanity, marble countertop, sink, and faucet. A laundry/mud room with a laundry sink, a 2-car garage with storage shelving, and a partially floored attic add storage. Outdoors, a screened porch and patio overlook a fenced backyard with front and rear irrigation controlled by a Rachio smart sprinkler system, plus a Nest thermostat inside. Knob Hill amenities include a clubhouse, community pool, tennis courts, park, playground, trails, sidewalks, and streetlights, near William Few Parkway and Washington Road. Zoned for Parkway Elementary, Greenbrier Middle, and Greenbrier High.
For sale
$375,000
667 Cornerstone Pl, Evans, GA 30809
4beds
2,352sqft
Single Family Residence
Built in 2004
0.28 Acres Lot
$-- Zestimate®
$159/sqft
$45/mo HOA
What's special
Fenced backyardSplit bedroom floor planStainless steel appliancesAll-brick single-story ranchNest thermostat insideWalk-in showerScreened porch and patio
- 2 days
- 712
- 51
Likely to sell faster than
Zillow last checked:
Listing updated:
Listed by:
Emily Hadden 706-306-5264,
Blanchard & Calhoun - Evans
Source: Aiken MLS,MLS#: 226604
Facts & features
Interior
Bedrooms & bathrooms
- Bedrooms: 4
- Bathrooms: 2
- Full bathrooms: 2
Primary bedroom
- Level: Main
- Area: 255
- Dimensions: 17 x 15
Bedroom 2
- Level: Main
- Area: 154
- Dimensions: 14 x 11
Bedroom 3
- Level: Main
- Area: 144
- Dimensions: 12 x 12
Bedroom 4
- Level: Main
- Area: 156
- Dimensions: 12 x 13
Dining room
- Level: Main
- Area: 168
- Dimensions: 12 x 14
Great room
- Level: Main
- Area: 493
- Dimensions: 29 x 17
Kitchen
- Level: Main
- Area: 144
- Dimensions: 12 x 12
Laundry
- Level: Main
- Area: 63
- Dimensions: 9 x 7
Other
- Description: Entrance Foyer
- Level: Main
- Area: 24
- Dimensions: 6 x 4
Other
- Description: Breakfast Room
- Level: Main
- Area: 144
- Dimensions: 12 x 12
Other
- Description: Screened Porch
- Area: 192
- Dimensions: 16 x 12
Heating
- Fireplace(s), Forced Air
Cooling
- Central Air
Appliances
- Included: Microwave, Range, Refrigerator, Dishwasher, Disposal
Features
- Walk-In Closet(s), Bedroom on 1st Floor, Ceiling Fan(s), Primary Downstairs
- Flooring: Carpet, Ceramic Tile
- Basement: None
- Number of fireplaces: 1
- Fireplace features: Gas Log, Great Room
Interior area
- Total structure area: 2,352
- Total interior livable area: 2,352 sqft
- Finished area above ground: 2,352
- Finished area below ground: 0
Video & virtual tour
Property
Parking
- Total spaces: 2
- Parking features: Attached, Driveway, Garage Door Opener
- Attached garage spaces: 2
- Has uncovered spaces: Yes
Features
- Levels: One
- Patio & porch: Patio, Porch, Screened
- Pool features: None
Lot
- Size: 0.28 Acres
- Dimensions: 81 x 144
- Features: Landscaped, Sprinklers In Front, Sprinklers In Rear
Details
- Additional structures: None
- Parcel number: 066379
- Special conditions: Standard
- Horse amenities: None
Construction
Type & style
- Home type: SingleFamily
- Architectural style: Ranch
- Property subtype: Single Family Residence
Materials
- Brick
- Foundation: Slab
- Roof: Composition
Condition
- New construction: No
- Year built: 2004
Utilities & green energy
- Sewer: Public Sewer
- Water: Public
- Utilities for property: Cable Available
Community & HOA
Community
- Features: Internet Available, Pool, Recreation Area
- Subdivision: Other
HOA
- Has HOA: Yes
- HOA fee: $540 annually
Location
- Region: Evans
Financial & listing details
- Price per square foot: $159/sqft
- Tax assessed value: $362,457
- Annual tax amount: $3,469
- Date on market: 11/19/2026
- Listing terms: All Inclusive Trust Deed
- Road surface type: Paved
Estimated market value
Not available
Estimated sales range
Not available
Not available
Price history
| Date | Event | Price |
|---|---|---|
| 11/19/2026 | Listed for sale | $375,000+8.7%$159/sqft |
Source:  Hive MLS #100617342 Report a problem | ||
| 4/4/2022 | Sold | $345,000+3%$147/sqft |
Source: Hive MLS #98163105 Report a problem | ||
| 2/22/2022 | Pending sale | $335,000$142/sqft |
Source:  REALTORS® of Greater Augusta #481356 Report a problem | ||
| 2/18/2022 | Listed for sale | $335,000+44.1%$142/sqft |
Source: REALTORS® of Greater Augusta #481356 Report a problem | ||
| 6/14/2019 | Sold | $232,500-4.3%$99/sqft |
Source: Hive MLS #98051757 Report a problem | ||
| 6/13/2019 | Listed for sale | $242,900$103/sqft |
Source: MIKE VICKREY & ASSOCIATES INC #438760 Report a problem | ||
| 5/17/2019 | Pending sale | $242,900$103/sqft |
Source: MIKE VICKREY & ASSOCIATES INC #438760 Report a problem | ||
| 4/29/2019 | Price change | $242,900-0.4%$103/sqft |
Source: MIKE VICKREY & ASSOCIATES INC #438760 Report a problem | ||
| 3/21/2019 | Listed for sale | $243,900+8.4%$104/sqft |
Source: MIKE VICKREY & ASSOCIATES INC #438760 Report a problem | ||
| 3/16/2019 | Listing removed | $1,650$1/sqft |
Source: Mike Vickrey & Associates Report a problem | ||
| 1/14/2019 | Price change | $1,650-13.1%$1/sqft |
Source: MIKE VICKREY & ASSOCIATES INC #434878 Report a problem | ||
| 11/28/2018 | Listed for rent | $1,899$1/sqft |
Source: Mike Vickrey & Associates Report a problem | ||
| 12/3/2008 | Sold | $225,000-6.2%$96/sqft |
Source: Public Record Report a problem | ||
| 5/18/2008 | Listing removed | $239,900$102/sqft |
Source: Homes & Land Report a problem | ||
| 2/19/2008 | Listed for sale | $239,900+20.6%$102/sqft |
Source: Homes & Land Report a problem | ||
| 5/28/2004 | Sold | $198,900$85/sqft |
Source: Public Record Report a problem | ||
Public tax history
| Year | Property taxes | Tax assessment |
|---|---|---|
| 2025 | $3,469 -3% | $362,457 +1.5% |
| 2024 | $3,578 +16.4% | $357,090 +3.5% |
| 2023 | $3,073 -0.4% | $345,000 +18.4% |
| 2022 | $3,087 +0.7% | $291,384 +5.4% |
| 2021 | $3,064 +18.8% | $276,431 +197.2% |
| 2020 | $2,580 -4.2% | $93,000 -3.9% |
| 2019 | $2,695 -0.2% | $96,794 -0.2% |
| 2018 | $2,700 -0.4% | $96,970 -0.1% |
| 2017 | $2,711 -2.2% | $97,050 +6.5% |
| 2016 | $2,771 +10.2% | $91,149 +8.7% |
| 2015 | $2,515 +9.4% | $83,838 +2.4% |
| 2014 | $2,298 -14.7% | $81,911 -19.7% |
| 2012 | $2,695 +16.5% | $101,984 +18.9% |
| 2011 | $2,313 +0.9% | $85,744 |
| 2010 | $2,292 -0.9% | $85,744 |
| 2009 | $2,313 +0.6% | $85,744 -9.5% |
| 2008 | $2,299 0% | $94,739 -0.1% |
| 2007 | $2,299 +14.8% | $94,826 +12.2% |
| 2006 | $2,002 +7% | $84,505 +6.2% |
| 2005 | $1,872 +506.2% | $79,583 +590.8% |
| 2004 | $309 | $11,520 |
Find assessor info on the county website
Monthly payment
Est. payment
Payment breakdown
Explore the cost of this home by adjusting the details. Changes won't be saved.Climate risks
Neighborhood: 30809
Nearby schools
Schools provided by the listing agent
- Elementary: Greenbrier
- Middle: Greenbrier
- High: Greenbrier
Source: Aiken MLS. This data may not be complete. We recommend contacting the local school district to confirm school assignments for this home.
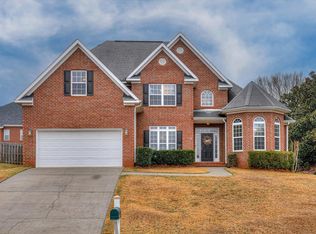
Similar homes
- $439,9006 bd4 ba2.7k sqft657 Cornerstone Pl, Evans, GA 30809For Sale
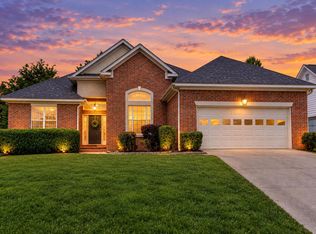 MLS ID #223173, Vilma Colon-Oliver, Meybohm Real Estate - Augusta. Aiken MLS
- $285,0004 bd3 ba1.8k sqft2067 Summerton Circle, Evans, GA 30809For Sale
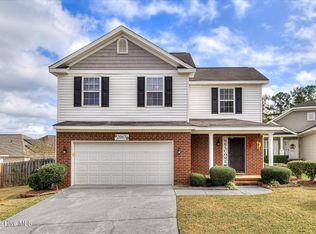
 MLS ID #100615293, Jessica Brown, Re/max True Advantage. Hive MLS
- $399,0004 bd3 ba2.3k sqft607 McKinnes Br, Evans, GA 30809Active
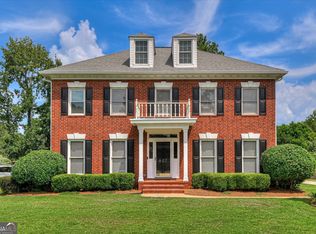
 MLS ID #10842858, Sandy M Jones Butler, Gold Oak Real Estate. GAMLS
- $449,9005 bd3 ba2.8k sqft803 Leslie Court, Evans, GA 30809For Sale
 MLS ID #100609886, The Stone Team, Meybohm Real Estate - Wheeler. Hive MLS
- $424,7504 bd3 ba2.5k sqft108 Blazing Creek Court, Evans, GA 30809For SaleMLS ID #100603111, Kayla Anthony, Re/max True Advantage. Hive MLS
- $499,9004 bd4 ba3.4k sqft648 Woodstone Way, Evans, GA 30809For SaleMLS ID #100615584, Lauren Hodge, The Realty Studio. Hive MLS
- $494,5004 bd3 ba3.1k sqft5130 Windmill Place, Evans, GA 30809For SaleMLS ID #100610530, Jaysa Biggar, ZACH TAYLOR REAL ESTATE. Hive MLS
- $299,9993 bd2 ba1.7k sqft721 Wickham Drive, Evans, GA 30809For SaleMLS ID #98251863, Naresh P Punjabi, Connect Realty, LLC. Hive MLS
- $414,9004 bd4 ba2.6k sqft581 Bunchgrass Street, Evans, GA 30809For SaleMLS ID #100584053, Caleb Willing, Better Homes & Gardens Executive Partners. Hive MLS
- $310,0003 bd2 ba1.6k sqft721 Bonnie Oaks Lane, Evans, GA 30809For SaleMLS ID #100615371, Beverly Dye, Blanchard & Calhoun - WA. Hive MLS
- $449,9004 bd3 ba2.7k sqft3538 Hilltop Trail, Evans, GA 30809For SaleMLS ID #98252506, Angela Sorapuru-Lopez, Re/max True Advantage. Hive MLS
- $389,9005 bd3 ba1.9k sqft3671 Old Ferry Road, Augusta, GA 30907For SaleMLS ID #100614485, Brian O'Neill, Home Relief, Llc. Hive MLS
- $454,9005 bd4 ba2.9k sqft1096 Rivershyre Drive, Evans, GA 30809For SaleMLS ID #100608494, Scott Madaus, Meybohm Real Estate - Evans. Hive MLS
- $459,0004 bd3 ba3k sqft843 Park Chase Drive, Evans, GA 30809For SaleMLS ID #100591534, Ashley Wilson, Meybohm Real Estate - Evans. Hive MLS
- $365,0005 bd3 ba2.7k sqft3830 Berkshire Way, Grovetown, GA 30813For SaleMLS ID #100598209, Tracy Beard, Berkshire Hathaway HomeServices Beazley Realtors. Hive MLS
- $465,0005 bd4 ba2.9k sqft4872 Tanner Oaks Drive, Evans, GA 30809For SaleMLS ID #100583826, Joshua Scelsi, EXP Realty, LLC. Hive MLS
- $370,0005 bd3 ba2.6k sqft602 Yonto Drive, Grovetown, GA 30813For SaleMLS ID #100599093, Michael Peeples, ERA Wilder Realty. Hive MLS
- $379,9004 bd3 ba2.7k sqft1088 Hampstead Place, Martinez, GA 30907For SaleMLS ID #100611815, Christine May, Leading Edge Real Estate. Hive MLS
- $315,0003 bd3 ba1.5k sqft307 Buxton Lane, Evans, GA 30809For SaleMLS ID #100616083, Garrett R Starnes, Starnes Realty Inc. Hive MLS
