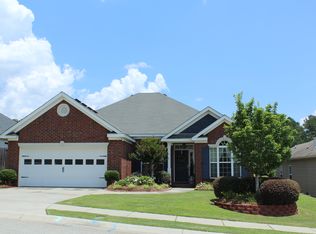
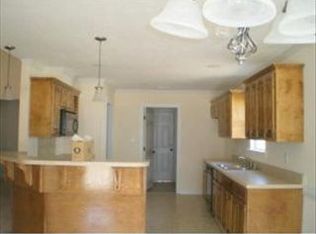
Welcome to a rare RANCH 3 bedroom, 2 bath, home in Evans. This home features over 1700 sq ft of living space, updated features, hard floors throughout, vaulted ceiling in the great room, spacious formal dining room, and a large back yard. To top it off, this home is located in one of Columbia county's most sought-after school district as well as being close to shopping, parks, and more. Enjoy an easy commute to all amenities that Evans has to offer with close proximity to Grovetown, Ft. Gordon.
For sale
Price cut: $10K (9/24)
$310,000
721 Wickham Drive, Evans, GA 30809
3beds
1,738sqft
Single Family Residence
Built in 2009
7,405 Square Feet Lot
$309,600 Zestimate®
$178/sqft
$13/mo HOA
What's special
- 258 days
- 588
- 61
Zillow last checked:
Listing updated:
Listed by:
Naresh P Punjabi 706-667-1936,
Connect Realty, LLC
Source: Hive MLS,MLS#: 98251863 Originating MLS: REALTORS® of Greater Augusta
Originating MLS: REALTORS® of Greater AugustaFacts & features
Interior
Bedrooms & bathrooms
- Bedrooms: 3
- Bathrooms: 2
- Full bathrooms: 2
Rooms
- Room types: Master Bedroom, Bedroom 2, Bedroom 3, Great Room, Dining Room, Laundry
Primary bedroom
- Level: Main
- Dimensions: 14 x 15
Bedroom 2
- Level: Main
- Dimensions: 11 x 12
Bedroom 3
- Level: Main
- Dimensions: 10 x 15
Dining room
- Level: Main
- Dimensions: 14 x 10
Great room
- Level: Main
- Dimensions: 19 x 17
Kitchen
- Level: Main
- Dimensions: 14 x 10
Laundry
- Level: Main
- Dimensions: 7 x 8
Heating
- Fireplace(s), Heat Pump, Natural Gas
Cooling
- Central Air
Appliances
- Included: Built-In Microwave, Refrigerator, Range, Disposal, Dishwasher, Electric Range
- Laundry: Dryer Hookup, Washer Hookup
Features
- Walk-in Closet(s), Entrance Foyer, Pantry, Blinds/Shades, Eat-in Kitchen, In-Law Quarters, Walk-In Closet(s)
- Flooring: Laminate, Vinyl, Ceramic Tile
- Basement: None
- Attic: Pull Down Stairs
- Number of fireplaces: 1
Interior area
- Total structure area: 1,738
- Total interior livable area: 1,738 sqft
Video & virtual tour
Property
Parking
- Total spaces: 1
- Parking features: Attached, Concrete, Garage Door Opener, Garage
- Attached garage spaces: 1
Accessibility
- Accessibility features: None
Features
- Levels: One
- Patio & porch: Patio, Porch, Rear Porch
- Exterior features: None
- Fencing: Privacy,Fenced
- View description: None
- Frontage type: See Remarks
Lot
- Size: 7,405 Square Feet
- Dimensions: 60 x 125
- Features: Sprinklers in Front, Sprinklers in Rear
Details
- Parcel number: 060574
- Zoning: R-2
- Special conditions: Standard
Construction
Type & style
- Home type: SingleFamily
- Property subtype: Single Family Residence
Materials
- Stone, Vinyl Siding, Fiber Cement, Wood Frame
- Foundation: Slab
- Roof: Composition
Condition
- New construction: No
- Year built: 2009
Utilities & green energy
- Sewer: Public Sewer
- Water: Public
- Utilities for property: Cable Available, Sewer Connected, Water Connected
Community & HOA
Community
- Security: Smoke Detector(s)
- Subdivision: Summerlin
HOA
- Has HOA: Yes
- Amenities included: Sidewalks, Street Lights
- HOA fee: $150 annually
- HOA name: Summerlin
- HOA phone: 706-922-0903
Location
- Region: Evans
Financial & listing details
- Price per square foot: $178/sqft
- Tax assessed value: $266,631
- Annual tax amount: $2,602
- Date on market: 9/24/2026
- Cumulative days on market: 258 days
- Listing agreement: Exclusive Right To Sell
- Listing terms: Cash,Conventional,FHA,VA Loan
Estimated market value
$309,600
$294,000 - $325,000
$1,912/mo
Price history
| Date | Event | Price |
|---|---|---|
| 9/24/2026 | Listed for sale | $310,000-3.1%$178/sqft |
Source:  Hive MLS #98251863 Report a problem Hive MLS #98251863 Report a problem | ||
| 9/23/2026 | Listing removed | $2,000$1/sqft |
Source: Hive MLS #100600552 Report a problem | ||
| 9/19/2026 | Contingent | $320,000$184/sqft |
Source: Hive MLS #98251863 Report a problem | ||
| 9/1/2026 | Listed for rent | $2,000$1/sqft |
Source: Hive MLS #100600552 Report a problem | ||
| 8/26/2026 | Listing removed | $320,000$184/sqft |
Source: Hive MLS #98251863 Report a problem | ||
| 5/30/2026 | Price change | $320,000-3%$184/sqft |
Source: Hive MLS #98251863 Report a problem | ||
| 5/11/2026 | Listed for sale | $330,000$190/sqft |
Source: Hive MLS #98251863 Report a problem | ||
| 5/11/2026 | Listing removed | $330,000$190/sqft |
Source: Hive MLS #550498 Report a problem | ||
| 5/7/2026 | Price change | $330,000-2.7%$190/sqft |
Source: Hive MLS #550498 Report a problem | ||
| 2/23/2026 | Price change | $339,000-1.7%$195/sqft |
Source: Hive MLS #550498 Report a problem | ||
| 1/1/2026 | Listed for sale | $345,000+21%$199/sqft |
Source: Hive MLS #550498 Report a problem | ||
| 5/26/2022 | Sold | $285,100+9.7%$164/sqft |
Source: Hive MLS #98164659 Report a problem | ||
| 5/10/2022 | Pending sale | $259,900$150/sqft |
Source:  REALTORS® of Greater Augusta #501883 Report a problem REALTORS® of Greater Augusta #501883 Report a problem | ||
| 5/6/2022 | Listed for sale | $259,900+40.5%$150/sqft |
Source: REALTORS® of Greater Augusta #501883 Report a problem | ||
| 9/4/2018 | Sold | $185,000-2.6%$106/sqft |
Source: Hive MLS #98024761 Report a problem | ||
| 7/19/2018 | Pending sale | $189,900$109/sqft |
Source: BERKSHIRE HATHAWAY HOMESERVICES BEAZLEY REALTORS #428078 Report a problem | ||
| 6/4/2018 | Listed for sale | $189,900+22.5%$109/sqft |
Source: BERKSHIRE HATHAWAY HOMESERVICES BEAZLEY REALTORS #428078 Report a problem | ||
| 6/1/2009 | Sold | $155,000$89/sqft |
Source: Public Record Report a problem | ||
Public tax history
| Year | Property taxes | Tax assessment |
|---|---|---|
| 2025 | $2,602 -5.6% | $266,631 -1.2% |
| 2024 | $2,756 +3.4% | $269,922 +5.4% |
| 2023 | $2,666 +12.1% | $256,106 +14.7% |
| 2022 | $2,379 +5.5% | $223,238 +10.5% |
| 2021 | $2,255 +8.9% | $202,008 +170.6% |
| 2020 | $2,071 +4.4% | $74,650 +4.7% |
| 2019 | $1,985 +142.4% | $71,293 +2.7% |
| 2018 | $819 +6% | $69,406 +2.6% |
| 2017 | $773 -7.2% | $67,656 +1.9% |
| 2016 | $833 +7.9% | $66,418 +5.4% |
| 2015 | $772 +12.1% | $63,029 +0.3% |
| 2014 | $689 +22% | $62,861 +2.9% |
| 2012 | $564 -3.5% | $61,071 -0.4% |
| 2011 | $585 -65% | $61,326 -1.9% |
| 2010 | $1,671 -1.4% | $62,508 -0.4% |
| 2009 | $1,694 | $62,790 |
Find assessor info on the county website
Monthly payment
Est. payment
Payment breakdown
Explore the cost of this home by adjusting the details. Changes won't be saved.Climate risks
Neighborhood: 30809
Nearby schools
Schools provided by the listing agent
- Elementary: Parkway
- Middle: Greenbrier
- High: Greenbrier
Source: Hive MLS. This data may not be complete. We recommend contacting the local school district to confirm school assignments for this home.
Similar homes
- $309,9003 bd2 ba1.3k sqft4655 Wellington Court, Evans, GA 30809For Sale

 MLS ID #100601803, Matthew McDowell, Southern Homes and Rentals LLC. Hive MLS
 - $339,5003 bd3 ba2.1k sqft1049 Glenhaven Drive, Evans, GA 30809For Sale
 MLS ID #100581681, Robert Gray Willis, Keller Williams Realty Augusta Partners. Hive MLS
 - $289,9993 bd2 ba1.5k sqft666 Kemper Drive, Evans, GA 30809For Sale
 MLS ID #100593409, Amy Glover Scherer, Southeastern Residential, LLC. Hive MLS
 - $299,9003 bd3 ba1.8k sqft599 Blue Ridge Crossing, Evans, GA 30809For Sale
 MLS ID #100596657, Laura A Lamb, Augusta Real Estate Co.. Hive MLS
 - $314,9004 bd3 ba2.2k sqft2054 Lake Forest Drive, Grovetown, GA 30813For SaleMLS ID #100608058, P-r Group, Blanchard & Calhoun - Evans. Hive MLS
- $259,9003 bd2 ba1.3k sqft4533 Ridgeview Court, Evans, GA 30809For SaleMLS ID #100586267, Brian O'Neill, Home Relief, Llc. Hive MLS
- $263,9003 bd2 ba1.5k sqft650 Kemper Drive, Evans, GA 30809For SaleMLS ID #100597287, Stephanie Clarke, EXP Realty, LLC. Hive MLS
- $349,9004 bd2 ba2.5k sqft1162 Oakton Trail, Evans, GA 30809For SaleMLS ID #98257154, Chase Dean, ERA Wilder Realty. Hive MLS
- $269,5003 bd3 ba1.5k sqft1975 Shoreline Drive, Grovetown, GA 30813For SaleMLS ID #100608029, Diana Edwards, Meybohm Real Estate - Evans. Hive MLS
- $270,0003 bd3 ba1.6k sqft350 Sumac Trail, Evans, GA 30809For SaleMLS ID #100607967, LHP And Company, Meybohm Real Estate - Evans. Hive MLS
- $286,9003 bd3 ba1.9k sqft836 Westlawn Drive, Grovetown, GA 30813For SaleMLS ID #100593318, Lili M Youngblood, Meybohm Real Estate - Wheeler. Hive MLS
- $290,0003 bd3 ba1.9k sqft330 Hogan Way, Evans, GA 30809For SaleMLS ID #100585674, Susan Salisbury, Blanchard & Calhoun - Evans. Hive MLS
- $389,9904 bd3 ba2.4k sqft1101 Woodruff Way, Evans, GA 30809For SaleMLS ID #100600004, LaSheika Brigham, Re/max True Advantage. Hive MLS
- $299,9003 bd2 ba1.8k sqft5710 Audrey Lane, Grovetown, GA 30813For SaleMLS ID #100593572, Andy and Allison Homes Team, Meybohm Real Estate - North Augusta. Hive MLS
- $329,9004 bd2 ba1.9k sqft809 Paisley Lane, Grovetown, GA 30813For SaleMLS ID #100593079, Lili M Youngblood, Meybohm Real Estate - Wheeler. Hive MLS
- $299,0003 bd2 ba1.5k sqft420 Arrowwood Drive, Grovetown, GA 30813For SaleMLS ID #100591031, Berry Team Augusta, Meybohm Real Estate - Evans. Hive MLS
- $424,9004 bd3 ba2.5k sqft108 Blazing Creek Court, Evans, GA 30809For SaleMLS ID #100603111, Kayla Anthony, Re/max True Advantage. Hive MLS
- $424,9004 bd3 ba2.3k sqft715 Spooner Drive, Evans, GA 30809For SaleMLS ID #98253720, Candace Riddle, Southeastern Residential, LLC. Hive MLS
- $285,0003 bd2 ba1.4k sqft139 Crawford Drive, Martinez, GA 30907For SaleMLS ID #100575772, Michael Todd Luckey, RE/MAX Reinvented. Hive MLS
