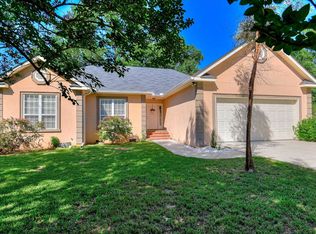
Welcome to 664 Ventana Drive, Evans, GA 30809--a beautifully maintained 3-bedroom, 2-bathroom home nestled in the desirable Summerlin subdivision. Thoughtfully updated and move-in ready, this home offers the perfect blend of comfort, style, and modern upgrades.
Step inside to discover a bright, open living area featuring hardwood flooring throughout the main living spaces, creating a warm and inviting atmosphere ideal for both everyday living and entertaining. The kitchen is designed to impress with beautiful granite countertops, brand-new stainless steel appliances(excluding the refrigerator), ample cabinetry, and generous workspace for preparing meals or gathering with family and friends.
The spacious primary suite offers a private retreat with an en-suite bathroom, while two additional bedrooms provide flexibility for family, guests, or a home office. Each bedroom features comfortable carpeting, and both bathrooms are finished with durable tile flooring for easy maintenance.
This home offers peace of mind with significant recent updates, including a brand-new roof (to be installed prior to closing) and a brand-new HVAC heat pump, providing energy efficiency and minimizing future maintenance costs.
Additional features include a spacious two-car garage, offering plenty of room for parking, storage, or a workshop area.
Step outside to enjoy the large, fully fenced backyard, an ideal space for entertaining, weekend cookouts, pets, or simply relaxing in your own private outdoor retreat.
Conveniently located in the heart of Evans, this home is just minutes from top-rated Columbia County schools, shopping, dining, parks, and recreational amenities. With its quality updates, functional layout, and prime location, this property is truly move-in ready and waiting for its next owner.
Don't miss the opportunity to make this exceptional home yours--schedule your private showing today!
For sale
$295,000
664 Ventana Drive, Evans, GA 30809
3beds
1,698sqft
:
Get pre-qualified$1,882/mo
Single Family Residence
Built in 2008
7,405 Square Feet Lot
$292,600 Zestimate®
$174/sqft
$13/mo HOA
What's special
- 17 days |
- 1,021 |
- 82 |
Likely to sell faster than
Zillow last checked:
Listing updated:
Listed by:
Kevin J McCarthy 706-284-7629,
Better Homes & Gardens Executive Partners,
Blair McCarthy 706-513-5534,
Better Homes & Gardens Executive Partners
Source: Hive MLS,MLS#: 100588291 Originating MLS: REALTORS® of Greater Augusta
Originating MLS: REALTORS® of Greater AugustaFacts & features
Interior
Bedrooms & bathrooms
- Bedrooms: 3
- Bathrooms: 2
- Full bathrooms: 2
Rooms
- Room types: Other, Dining Room, Bedroom 3, Bedroom 2, Master Bedroom, Breakfast Room, Great Room, Family Room, Bedroom 5, Bedroom 4, Living Room, Laundry, Bathroom 1
Primary bedroom
- Level: Main
- Dimensions: 15 x 13
Bedroom 2
- Level: Main
- Dimensions: 13 x 10
Bedroom 3
- Level: Main
- Dimensions: 13 x 10
Bedroom 4
- Dimensions: 0 x 0
Bedroom 5
- Dimensions: 0 x 0
Breakfast room
- Dimensions: 0 x 0
Dining room
- Level: Main
- Dimensions: 14 x 11
Family room
- Dimensions: 0 x 0
Great room
- Dimensions: 15 x 21
Kitchen
- Level: Main
- Dimensions: 14 x 11
Laundry
- Dimensions: 6 x 6
Living room
- Dimensions: 0 x 0
Other
- Description: None
- Dimensions: 0 x 0
Heating
- Fireplace(s), Electric, Heat Pump, Natural Gas
Cooling
- Central Air, Ceiling Fan(s)
Appliances
- Included: Vented Exhaust Fan, Electric Oven, Built-In Microwave, Refrigerator, Range, Disposal, Dishwasher
- Laundry: Dryer Hookup, Washer Hookup
Features
- Walk-in Closet(s), Entrance Foyer, Hot Tub, Blinds/Shades, Eat-in Kitchen, Walk-In Closet(s)
- Flooring: Carpet, Ceramic Tile, Hardwood
- Basement: None
- Attic: Pull Down Stairs,Storage
Interior area
- Total structure area: 1,698
- Total interior livable area: 1,698 sqft
Video & virtual tour
Property
Parking
- Total spaces: 2
- Parking features: Attached, Concrete, Garage Door Opener, Garage
- Attached garage spaces: 2
Accessibility
- Accessibility features: None
Features
- Levels: One
- Patio & porch: Patio, Front Porch
- Pool features: Pool/Spa Combo
- Fencing: Fenced
- Has view: Yes
- View description: See Remarks
- Waterfront features: None
- Frontage type: See Remarks
Lot
- Size: 7,405 Square Feet
- Dimensions: 125 x 60
- Features: Landscaped, Sprinklers in Front, Sprinklers in Rear
Details
- Parcel number: 060 567
- Zoning: R1
Construction
Type & style
- Home type: SingleFamily
- Property subtype: Single Family Residence
Materials
- See Remarks, Brick, Vinyl Siding, Wood Frame
- Foundation: Slab
- Roof: Shingle,Composition
Condition
- New construction: No
- Year built: 2008
Utilities & green energy
- Sewer: Public Sewer, County Sewer
- Water: Public
- Utilities for property: Cable Available, Natural Gas Connected, Sewer Connected, Water Connected
Green energy
- Green verification: None
Community & HOA
Community
- Security: Security System, Smoke Detector(s)
- Subdivision: Summerlin
HOA
- Has HOA: Yes
- Amenities included: Sidewalks, Street Lights
- HOA fee: $150 annually
- HOA name: Summerlin Association Link
- HOA phone: 706-922-0903
Location
- Region: Evans
Financial & listing details
- Price per square foot: $174/sqft
- Tax assessed value: $107,650
- Annual tax amount: $2,625
- Date on market: 7/11/2026
- Cumulative days on market: 17 days
- Listing agreement: Exclusive Right To Sell
- Listing terms: Cash,Conventional,FHA,VA Loan
Estimated market value
$292,600
$278,000 - $307,000
$1,975/mo
Price history
| Date | Event | Price |
|---|---|---|
| 7/11/2026 | Listed for sale | $295,000+40.5%$174/sqft |
Source:  Hive MLS #100588291 Report a problem Hive MLS #100588291 Report a problem | ||
| 11/21/2019 | Listing removed | $209,999$124/sqft |
Source: KELLER WILLIAMS REALTY #446885 Report a problem | ||
| 11/18/2019 | Listed for sale | $209,999$124/sqft |
Source: KELLER WILLIAMS REALTY #446885 Report a problem | ||
| 11/14/2019 | Pending sale | $209,999$124/sqft |
Source: KELLER WILLIAMS REALTY #446885 Report a problem | ||
| 10/1/2019 | Price change | $209,999-2.3%$124/sqft |
Source: KELLER WILLIAMS REALTY #446885 Report a problem | ||
| 9/20/2019 | Listed for sale | $215,000+13.2%$127/sqft |
Source: KELLER WILLIAMS REALTY #446885 Report a problem | ||
| 6/7/2018 | Sold | $190,000-3%$112/sqft |
Source: Hive MLS #98029299 Report a problem | ||
| 4/12/2018 | Listed for sale | $195,900+18.8%$115/sqft |
Source: BERKSHIRE HATHAWAY HOMESERVICES BEAZLEY REALTORS #425558 Report a problem | ||
| 9/25/2008 | Sold | $164,900$97/sqft |
Source: Hive MLS #98151242 Report a problem | ||
Public tax history
| Year | Property taxes | Tax assessment |
|---|---|---|
| 2025 | $2,626 -5.6% | $269,126 -1.2% |
| 2024 | $2,782 +2.4% | $272,514 +4.4% |
| 2023 | $2,717 +13.7% | $261,099 +16.4% |
| 2022 | $2,391 +5.1% | $224,379 +10.1% |
| 2021 | $2,274 +8.5% | $203,737 +169.7% |
| 2020 | $2,096 +1% | $75,531 +1.3% |
| 2019 | $2,076 +9.1% | $74,563 +6.2% |
| 2018 | $1,902 +2.5% | $70,228 +2.8% |
| 2017 | $1,856 -3.1% | $68,338 +1.8% |
| 2016 | $1,916 +5.5% | $67,139 +5.3% |
| 2015 | $1,815 +5.4% | $63,742 +1.4% |
| 2014 | $1,723 +10.6% | $62,838 +3.1% |
| 2012 | $1,558 -2.4% | $60,936 -0.3% |
| 2011 | $1,596 -6.7% | $61,128 -7.3% |
| 2010 | $1,711 -3.2% | $65,931 |
| 2009 | $1,768 | -- |
| 2008 | -- | $60,396 |
Find assessor info on the county website
Monthly payment
Est. payment
Payment breakdown
Explore the cost of this home by adjusting the details. Changes won't be saved.Climate risks
Neighborhood: 30809
Nearby schools
GreatSchools rating
- 10/10Parkway Elementary SchoolGrades: PK-5Distance: 0.4 mi
- 9/10Greenbrier Middle SchoolGrades: 6-8Distance: 2.9 mi
- 10/10Greenbrier High SchoolGrades: 9-12Distance: 2.8 mi
Schools provided by the listing agent
- Elementary: Parkway
- Middle: Greenbrier
- High: Greenbrier
Source: Hive MLS. This data may not be complete. We recommend contacting the local school district to confirm school assignments for this home.
- $314,2003 bd2 ba1.9k sqft662 Ventana Dr, Evans, GA 30809Off Market
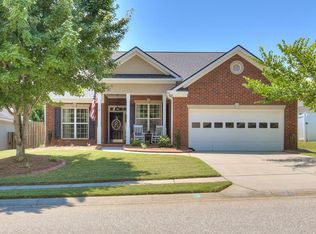
- $317,3004 bd2 ba1.9k sqft1503 Willow Bay Dr, Evans, GA 30809Off Market

- $317,3003 bd2 ba1.8k sqft660 Ventana Dr, Evans, GA 30809Off Market
- $320,0003 bd2 ba1.7k sqft721 Wickham Dr, Evans, GA 30809For Sale
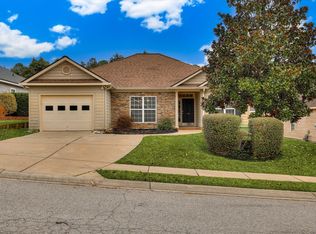
- $306,4003 bd2 ba1.8k sqft719 Wickham Dr, Evans, GA 30809Off Market
- $297,0003 bd2 ba1.6k sqft1507 Willow Bay Dr, Evans, GA 30809Off Market
- $326,2004 bd2 ba2.1k sqft717 Wickham Dr, Evans, GA 30809Off Market
- $333,9003 bd2 ba2k sqft661 Ventana Dr, Evans, GA 30809Off Market
A local agent can set up tours, give advice and negotiate with sellers.
A local lender can help you make sure your offer is ready when you are.
Similar homes
- $304,9003 bd2 ba1.5k sqft760 Whitney Pass, Evans, GA 30809For Sale

 MLS ID #100585252, Stephanie Joe Fuller, Evans Real Estate Group. Hive MLS
 - $320,0003 bd2 ba1.7k sqft721 Wickham Drive, Evans, GA 30809For SaleMLS ID #98251863, Naresh P Punjabi, Connect Realty, LLC. Hive MLS
- $289,9003 bd2 ba1.6k sqft2012 Summerton Circle, Evans, GA 30809For Sale
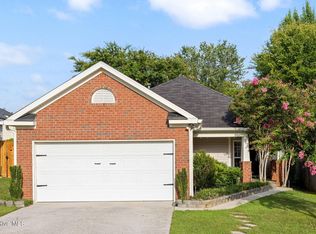 MLS ID #100585489, Jessica Thompson, Meybohm Real Estate - Evans. Hive MLS
 - $300,0003 bd2 ba1.8k sqft4668 La Pointe, Evans, GA 30809For Sale
 MLS ID #223960, Charlotte Arena Shaw, Meybohm Real Estate - Augusta. Aiken MLS
 - $329,5004 bd3 ba1.7k sqft727 Tree Top Trail, Evans, GA 30809For SaleMLS ID #100587275, Berry Team Augusta, Meybohm Real Estate - Evans. Hive MLS
- $360,0004 bd2 ba2.4k sqft2967 William Few Parkway, Evans, GA 30809For SaleMLS ID #98253308, Jessica Thompson, Meybohm Real Estate - Evans. Hive MLS
- $349,9003 bd3 ba2.1k sqft1049 Glenhaven Drive, Evans, GA 30809For SaleMLS ID #100581681, Robert Gray Willis, Keller Williams Realty Augusta Partners. Hive MLS
- $254,9003 bd2 ba1.2k sqft553 Blue Ridge Crossing, Evans, GA 30809For SaleMLS ID #100586363, Robert Gray Willis, Keller Williams Realty Augusta Partners. Hive MLS
- $295,0003 bd3 ba1.6k sqft4756 Wedgewood Ct, Martinez, GA 30907For SaleMLS ID #223838, Andrew Prescott, RE/MAX Reinvented. Aiken MLS
- $299,9993 bd2 ba1.6k sqft134 Radcliff Drive, Grovetown, GA 30813For SaleMLS ID #100588194, Ginger Avery Logue, Better Homes & Gardens Executive Partners. Hive MLS
- $304,0004 bd2 ba1.6k sqft803 Cotswold Court, Grovetown, GA 30813For SaleMLS ID #100579962, Betsey W Davis, Rosco Real Estate, LLC. Hive MLS
- $370,0004 bd3 ba2.4k sqft1084 Severn Drive, Evans, GA 30809For SaleMLS ID #100589814, Jacquelyn Stonehocker, Rooted Property Management. Hive MLS
- $300,0004 bd2 ba1.6k sqft515 Oak Chase Drive, Martinez, GA 30907For SaleMLS ID #100587385, Penny Lee Netherton, Keller Williams Realty Augusta Partners. Hive MLS
- $279,9003 bd2 ba1.7k sqft4777 Cold Springs Drive, Grovetown, GA 30813For SaleMLS ID #98253031, Angela Sorapuru-Lopez, Re/max True Advantage. Hive MLS
- $365,0004 bd2 ba2k sqft4079 Quinn Drive, Evans, GA 30809For SaleMLS ID #100586187, Makayla McCowen, Keller Williams Realty Augusta Partners. Hive MLS
- $439,5003 bd3 ba2.3k sqft2020 Highgrass Court, Evans, GA 30809For SaleMLS ID #100579869, P-r Group, Blanchard & Calhoun - Evans. Hive MLS
- $299,9003 bd3 ba2k sqft511 Brantley Cove Cir, Grovetown, GA 30813For SaleMLS ID #223820, Melvin Speight, Century 21 Magnolia. Aiken MLS
- $375,0004 bd2 ba2.3k sqft853 Prairie Lane, Evans, GA 30809For SaleMLS ID #100582846, Brian O'Neill, Home Relief, Llc. Hive MLS
- $429,0004 bd3 ba2.1k sqft7547 Lucas Avenue, Evans, GA 30809For SaleMLS ID #100583231, Ashley Wilson, Meybohm Real Estate - Evans. Hive MLS
- $285,0003 bd2 ba1.4k sqft3773 Silver Mine Road, Martinez, GA 30907For SaleMLS ID #98256335, Gerilyn Delaurentys, Meybohm Real Estate - Evans. Hive MLS
