Welcome home to 515 Oak Chase, a classic all-brick ranch that perfectly combines space, convenience, and incredible outdoor space in the heart of Martinez. Featuring a highly functional 4-bedroom, 2-bathroom layout, this brick home is a rare find in today's market.
Inside, you will find a warm and welcoming layout. The primary suite serves as a peaceful retreat with its own private bath, while the three additional bedrooms offer great flexibility for guest rooms, a playroom, or a dedicated home office. The main living areas provide plenty of room to gather, featuring a spacious great room with a cozy fireplace, a bright kitchen with garden windows that look out into the huge backyard, and a formal dining space.
While the inside is impressive, the exterior features truly set this property apart. Step out back to find an expansive, beautifully flat backyard that offers endless possibilities for outdoor entertaining, gardening, or recreation. The property boasts two separate outbuildings: a standard storage shed for your lawn equipment, and a massive, fully wired workshop equipped with electricity. Whether you need a space for woodworking, a mechanics bay, a detailing studio, or the ultimate detached home gym/man cave, this building is a hobbyist's dream come true.
You simply cannot beat this location. Situated in the premier Columbia County school district, 515 Oak Chase offers the incredible luxury of being within easy walking distance to both Lakeside Middle School and Lakeside High School. Residents will also enjoy being just moments away from the multi-use trails, nature boardwalks, and lighted pickleball courts at Reed Creek and Lakeside parks. With effortless access to Furys Ferry Road, Evans, and I-20, you are minutes from the area's best dining, shopping, and medical centers.
Don't miss the chance to own a true 4-bedroom brick home with an unbeatable yard and workshop in one of Martinez's most desirable pockets. Schedule your private tour today!
For sale
$310,000
515 Oak Chase Drive, Martinez, GA 30907
4beds
1,668sqft
Single Family Residence
Built in 1993
0.31 Acres Lot
$307,000 Zestimate®
$186/sqft
$-- HOA
What's special
Classic all-brick ranchFormal dining spaceTwo separate outbuildingsExpansive beautifully flat backyard
- 13 days |
- 408 |
- 28 |
Likely to sell faster than
Zillow last checked:
Listing updated:
Listed by:
Penny Lee Netherton 706-306-2075,
Keller Williams Realty Augusta Partners
Source: Hive MLS,MLS#: 100587385 Originating MLS: REALTORS® of Greater Augusta
Originating MLS: REALTORS® of Greater AugustaFacts & features
Interior
Bedrooms & bathrooms
- Bedrooms: 4
- Bathrooms: 2
- Full bathrooms: 2
Rooms
- Room types: Dining Room, Living Room, Master Bedroom, Bedroom 2, Bedroom 3, Bedroom 4
Primary bedroom
- Level: Main
- Dimensions: 16 x 12
Bedroom 2
- Level: Main
- Dimensions: 10 x 10
Bedroom 3
- Level: Main
- Dimensions: 10 x 11.5
Bedroom 4
- Level: Main
- Dimensions: 10 x 11.5
Dining room
- Level: Main
- Dimensions: 12 x 10.1
Kitchen
- Description: includes breakfast area
- Level: Main
- Dimensions: 9.7 x 20.11
Living room
- Level: Main
- Dimensions: 15.6 x 14.7
Heating
- Electric, Forced Air, Natural Gas
Cooling
- Central Air, Ceiling Fan(s)
Appliances
- Included: Built-In Microwave, Refrigerator, Electric Range
Features
- Walk-in Closet(s), Entrance Foyer, Ceiling Fan(s), Walk-in Shower, Walk-In Closet(s)
- Flooring: Vinyl
- Doors: Storm Door(s)
- Windows: Skylight(s)
- Basement: None
Interior area
- Total structure area: 1,668
- Total interior livable area: 1,668 sqft
Property
Parking
- Total spaces: 1
- Parking features: Garage Faces Front, Concrete, Garage
- Attached garage spaces: 1
Accessibility
- Accessibility features: None
Features
- Levels: One
- Patio & porch: Patio, Porch
- Exterior features: Storm Doors
- Pool features: None
- Fencing: Privacy,Back Yard,Fenced
- Has view: Yes
- View description: See Remarks
- Waterfront features: None
- Frontage type: See Remarks
Lot
- Size: 0.31 Acres
- Dimensions: 180 x 74 x 163 x 72
Details
- Additional structures: Shed(s), Workshop
- Parcel number: 082j279
- Zoning: R3
- Special conditions: Standard
Construction
Type & style
- Home type: SingleFamily
- Property subtype: Single Family Residence
Materials
- See Remarks, Brick
- Foundation: Slab
- Roof: Composition
Condition
- New construction: No
- Year built: 1993
Utilities & green energy
- Sewer: Public Sewer
- Water: Public
- Utilities for property: Cable Available, Natural Gas Available, Sewer Connected, Water Connected
Green energy
- Green verification: None
Community & HOA
Community
- Subdivision: Forest Creek
HOA
- Has HOA: No
- Amenities included: None
Location
- Region: Martinez
Financial & listing details
- Price per square foot: $186/sqft
- Tax assessed value: $272,586
- Annual tax amount: $2,658
- Date on market: 7/9/2026
- Cumulative days on market: 14 days
- Listing agreement: Exclusive Right To Sell
- Listing terms: Cash,Conventional,FHA,VA Loan
Estimated market value
$307,000
$292,000 - $322,000
$1,889/mo
Price history
| Date | Event | Price |
|---|---|---|
| 7/9/2026 | Listed for sale | $310,000+12.7%$186/sqft |
Source:  Hive MLS #100587385 Report a problem Hive MLS #100587385 Report a problem | ||
| 11/25/2024 | Sold | $275,000+107.5%$165/sqft |
Source: Public Record Report a problem | ||
| 5/28/2004 | Sold | $132,500$79/sqft |
Source: Hive MLS #98155355 Report a problem | ||
Public tax history
| Year | Property taxes | Tax assessment |
|---|---|---|
| 2025 | $2,659 +224.2% | $272,586 +10.8% |
| 2024 | $820 +15.5% | $246,097 +0.9% |
| 2023 | $710 -10.8% | $243,815 +11.8% |
| 2022 | $796 +6.5% | $218,178 +12.4% |
| 2021 | $748 +14.3% | $194,076 +173.1% |
| 2020 | $654 0% | $71,062 +1% |
| 2019 | $654 +6.4% | $70,329 +6.2% |
| 2018 | $615 +1.2% | $66,215 +2.2% |
| 2017 | $608 -9% | $64,821 +10% |
| 2016 | $668 +21% | $58,925 -6.3% |
| 2015 | $552 -2.1% | $62,859 +7.4% |
| 2014 | $564 +3.4% | $58,510 -3.8% |
| 2012 | $545 +0.1% | $60,796 +0.7% |
| 2011 | $545 +0.9% | $60,375 |
| 2010 | $540 -0.8% | $60,375 |
| 2009 | $544 +36.2% | $60,375 -3.5% |
| 2008 | $399 -3.1% | $62,564 -0.8% |
| 2007 | $412 +39.7% | $63,097 +7.8% |
| 2006 | $295 +204.6% | $58,524 +14.6% |
| 2005 | $97 -90% | $51,078 +11.4% |
| 2004 | $969 +7.5% | $45,844 +0.7% |
| 2003 | $901 +1.2% | $45,542 +0.9% |
| 2002 | $890 -4.2% | $45,154 +0.7% |
| 2001 | $929 -1.4% | $44,842 +3.8% |
| 2000 | $942 | $43,206 |
Find assessor info on the county website
Monthly payment
Est. payment
Payment breakdown
Explore the cost of this home by adjusting the details. Changes won't be saved.Climate risks
Neighborhood: 30907
Nearby schools
GreatSchools rating
- 8/10Blue Ridge Elementary SchoolGrades: PK-5Distance: 0.8 mi
- 7/10Stallings Island Middle SchoolGrades: 6-8Distance: 1.7 mi
- 8/10Lakeside High SchoolGrades: 9-12Distance: 0.5 mi
Schools provided by the listing agent
- Elementary: Blue Ridge
- Middle: Lakeside
- High: Lakeside
Source: Hive MLS. This data may not be complete. We recommend contacting the local school district to confirm school assignments for this home.
- $274,1003 bd2 ba1.4k sqft513 Oak Chase Dr, Martinez, GA 30907Off Market
- $286,2003 bd2 ba1.5k sqft517 Oak Chase Dr, Martinez, GA 30907Off Market
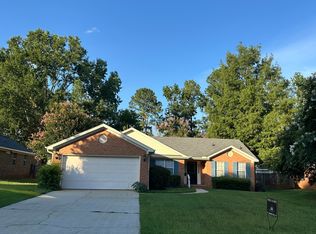
- $160,0003 bd2 ba1.5k sqft511 Oak Chase Dr, Martinez, GA 30907Sold
- $291,8003 bd2 ba1.6k sqft519 Oak Chase Dr, Martinez, GA 30907Off Market

- $306,3003 bd2 ba1.5k sqft3882 Villa Ln, Martinez, GA 30907Off Market
- $282,3003 bd2 ba1.4k sqft3880 Villa Ln, Martinez, GA 30907Off Market
- $284,0003 bd2 ba1.7k sqft516 Oak Chase Dr, Martinez, GA 30907Sold
- $268,5003 bd2 ba1.5k sqft518 Oak Chase Dr, Martinez, GA 30907Sold
A local agent can set up tours, give advice and negotiate with sellers.
A local lender can help you make sure your offer is ready when you are.
Similar homes
- $315,0003 bd2 ba1.6k sqft496 Oak Chase Drive, Martinez, GA 30907For Sale
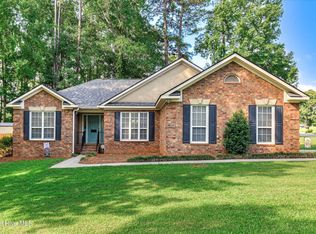
 MLS ID #100584171, Jaime Putnam, Meybohm Real Estate - Evans. Hive MLS
 - $256,0003 bd2 ba1.3k sqft348 Stagecoach Way, Martinez, GA 30907For Sale
 MLS ID #100587795, Norman Jarrett Townsend, Re/max True Advantage. Hive MLS
 - $269,9003 bd2 ba1.6k sqft268 Hinman Drive, Martinez, GA 30907For Sale
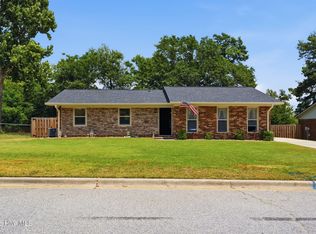 MLS ID #100588736, Justin Bolin, VanderMorgan Realty. Hive MLS
 - $284,9003 bd3 ba1.7k sqft4092 Spencer Street, Martinez, GA 30907For Sale
 MLS ID #100584765, Melissa Parks, Virtual Properties Realty. Hive MLS
 - $316,9003 bd2 ba2k sqft2015 Bridgewater Drive, Augusta, GA 30907For SaleMLS ID #98256497, Peter Larson, Summer House Realty. Hive MLS
- $299,0004 bd3 ba2.4k sqft3315 Sugar Mill Rd, Augusta, GA 30907For SaleMLS ID #218738, Bradley Sikes, Meybohm Real Estate - Augusta. Aiken MLS
- $380,0004 bd3 ba2.2k sqft3227 Riverstone Drive, Martinez, GA 30907For SaleMLS ID #100586538, Naresh P Punjabi, Connect Realty, LLC. Hive MLS
- $285,0003 bd3 ba1.9k sqft3304 Quaker Spring Road, Augusta, GA 30907For SaleMLS ID #100575913, Lenore Andrews, EXP Realty, LLC. Hive MLS
- $295,0003 bd3 ba1.6k sqft4756 Wedgewood Ct, Martinez, GA 30907For SaleMLS ID #223838, Andrew Prescott, RE/MAX Reinvented. Aiken MLS
- $375,0004 bd3 ba2.4k sqft4653 Millhaven Road, Martinez, GA 30907For SaleMLS ID #100588271, Gerilyn Delaurentys, Meybohm Real Estate - Evans. Hive MLS
- $345,9003 bd3 ba1.8k sqft2957 Foxhall Circle, Augusta, GA 30907For SaleMLS ID #100576575, Melissa Parks, Virtual Properties Realty. Hive MLS
- $245,0003 bd2 ba1.3k sqft3951 Braddock Street, Martinez, GA 30907For SaleMLS ID #100574165, Jaime Putnam, Meybohm Real Estate - Evans. Hive MLS
- $259,9003 bd3 ba1.6k sqft4367 Quail Creek Road, Martinez, GA 30907For SaleMLS ID #100575077, Jamie McDowell, Southern Homes and Rentals LLC. Hive MLS
- $269,9003 bd2 ba2.1k sqft3306 Sandpiper Lane, Augusta, GA 30907For SaleMLS ID #100580085, Amy Cook, AMY COOK & CO., LLC. Hive MLS
- $279,9003 bd2 ba1.9k sqft4209 Fairfield Circle, Evans, GA 30809For SaleMLS ID #98202277, Greg Oldham, Meybohm Real Estate - Evans. Hive MLS
- $300,0003 bd2 ba1.8k sqft4668 La Pointe, Evans, GA 30809For SaleMLS ID #223960, Charlotte Arena Shaw, Meybohm Real Estate - Augusta. Aiken MLS
- $254,9003 bd2 ba1.2k sqft553 Blue Ridge Crossing, Evans, GA 30809For SaleMLS ID #100586363, Robert Gray Willis, Keller Williams Realty Augusta Partners. Hive MLS
- $264,9003 bd2 ba1.8k sqft3031 Sterling Rd, Augusta, GA 30907For SaleMLS ID #223832, Emily Hadden, Blanchard & Calhoun - Evans. Aiken MLS
- $262,9003 bd2 ba1.5k sqft153 Crawford Drive, Martinez, GA 30907For SaleMLS ID #98257099, Teresa Tiller, Re/max True Advantage. Hive MLS
- $318,5004 bd2 ba1.8k sqft536 Julia Court, Grovetown, GA 30813For SaleMLS ID #100572914, Michael Peeples, ERA Wilder Realty. Hive MLS
