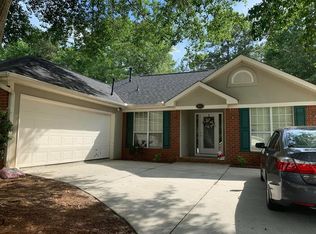
Well-maintained brick & stucco Ranch on spacious lot in the heart of Martinez! This beautiful home offers 3 bedrooms, 2 full baths, FRESHLY PAINTED INTERIOR, FRESHLY PAINTED GARAGE DOOR, and upgrades throughout! A tiled Foyer entry with coat closet leads you to the Great Room which features carpet, a vaulted ceiling, and wood burning brick fireplace! Step up into the Formal Dining Room which leads into the beautifully updated Eat-in Kitchen! The Kitchen has ceramic tile floors, granite countertops, tile backsplash, great cabinet space, breakfast bar, pantry, and Stainless Steel electric range and dishwasher! Right off the Kitchen is a charming Sun Room overlooking the rear yard! The Laundry Room is also located off the Kitchen and can be utilized as a mud room when coming in from the double car garage! All 3 bedrooms are located on the same end of the home to include the Owner Suite which features a walk-in closet and en-suite bath complete with ceramic tile floors, updated double vanity with Corian countertops, garden tub, and walk-in shower! The 2 additional bedrooms feature carpet, ceiling fans, plantation shutters, and nice closet space! The hall bathroom has ceramic tile floors, upgraded single vanity with granite countertops, and tub/shower combo! Retreat out back to the expansive 15x31 patio with sidewalk leading you to the front yard! The front and rear yards are landscaped with beautiful trees and shrubs! The open rear of the property invites nature in and provides peaceful views! Located in a top rated school district! Conveniently located close to schools, shopping, and Interstate. Schedule your private viewing today!
Sold for $284,000
$284,000
516 Oak Chase Drive, Martinez, GA 30907
3beds
1,767sqft
Single Family Residence
Built in 1993
0.28 Acres Lot
$308,600 Zestimate®
$161/sqft
$1,978 Estimated rent
Home value
$308,600
$293,000 - $324,000
$1,978/mo
Zestimate® history
Owner options
List your home for rent
$1,978/mo
Rent Zestimate®
Find your next renter with Zillow Rental Manager. Plus, with online applications, you can quickly screen prospective tenants – for free.
$1,978/mo
Rent Zestimate®
Refinance and save
$1,736/mo
Est. payment
Refinancing to a lower rate could help reduce your monthly payments and save thousands over the life of the loan.
$1,736/mo
Est. payment
Explore your selling options
Work with a Zillow partner agent
Leverage their expertise and Zillow's premium Showcase listings to get your home seen by more buyers.
Get startedList with your own agent
Get your home in front of millions of buyers by listing it on Zillow.
Learn how to do itSell it yourself
Take full control of how buyers see your home on Zillow by listing For Sale by Owner (FSBO).
List your homeWhat's special
Zillow last checked:
Listing updated:
Listed by:
Andrea Johnson 706-832-5678,
RE/MAX Reinvented
Bought with:
Candace Riddle, 329136/97146
Southeastern Residential, LLC
Source: Hive MLS,MLS#: 98179568 Originating MLS: REALTORS® of Greater Augusta
Originating MLS: REALTORS® of Greater AugustaFacts & features
Interior
Bedrooms & bathrooms
- Bedrooms: 3
- Bathrooms: 2
- Full bathrooms: 2
Rooms
- Room types: Great Room, Dining Room, Sunroom, Laundry, Breakfast Room, Master Bedroom, Bedroom 2, Bedroom 3
Primary bedroom
- Level: Main
- Dimensions: 15 x 15
Bedroom 2
- Level: Main
- Dimensions: 11 x 11
Bedroom 3
- Level: Main
- Dimensions: 11 x 11
Breakfast room
- Level: Main
- Dimensions: 8 x 10
Dining room
- Level: Main
- Dimensions: 11 x 12
Great room
- Level: Main
- Dimensions: 17 x 16
Kitchen
- Level: Main
- Dimensions: 12 x 11
Laundry
- Level: Main
- Dimensions: 6 x 5
Sunroom
- Level: Main
- Dimensions: 10 x 10
Heating
- Fireplace(s), Forced Air
Cooling
- Central Air, Ceiling Fan(s)
Appliances
- Included: Range, Disposal, Dishwasher
- Laundry: Washer Hookup
Features
- Walk-in Closet(s), Entrance Foyer, Pantry, Eat-in Kitchen, Walk-In Closet(s)
- Flooring: Carpet, Ceramic Tile
- Doors: Storm Door(s)
- Basement: None
- Attic: Pull Down Stairs
Interior area
- Total structure area: 1,767
- Total interior livable area: 1,767 sqft
Property
Parking
- Total spaces: 2
- Parking features: Attached, Garage
- Has attached garage: Yes
Features
- Levels: One
- Patio & porch: Patio
- Exterior features: Storm Doors
Lot
- Size: 0.28 Acres
- Features: Wooded, Landscaped, Sprinklers in Front
Details
- Parcel number: 082J301
- Special conditions: Standard
Construction
Type & style
- Home type: SingleFamily
- Property subtype: Single Family Residence
Materials
- Brick, Stucco
- Foundation: Slab
- Roof: Composition
Condition
- New construction: No
- Year built: 1993
Utilities & green energy
- Sewer: Public Sewer
- Water: Public
- Utilities for property: Cable Available
Community & HOA
Community
- Security: Security System
- Subdivision: Forest Creek
HOA
- Has HOA: No
- Amenities included: Street Lights
Location
- Region: Martinez
Financial & listing details
- Price per square foot: $161/sqft
- Tax assessed value: $279,586
- Annual tax amount: $2,726
- Date on market: 2/7/2024
- Cumulative days on market: 30 days
- Listing agreement: Exclusive Right To Sell
- Listing terms: Cash,Conventional,FHA,VA Loan
Price history
| Date | Event | Price |
|---|---|---|
| 4/4/2024 | Sold | $284,000$161/sqft |
Source:  Hive MLS #98179568 Report a problem Hive MLS #98179568 Report a problem | ||
| 3/7/2024 | Pending sale | $284,000$161/sqft |
Source:  REALTORS® of Greater Augusta #525151 Report a problem REALTORS® of Greater Augusta #525151 Report a problem | ||
| 2/7/2024 | Listed for sale | $284,000$161/sqft |
Source: REALTORS® of Greater Augusta #525151 Report a problem | ||
Public tax history
| Year | Property taxes | Tax assessment |
|---|---|---|
| 2025 | $2,726 +223.8% | $279,586 +10.5% |
| 2024 | $842 -24.3% | $252,954 +2.3% |
| 2023 | $1,112 -16.9% | $247,346 +10.9% |
| 2022 | $1,338 | $223,050 +12.6% |
| 2021 | -- | $198,062 +174.7% |
| 2020 | $890 +3.1% | $72,089 +1.5% |
| 2019 | $864 +16.2% | $71,018 +6.5% |
| 2018 | $743 +7% | $66,698 +2.8% |
| 2017 | $695 -7.9% | $64,871 +8.8% |
| 2016 | $755 +28.4% | $59,603 -4.2% |
| 2015 | $588 +14% | $62,202 +9.6% |
| 2014 | $516 +3% | $56,736 -4% |
| 2012 | $501 -13% | $59,090 -4% |
| 2011 | $575 -63.9% | $61,530 |
| 2010 | $1,594 -0.9% | $61,530 |
| 2009 | $1,608 +13.2% | $61,530 -1.1% |
| 2008 | $1,421 +6.2% | $62,185 +5.1% |
| 2007 | $1,338 +10.2% | $59,188 +7.4% |
| 2006 | $1,214 +18.8% | $55,105 +15.1% |
| 2005 | $1,023 +1.3% | $47,890 +1.1% |
| 2004 | $1,010 +7.6% | $47,367 +0.7% |
| 2003 | $939 +1.2% | $47,040 +0.9% |
| 2002 | $927 -3.9% | $46,631 +0.7% |
| 2001 | $965 -2.9% | $46,295 +2.2% |
| 2000 | $994 | $45,286 |
Find assessor info on the county website
Neighborhood: 30907
Nearby homes
- $268,5003 bd2 ba1.5k sqft518 Oak Chase Dr, Martinez, GA 30907Sold

- $259,9003 bd2 ba1.3k sqft514 Oak Chase Dr, Martinez, GA 30907Off Market

- $278,6003 bd2 ba1.5k sqft520 Oak Chase Dr, Martinez, GA 30907Off Market
- $264,2003 bd2 ba1.4k sqft522 Oak Chase Dr, Martinez, GA 30907Off Market
- $284,8003 bd2 ba1.5k sqft517 Oak Chase Dr, Martinez, GA 30907Off Market
- $310,0004 bd2 ba1.6k sqft515 Oak Chase Dr, Martinez, GA 30907For Sale
- $274,1003 bd2 ba1.4k sqft513 Oak Chase Dr, Martinez, GA 30907Off Market
- $160,0003 bd2 ba1.5k sqft511 Oak Chase Dr, Martinez, GA 30907Sold
Nearby schools
GreatSchools rating
- 8/10Blue Ridge Elementary SchoolGrades: PK-5Distance: 0.8 mi
- 7/10Stallings Island Middle SchoolGrades: 6-8Distance: 1.7 mi
- 8/10Lakeside High SchoolGrades: 9-12Distance: 0.5 mi
Schools provided by the listing agent
- Elementary: Blue Ridge
- Middle: Stallings Island
- High: Lakeside
Source: Hive MLS. This data may not be complete. We recommend contacting the local school district to confirm school assignments for this home.


Get pre-qualified for a loan
At Zillow Home Loans, we can pre-qualify you in as little as 5 minutes with no impact to your credit score.An equal housing lender. NMLS #10287.
Sell for more on Zillow
Get a Zillow Showcase℠ listing at no additional cost and you could sell for .
$308,600
2% more
+$6,172
With Zillow Showcase(estimated)
$314,772
- Georgia
- Columbia County
- Martinez
- 30907
- 516 Oak Chase Drive
Nearby cities
Nearby zip codes
Other Martinez Topics
