One-story living, a large private lot, and NO HOA make this Columbia County home a standout for buyers looking for space, privacy, and convenience. Spend weekends grilling on the screened-in porch while the kids or dogs play in the yard, finally start the garden you've been wanting, or simply enjoy having a backyard with real separation from the neighbors. Inside, everything is on one level with a functional floor plan that makes everyday life easy, whether you're hosting family or settling in for a quiet night at home.
Beyond the privacy and space, the location checks just as many boxes. You're minutes from Fort Gordon, zoned for highly rated Columbia County schools, and a short drive to Evans shopping, dining, and major commuting routes. One-story living, a generously sized private lot, screened-in porch, NO HOA, Columbia County schools, and a convenient location all come together in one home.
For sale
$365,000
4079 Quinn Drive, Evans, GA 30809
4beds
2,082sqft
Single Family Residence
Built in 2002
0.25 Acres Lot
$364,200 Zestimate®
$175/sqft
$-- HOA
What's special
One-story livingLarge private lotFunctional floor planScreened-in porchGenerously sized private lot
- 54 days
- 1,323
- 127
Zillow last checked:
Listing updated:
Listed by:
Makayla McCowen 762-343-9111,
Keller Williams Realty Augusta Partners
Source: Hive MLS,MLS#: 100586187 Originating MLS: REALTORS® of Greater Augusta
Originating MLS: REALTORS® of Greater AugustaFacts & features
Interior
Bedrooms & bathrooms
- Bedrooms: 4
- Bathrooms: 2
- Full bathrooms: 2
Rooms
- Room types: Master Bedroom, Bedroom 2, Bedroom 3, Bedroom 4, Dining Room, Great Room, Sunroom
Primary bedroom
- Level: Main
- Dimensions: 16 x 14
Bedroom 2
- Level: Main
- Dimensions: 14 x 12
Bedroom 3
- Level: Main
- Dimensions: 14 x 14
Bedroom 4
- Level: Main
- Dimensions: 14 x 10
Dining room
- Level: Main
- Dimensions: 13 x 12
Great room
- Level: Main
- Dimensions: 22 x 15
Kitchen
- Level: Main
- Dimensions: 22 x 12
Sunroom
- Level: Main
- Dimensions: 15 x 14
Heating
- Fireplace(s), Forced Air, Natural Gas
Cooling
- Central Air, Ceiling Fan(s)
Appliances
- Included: Built-In Microwave, Washer, Refrigerator, Range, Dryer, Disposal, Dishwasher
Features
- Pantry, Blinds/Shades, Built-in Features, Eat-in Kitchen, Tile Counters
- Flooring: LVT/LVP, Carpet, Ceramic Tile
- Basement: None
- Attic: Partially Floored,Pull Down Stairs,Storage
- Number of fireplaces: 1
Interior area
- Total structure area: 2,082
- Total interior livable area: 2,082 sqft
Property
Parking
- Total spaces: 1
- Parking features: Concrete, Garage Door Opener, Garage
- Attached garage spaces: 1
Features
- Levels: One
- Patio & porch: Patio
- Exterior features: See Remarks
- Fencing: Fenced
- Has view: Yes
- View description: None
- Frontage type: See Remarks
Lot
- Size: 0.25 Acres
- Dimensions: 78 x 140
- Features: Landscaped
Details
- Parcel number: 077i519
- Zoning: Residential
- Special conditions: Standard
Construction
Type & style
- Home type: SingleFamily
- Property subtype: Single Family Residence
Materials
- Block, Brick, Vinyl Siding
- Foundation: Slab
- Roof: Composition
Condition
- New construction: No
- Year built: 2002
Utilities & green energy
- Sewer: Public Sewer
- Water: Public
- Utilities for property: Cable Available
Community & HOA
Community
- Security: Smoke Detector(s)
- Subdivision: Hamilton Crossing
HOA
- Has HOA: No
- Amenities included: Street Lights
Location
- Region: Evans
Financial & listing details
- Price per square foot: $175/sqft
- Tax assessed value: $130,277
- Annual tax amount: $261
- Date on market: 8/9/2026
- Cumulative days on market: 54 days
- Listing agreement: Exclusive Right To Sell
- Listing terms: Cash,Conventional,FHA,VA Loan
- Road surface type: Paved
Estimated market value
$364,200
$346,000 - $382,000
$2,135/mo
Price history
| Date | Event | Price |
|---|---|---|
| 8/9/2026 | Listed for sale | $365,000$175/sqft |
Source:  Hive MLS #100586187 Report a problem Hive MLS #100586187 Report a problem | ||
| 7/29/2026 | Pending sale | $365,000$175/sqft |
Source: Hive MLS #100586187 Report a problem | ||
| 7/2/2026 | Listed for sale | $365,000+4.3%$175/sqft |
Source: Hive MLS #100586187 Report a problem | ||
| 10/15/2024 | Sold | $350,000$168/sqft |
Source: Hive MLS #98182365 Report a problem | ||
| 9/18/2024 | Pending sale | $350,000$168/sqft |
Source:  REALTORS® of Greater Augusta #533712 Report a problem REALTORS® of Greater Augusta #533712 Report a problem | ||
| 9/6/2024 | Listed for sale | $350,000+2.9%$168/sqft |
Source: REALTORS® of Greater Augusta #533712 Report a problem | ||
| 6/2/2023 | Sold | $340,000-1.4%$163/sqft |
Source: Hive MLS #98173262 Report a problem | ||
| 4/27/2023 | Pending sale | $345,000$166/sqft |
Source: REALTORS® of Greater Augusta #514706 Report a problem | ||
| 4/24/2023 | Listed for sale | $345,000+81.7%$166/sqft |
Source: REALTORS® of Greater Augusta #514706 Report a problem | ||
| 5/7/2010 | Listing removed | $189,900$91/sqft |
Source: Blanchard and Calhoun Real Estate #320436 Report a problem | ||
| 1/8/2010 | Listed for sale | $189,900+26.7%$91/sqft |
Source: Blanchard and Calhoun Real Estate #320436 Report a problem | ||
| 3/13/2003 | Sold | $149,900+483.3%$72/sqft |
Source: Public Record Report a problem | ||
| 11/18/2002 | Sold | $25,700$12/sqft |
Source: Public Record Report a problem | ||
Public tax history
| Year | Property taxes | Tax assessment |
|---|---|---|
| 2024 | $3,446 +13% | $338,945 +15.4% |
| 2023 | $3,049 +8.8% | $293,753 +11.2% |
| 2022 | $2,803 +8.1% | $264,050 +13.3% |
| 2021 | $2,594 +4.4% | $233,117 +160.3% |
| 2020 | $2,485 +7.8% | $89,545 +8.2% |
| 2019 | $2,304 +3.4% | $82,753 +3.4% |
| 2018 | $2,229 -2.4% | $80,055 -2% |
| 2017 | $2,283 -2.6% | $81,716 +14.8% |
| 2016 | $2,343 +18.5% | $71,178 -2.4% |
| 2015 | $1,977 +3% | $72,931 +7.2% |
| 2014 | $1,919 +5.5% | $68,045 -1.2% |
| 2012 | $1,820 -6.9% | $68,872 -5% |
| 2011 | $1,955 -4.1% | $72,480 -5% |
| 2010 | $2,038 -6.8% | $76,272 -5.9% |
| 2009 | $2,188 -0.4% | $81,093 -0.4% |
| 2008 | $2,196 +10.2% | $81,418 +10.2% |
| 2007 | $1,993 +10.6% | $73,875 +9.9% |
| 2006 | $1,802 +6.9% | $67,219 +6.9% |
| 2005 | $1,685 +1.3% | $62,856 +1.3% |
| 2004 | $1,663 +612.3% | $62,041 +567.6% |
| 2003 | $234 +10% | $9,293 +10% |
| 2002 | $212 | $8,448 |
| 2001 | $212 | $8,448 |
Find assessor info on the county website
Monthly payment
Est. payment
Payment breakdown
Explore the cost of this home by adjusting the details. Changes won't be saved.Climate risks
Neighborhood: 30809
Nearby schools
Schools provided by the listing agent
- Elementary: River Ridge
- Middle: Riverside
- High: Greenbrier
Source: Hive MLS. This data may not be complete. We recommend contacting the local school district to confirm school assignments for this home.

Similar homes
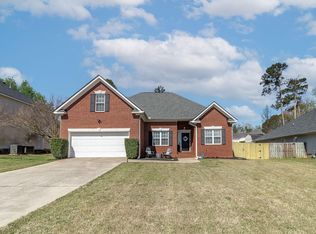
- $385,0004 bd3 ba2.4k sqft825 Sonora Circle, Evans, GA 30809For Sale

 MLS ID #100599591, Sharon Quarles, Blanchard & Calhoun - WA. Hive MLS
 - $360,0004 bd4 ba2.4k sqft296 High Chaparral Dr, Martinez, GA 30907For Sale
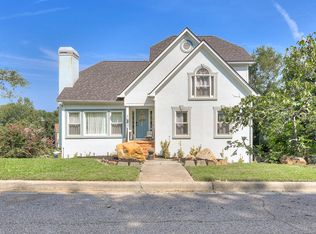 MLS ID #225212, McKynsey Harrison, eXp Realty - Columbia. Aiken MLS
 - $389,9004 bd3 ba2.5k sqft616 Cornerstone Place, Evans, GA 30809For Sale
 MLS ID #100581689, Melissa Kay Nemer, Keller Williams Realty Augusta Partners. Hive MLS
 - $397,5004 bd3 ba2.6k sqft703 Harrison Drive, Evans, GA 30809For Sale
 MLS ID #100587525, Susan H Ayers, Clickit Realty. Hive MLS
 - $284,9003 bd2 ba1.5k sqft4138 Eagle Nest Drive, Evans, GA 30809For SaleMLS ID #100594605, Team E | H, RE/MAX Reinvented. Hive MLS
- $399,0004 bd4 ba3k sqft1259 Hardy Pointe Drive, Evans, GA 30809For SaleMLS ID #98203605, Gerald Merriweather, Meybohm Real Estate - Wheeler. Hive MLS
- $415,0004 bd3 ba2.2k sqft1111 Highmoor Lane, Evans, GA 30809For SaleMLS ID #100592768, JACKIE CHRISTENSEN, Better Homes & Gardens Executive Partners. Hive MLS
- $412,5004 bd4 ba3k sqft1007 Dorset Lane, Evans, GA 30809For SaleMLS ID #98256785, Delresa Lynn Rollerson, EXP Realty, LLC. Hive MLS
- $419,0004 bd3 ba2.6k sqft5105 Windmill Place, Evans, GA 30809For SaleMLS ID #100596243, Tonya Pruett, Century 21 Magnolia. Hive MLS
- $309,9003 bd3 ba1.8k sqft599 Blue Ridge Crossing, Evans, GA 30809For SaleMLS ID #100596657, Laura A Lamb, Augusta Real Estate Co.. Hive MLS
- $519,0004 bd3 ba2.9k sqft1014 Sluice Gate Drive, Evans, GA 30809For SaleMLS ID #100573644, Naresh P Punjabi, Connect Realty, LLC. Hive MLS
- $294,9003 bd2 ba1.5k sqft666 Kemper Drive, Evans, GA 30809For SaleMLS ID #100593409, Amy Glover Scherer, Southeastern Residential, LLC. Hive MLS
- $475,0004 bd4 ba2.8k sqft902 Burlington Drive, Evans, GA 30809For SaleMLS ID #100588151, Kayla Anthony, Re/max True Advantage. Hive MLS
- $469,0004 bd3 ba3k sqft843 Park Chase Drive, Evans, GA 30809For SaleMLS ID #100591534, Ashley Wilson, Meybohm Real Estate - Evans. Hive MLS
- $354,9003 bd3 ba2.3k sqft4151 Day Road, Martinez, GA 30907For SaleMLS ID #100599895, Jenny Jackson Mutimer, Meybohm Real Estate - Evans. Hive MLS
- $385,0005 bd3 ba2.9k sqft226 Stonington Drive, Martinez, GA 30907For SaleMLS ID #100596667, Zhyan Ali Sairany, Summer House Realty. Hive MLS
- $430,0004 bd3 ba2.5k sqft2531 Traverse Trail, Evans, GA 30809For SaleMLS ID #100596122, John Craighead, Blanchard & Calhoun - Evans. Hive MLS
- $364,9005 bd2 ba2.4k sqft4637 Millhaven Road, Martinez, GA 30907For SaleMLS ID #100581371, Alysa Malay Webster, Meybohm Real Estate - Wheeler. Hive MLS
- $329,8004 bd2 ba1.9k sqft4032 Dowling Drive, Martinez, GA 30907For SaleMLS ID #98257387, Pamela Lynn Lightsey, Courson Realty, LLC. Hive MLS
