PRICE REDUCED AND 10K TOWARDS CLOSING COSTS! Welcome home to 2531 Traverse Trail! This beautifully maintained 2,583 square foot home has four bedrooms, three bathrooms, and a bonus room perfect for a home office or nursery. Built by Oconee Capital in 2021, the home welcomes you with a rocking chair front porch and a brick-and-board-and-batten exterior. Walk in the front door and take in the home's two-story foyer, which opens to a formal dining room framed by coffered ceilings. The living room and kitchen are designed for entertaining and functional family living. The kitchen is upgraded with a large kitchen island, quartz countertops, a herringbone tile backsplash, a stacked built-in wall oven and microwave, and plenty of cabinet space.
A main-floor guest suite with a full bath makes the perfect spot for visitors, an in-law suite, or a private home office of its own.
Upstairs, the primary suite is a true retreat, with a vaulted ceiling and an arched, columned entry leading into a spacious sitting area. The spa-style bath features a dual-sink vanity, a tiled walk-in shower with a built-in bench, and a separate soaking tub, plus a walk-in closet with room for it all. Two additional bedrooms, round out the upstairs. The covered patio, complete with its own brick fireplace, is made for morning coffee and evenings with family and friends. The fully fenced, private backyard backs up to trees for extra privacy, giving you plenty of room to enjoy the outdoors.
One of the things that makes this home special is the lifestyle that comes with living in Whispering Pines. Walk the neighborhood trails, spend an afternoon at the community park, let the kids enjoy the playground, or cool off at the pool. It's a neighborhood where you can get outside, meet your neighbors, and actually enjoy where you live.
Minutes from restaurants, shopping, and top-rated Columbia County schools.
Pending
Price cut: $5K (9/26)
$425,000
2531 Traverse Trail, Evans, GA 30809
4beds
2,583sqft
Single Family Residence
Built in 2021
8,276 Square Feet Lot
$419,900 Zestimate®
$165/sqft
$54/mo HOA
What's special
Fully fenced private backyardRocking chair front porchPlenty of cabinet spaceTwo-story foyerBrick-and-board-and-batten exteriorDual-sink vanityHerringbone tile backsplash
- 59 days
- 509
- 40
Zillow last checked:
Listing updated:
Listed by:
John Craighead 303-565-7143,
Blanchard & Calhoun - Evans
Source: Hive MLS,MLS#: 100596122 Originating MLS: REALTORS® of Greater Augusta
Originating MLS: REALTORS® of Greater AugustaFacts & features
Interior
Bedrooms & bathrooms
- Bedrooms: 4
- Bathrooms: 3
- Full bathrooms: 3
Rooms
- Room types: Laundry, Breakfast Room, Family Room, Dining Room, Bedroom 4, Bedroom 3, Bedroom 2, Master Bedroom, Great Room, Living Room, Bathroom 1, Bathroom 2, Bathroom 3
Primary bedroom
- Level: Second
- Dimensions: 18 x 13
Bedroom 2
- Level: Main
- Dimensions: 12 x 11
Bedroom 3
- Level: Second
- Dimensions: 13 x 11
Bedroom 4
- Level: Second
- Dimensions: 11 x 13
Bathroom 1
- Level: Main
- Dimensions: 5 x 7
Bathroom 2
- Description: Master Bath
- Level: Second
- Dimensions: 9 x 18
Bathroom 3
- Level: Second
- Dimensions: 5 x 9
Breakfast room
- Level: Main
- Dimensions: 12 x 11
Dining room
- Level: Main
- Dimensions: 11 x 13
Family room
- Level: Main
- Dimensions: 15 x 19
Great room
- Level: Main
- Dimensions: 0 x 0
Kitchen
- Level: Main
- Dimensions: 12 x 13
Laundry
- Description: Lndry Rm
- Level: Second
- Dimensions: 6 x 7
Living room
- Level: Main
- Dimensions: 0 x 0
Heating
- Fireplace(s), Electric, Forced Air
Cooling
- Central Air, Ceiling Fan(s)
Appliances
- Included: Built-In Microwave, Range, Disposal, Dishwasher
- Laundry: Dryer Hookup, Washer Hookup
Features
- Walk-in Closet(s), Entrance Foyer, Pantry, Eat-in Kitchen, Walk-In Closet(s)
- Flooring: LVT/LVP, Carpet, Ceramic Tile
- Basement: None
- Attic: Pull Down Stairs
- Number of fireplaces: 2
Interior area
- Total structure area: 2,583
- Total interior livable area: 2,583 sqft
Property
Parking
- Total spaces: 4
- Parking features: Attached, Concrete, Garage
- Attached garage spaces: 2
Features
- Levels: Two
- Patio & porch: Covered, Front Porch, Rear Porch
- Fencing: Back Yard,Wood
- View description: None
- Frontage type: See Remarks
Lot
- Size: 8,276 Square Feet
- Dimensions: 60 x 130
- Features: Landscaped, Sprinklers in Front, Sprinklers in Rear
Details
- Parcel number: 059 639
- Zoning: R-1
- Special conditions: Standard
Construction
Type & style
- Home type: SingleFamily
- Property subtype: Single Family Residence
Materials
- Brick, Fiber Cement, Wood Frame
- Foundation: Slab
- Roof: Composition
Condition
- New construction: No
- Year built: 2021
Utilities & green energy
- Sewer: Public Sewer, County Sewer
- Water: Public
- Utilities for property: Cable Available, Sewer Connected
Community & HOA
Community
- Security: Smoke Detector(s)
- Subdivision: Whispering Pines
HOA
- Has HOA: Yes
- Amenities included: Pool, Jogging Path, Park, Playground, Sidewalks, Street Lights, Trail(s)
- HOA fee: $650 annually
- HOA name: Whispering Pines
- HOA phone: 706-922-0903
Location
- Region: Evans
Financial & listing details
- Price per square foot: $165/sqft
- Tax assessed value: $156,439
- Annual tax amount: $3,788
- Date on market: 8/13/2026
- Cumulative days on market: 59 days
- Listing agreement: Exclusive Right To Sell
- Listing terms: Cash,Conventional,FHA,VA Loan
Estimated market value
$419,900
$399,000 - $441,000
$2,519/mo
Price history
| Date | Event | Price |
|---|---|---|
| 9/30/2026 | Pending sale | $425,000$165/sqft |
Source:  Hive MLS #100596122 Report a problem Hive MLS #100596122 Report a problem | ||
| 9/26/2026 | Price change | $425,000-1.2%$165/sqft |
Source: Hive MLS #100596122 Report a problem | ||
| 8/13/2026 | Listed for sale | $430,000+40.3%$166/sqft |
Source: Hive MLS #100596122 Report a problem | ||
| 4/27/2021 | Sold | $306,400+399%$119/sqft |
Source: Hive MLS #98146492 Report a problem | ||
| 1/21/2021 | Sold | $61,400-79.8%$24/sqft |
Source: Public Record Report a problem | ||
| 1/12/2021 | Pending sale | $303,900$118/sqft |
Source:  REALTORS® of Greater Augusta #464517 Report a problem REALTORS® of Greater Augusta #464517 Report a problem | ||
Public tax history
| Year | Property taxes | Tax assessment |
|---|---|---|
| 2025 | $3,789 -1.2% | $391,098 +3.4% |
| 2024 | $3,837 +0.6% | $378,102 +2.5% |
| 2023 | $3,816 +12% | $369,032 +14.6% |
| 2022 | $3,406 +685.5% | $322,156 +707.4% |
| 2021 | $434 | $39,900 |
| 2020 | -- | -- |
Find assessor info on the county website
Monthly payment
Est. payment
Payment breakdown
Explore the cost of this home by adjusting the details. Changes won't be saved.Climate risks
Neighborhood: 30809
Nearby schools
Schools provided by the listing agent
- Elementary: Parkway
- Middle: Greenbrier
- High: Greenbrier
Source: Hive MLS. This data may not be complete. We recommend contacting the local school district to confirm school assignments for this home.
Similar homes
- $414,0004 bd3 ba2.6k sqft5105 Windmill Place, Evans, GA 30809For Sale

 MLS ID #100596243, Tonya Pruett, Century 21 Magnolia. Hive MLS
 - $464,9005 bd3 ba2.8k sqft671 Tree Top Trail, Evans, GA 30809For Sale
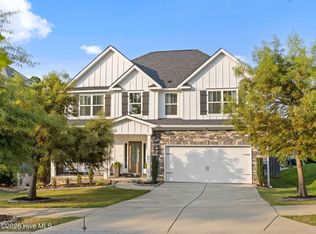 MLS ID #100592715, Jessica Thompson, Meybohm Real Estate - Evans. Hive MLS
 - $464,9005 bd4 ba3k sqft5740 Whispering Pines Way, Evans, GA 30809For Sale
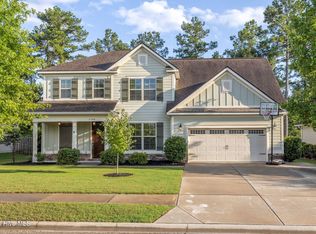 MLS ID #100594973, Jennifer Gomoll, Meybohm Real Estate - Evans. Hive MLS
 - $449,0005 bd4 ba3k sqft5613 Sunbury Loop, Evans, GA 30809For Sale
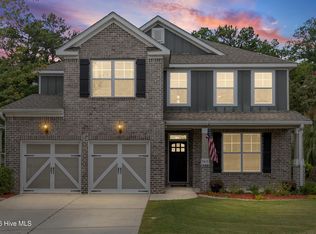 MLS ID #100604361, Ehrin Fairey, EXP Realty, LLC. Hive MLS
 - $429,9004 bd4 ba2.6k sqft581 Bunchgrass Street, Evans, GA 30809For SaleMLS ID #100584053, Caleb Willing, Better Homes & Gardens Executive Partners. Hive MLS
- $479,9005 bd3 ba2.5k sqft442 Kirkwood Drive, Evans, GA 30809For SaleMLS ID #100586890, Ehrin Fairey, EXP Realty, LLC. Hive MLS
- $438,0004 bd4 ba2.8k sqft1764 Davenport Drive, Evans, GA 30809For SaleMLS ID #98256327, Farrah Barber, Meybohm Real Estate - Evans. Hive MLS
- $485,0005 bd4 ba2.9k sqft4872 Tanner Oaks Drive, Evans, GA 30809For SaleMLS ID #100583826, Joshua Scelsi, EXP Realty, LLC. Hive MLS
- $450,0005 bd4 ba3.1k sqft1748 Davenport Drive, Evans, GA 30809For SaleMLS ID #100604090, Leslie Houston, Southeastern Residential, LLC. Hive MLS
- $469,9005 bd4 ba3.1k sqft1606 Davenport Drive, Evans, GA 30809For SaleMLS ID #100583034, Tonda Marie Wysong, Better Homes & Gardens Executive Partners. Hive MLS
- $545,0004 bd4 ba2.9k sqft3071 Rosewood Drive, Evans, GA 30809For SaleMLS ID #100573109, Ronald Winston Suggs, 6-Star Realty, LLC. Hive MLS
- $534,9005 bd4 ba3k sqft611 Whitney Shoals Road, Evans, GA 30809For SaleMLS ID #100575807, Ehrin Fairey, EXP Realty, LLC. Hive MLS
- $449,9004 bd3 ba2.5k sqft443 Bronco Pass #83, Evans, GA 30809New ConstructionHive MLS
- $481,9995 bd3 ba2.8k sqft629 Bunchgrass Street, Evans, GA 30809For SaleMLS ID #98257373, Charlie J Price, Best Price Realtors. Hive MLS
- $349,9994 bd3 ba2.7k sqft1415 Andover Court, Evans, GA 30809For SaleMLS ID #100579623, Jamie R Long, Keller Williams Realty Augusta Partners. Hive MLS
- $349,9004 bd2 ba2.5k sqft1162 Oakton Trail, Evans, GA 30809For SaleMLS ID #98257154, Chase Dean, ERA Wilder Realty. Hive MLS
- $429,9004 bd3 ba3.1k sqft243 Seaton Avenue, Grovetown, GA 30813For SaleMLS ID #100584451, Southern Homes Group, Southern Homes Group Real Estate. Hive MLS
- $539,9004 bd4 ba2.6k sqft831 Whitney Shoals Road, Evans, GA 30809For SaleMLS ID #100592693, Ashley Surrency, Southeastern Residential, LLC. Hive MLS
- $519,0004 bd3 ba2.9k sqft1014 Sluice Gate Drive, Evans, GA 30809For SaleMLS ID #100573644, Naresh P Punjabi, Connect Realty, LLC. Hive MLS
- $384,9003 bd2 ba2.2k sqft1953 Long Creek Falls, Grovetown, GA 30813For SaleMLS ID #100600046, Derrek Pantelli, Blanchard & Calhoun - WA. Hive MLS
