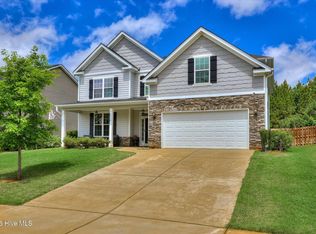
3.25% Assumable VA loan for qualified Buyer! Everything you need for exceptional living! From the moment you enter the grand open 2 story foyer you will be drawn into a showcase where there is room for everyone. Beautiful Hardwood Floors, Formal Dining, Large Family room with cozy Fireplace, Breakfast Room, Spacious open kitchen with Island, Walk in Pantry, and Guest Suite complete the main level. Upstairs you will find an oversized Owners Suite with sitting area and fabulous en-suite with soaker tub, large tile shower, double vanity, fabulous walk in closet, as well as three additional bedrooms with abundant closets and upstairs laundry. Enjoy mornings on the covered rear porch and room to roam in the fenced yard. Additionally this home was built 100 percent Energy Certified. Nicely appointed corner lot is just steps away from the fabulous pools, clubhouse, and playground. Additional amenities include walking trails, tennis courts, basketball court, pavilion and firepit. Conveniently located near Schools,recreation, shopping, dining, and Ft Gordon.
For sale
$489,900
1606 Davenport Drive, Evans, GA 30809
5beds
3,167sqft
:
Get pre-qualified$3,140/mo
Single Family Residence
Built in 2021
9,148 Square Feet Lot
$486,100 Zestimate®
$155/sqft
$67/mo HOA
What's special
Fenced yardNicely appointed corner lotBreakfast roomWalk in pantryFabulous walk in closetLarge tile showerBeautiful hardwood floors
- 51 days |
- 276 |
- 17 |
Zillow last checked:
Listing updated:
Listed by:
Tonda Marie Wysong 706-495-4099,
Better Homes & Gardens Executive Partners
Source: Hive MLS,MLS#: 100583034 Originating MLS: REALTORS® of Greater Augusta
Originating MLS: REALTORS® of Greater AugustaFacts & features
Interior
Bedrooms & bathrooms
- Bedrooms: 5
- Bathrooms: 4
- Full bathrooms: 4
Rooms
- Room types: Other, Breakfast Room, Family Room, Dining Room, Bedroom 5, Bedroom 4, Bedroom 3, Bedroom 2, Master Bedroom, Great Room, Living Room, Bathroom 1, Laundry
Primary bedroom
- Level: Upper
- Dimensions: 17 x 17
Bedroom 2
- Level: Main
- Dimensions: 11 x 13
Bedroom 3
- Level: Upper
- Dimensions: 13 x 13
Bedroom 4
- Level: Upper
- Dimensions: 13 x 12
Bedroom 5
- Level: Upper
- Dimensions: 11 x 11
Bathroom 1
- Level: Main
- Dimensions: 0 x 0
Breakfast room
- Level: Main
- Dimensions: 13 x 11
Dining room
- Level: Main
- Dimensions: 13 x 14
Family room
- Level: Main
- Dimensions: 18 x 17
Great room
- Level: Main
- Dimensions: 18 x 17
Kitchen
- Level: Main
- Dimensions: 13 x 13
Laundry
- Level: Upper
- Dimensions: 8 x 6
Living room
- Level: Main
- Dimensions: 0 x 0
Other
- Description: None
- Dimensions: 0 x 0
Heating
- Heat Pump, Fireplace(s), Electric, Forced Air, Natural Gas
Cooling
- Central Air, Ceiling Fan(s), Heat Pump
Appliances
- Included: Vented Exhaust Fan, Built-In Microwave, Range, Double Oven, Disposal, Dishwasher
- Laundry: Dryer Hookup, Washer Hookup
Features
- Walk-in Closet(s), Entrance Foyer, Kitchen Island, Pantry, Walk-In Closet(s)
- Flooring: Carpet, Ceramic Tile, Hardwood
- Doors: Thermal Doors
- Windows: Thermal Windows
- Basement: None
- Attic: Partially Floored,Pull Down Stairs,Storage
Interior area
- Total structure area: 3,167
- Total interior livable area: 3,167 sqft
Video & virtual tour
Property
Parking
- Total spaces: 2
- Parking features: Attached, Concrete, Garage
- Attached garage spaces: 2
Features
- Levels: Two
- Patio & porch: Covered, Patio, Porch, Front Porch, Rear Porch
- Exterior features: Thermal Doors
- Fencing: Privacy,Full,Back Yard
- Has view: Yes
- View description: None
- Frontage type: See Remarks
Lot
- Size: 9,148 Square Feet
- Features: See Remarks, Landscaped, Sprinklers in Front, Sprinklers in Rear, Other
Details
- Parcel number: 067 1692
- Zoning: Residential
- Special conditions: Standard
Construction
Type & style
- Home type: SingleFamily
- Property subtype: Single Family Residence
Materials
- Brick, Stone, Fiber Cement, Wood Frame
- Foundation: Slab
- Roof: Composition
Condition
- New construction: No
- Year built: 2021
Utilities & green energy
- Sewer: Public Sewer
- Water: Public
- Utilities for property: Cable Available
Community & HOA
Community
- Security: Smoke Detector(s)
- Subdivision: Crawford Creek
HOA
- Has HOA: Yes
- Amenities included: Clubhouse, Pool, Park, Playground, Sidewalks, Street Lights, Tennis Court(s), Trail(s), See Remarks
- HOA fee: $800 annually
- HOA name: Crawford Creek
- HOA phone: 706-842-7531
Location
- Region: Evans
Financial & listing details
- Price per square foot: $155/sqft
- Tax assessed value: $183,431
- Annual tax amount: $4,432
- Date on market: 6/19/2026
- Cumulative days on market: 51 days
- Listing agreement: Exclusive Right To Sell
- Listing terms: Cash,Conventional,FHA,VA Loan
Estimated market value
$486,100
$462,000 - $510,000
$2,886/mo
Price history
| Date | Event | Price |
|---|---|---|
| 6/19/2026 | Listed for sale | $489,900+5.9%$155/sqft |
Source:  Hive MLS #100583034 Report a problem Hive MLS #100583034 Report a problem | ||
| 3/25/2022 | Sold | $462,500+0.3%$146/sqft |
Source: Hive MLS #98163170 Report a problem | ||
| 2/11/2022 | Pending sale | $461,000$146/sqft |
Source:  REALTORS® of Greater Augusta #473118 Report a problem REALTORS® of Greater Augusta #473118 Report a problem | ||
| 12/17/2021 | Price change | $461,000+1%$146/sqft |
Source: REALTORS® of Greater Augusta #473118 Report a problem | ||
| 8/17/2021 | Price change | $456,500+0.1%$144/sqft |
Source: REALTORS® of Greater Augusta #473118 Report a problem | ||
| 7/23/2021 | Listed for sale | $455,900$144/sqft |
Source: REALTORS® of Greater Augusta #473118 Report a problem | ||
Public tax history
| Year | Property taxes | Tax assessment |
|---|---|---|
| 2025 | $4,432 -3.8% | $458,579 +0.7% |
| 2024 | $4,608 0% | $455,262 +1.9% |
| 2023 | $4,609 +88.6% | $446,962 +94.8% |
| 2022 | $2,444 +218.5% | $229,468 +252.6% |
| 2021 | $767 +59.3% | $65,075 +274.9% |
| 2020 | $482 -19.9% | $17,360 -19.6% |
| 2019 | $601 | $21,600 |
| 2018 | $601 +5.5% | $21,600 +5.9% |
| 2017 | $570 -9.5% | $20,400 +13.3% |
| 2016 | $630 +15.6% | $18,000 -4.3% |
| 2015 | $545 | $18,800 |
Find assessor info on the county website
Monthly payment
Est. payment
Payment breakdown
Explore the cost of this home by adjusting the details. Changes won't be saved.Climate risks
Neighborhood: 30809
Nearby schools
GreatSchools rating
- 8/10Evans Elementary SchoolGrades: PK-5Distance: 2.1 mi
- 7/10Evans Middle SchoolGrades: 6-8Distance: 1.5 mi
- 6/10Evans High SchoolGrades: 9-12Distance: 2 mi
Schools provided by the listing agent
- Elementary: Evans
- Middle: Evans
- High: Evans
Source: Hive MLS. This data may not be complete. We recommend contacting the local school district to confirm school assignments for this home.

- $406,8005 bd3 ba2.8k sqft1608 Davenport Dr, Evans, GA 30809Off Market
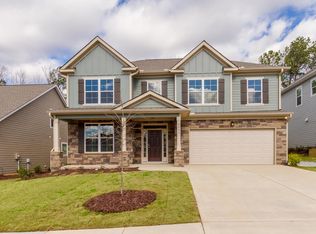
- $417,4005 bd4 ba2.9k sqft2243 Kendall Park Dr, Evans, GA 30809Off Market
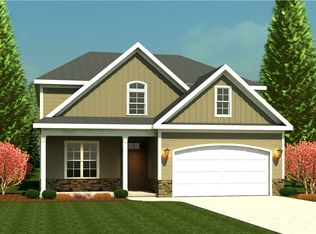
- $395,4004 bd3 ba2.6k sqft2219 Kendall Park Dr, Evans, GA 30809Off Market
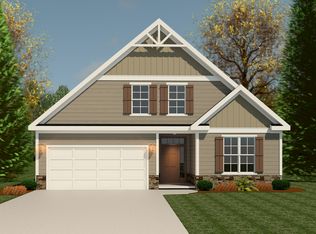
- $371,0004 bd3 ba2.2k sqft2225 Kendall Park Dr, Evans, GA 30809Off Market
- $---- bd-- ba-- sqftHomes Available Soon, Crawford Creek, Grovetown, GA 30813New Construction
- $321,3003 bd3 ba1.7k sqft1610 Davenport Dr, Evans, GA 30809Off Market
- $313,2003 bd3 ba1.8k sqft1031 Glenhaven Dr, Evans, GA 30809Off Market
- $319,5003 bd2 ba1.7k sqft1035 Glenhaven Dr, Evans, GA 30809Off Market
A local agent can set up tours, give advice and negotiate with sellers.
A local lender can help you make sure your offer is ready when you are.
Similar homes
- $485,0005 bd4 ba2.9k sqft4872 Tanner Oaks Drive, Evans, GA 30809For Sale

 MLS ID #100583826, Joshua Scelsi, EXP Realty, LLC. Hive MLS
 - $499,8995 bd3 ba2.8k sqft629 Bunchgrass Street, Evans, GA 30809For Sale
 MLS ID #98257373, Charlie J Price, Best Price Realtors. Hive MLS
 - $455,0005 bd4 ba3.1k sqft1748 Davenport Drive, Evans, GA 30809For Sale
 MLS ID #100576239, Penny Lee Netherton, Keller Williams Realty Augusta Partners. Hive MLS
 - $429,9004 bd4 ba2.6k sqft581 Bunchgrass Street, Evans, GA 30809For Sale
 MLS ID #100584053, Caleb Willing, Better Homes & Gardens Executive Partners. Hive MLS
 - $414,9005 bd3 ba3k sqft207 Mineral Court, Evans, GA 30809For SaleMLS ID #100588365, Jennifer Henderson, Douglas Lane Real Estate Group. Hive MLS
- $485,9004 bd3 ba3.1k sqft209 Sandleton Way, Evans, GA 30809For SaleMLS ID #100583814, Greg Goodwin, Keller Williams Realty Augusta Partners. Hive MLS
- $449,0004 bd4 ba2.8k sqft1764 Davenport Drive, Evans, GA 30809For SaleMLS ID #98256327, Farrah Barber, Meybohm Real Estate - Evans. Hive MLS
- $439,5003 bd3 ba2.3k sqft2020 Highgrass Court, Evans, GA 30809For SaleMLS ID #100579869, P-r Group, Blanchard & Calhoun - Evans. Hive MLS
- $519,0005 bd4 ba3.4k sqft2203 Heart Pine Trail, Evans, GA 30809For SaleMLS ID #98256964, Susan Beman, Real Estate Simplified, LLC. Hive MLS
- $534,9005 bd4 ba3.3k sqft825 Lost Grove Trail, Evans, GA 30809For SaleMLS ID #100585574, Sonia Salazar, Re/max True Advantage. Hive MLS
- $574,9004 bd3 ba3.5k sqft602 Branett Way, Evans, GA 30809For SaleMLS ID #100593605, Philip Jones, Re/max True Advantage. Hive MLS
- $474,9005 bd4 ba4.2k sqft2458 Sunflower Drive, Evans, GA 30809For SaleMLS ID #98256334, Jayson Taft Stonehocker, Rooted Property Management. Hive MLS
- $489,9005 bd4 ba3k sqft3472 Hilltop Trail, Evans, GA 30809For SaleMLS ID #98252250, Kasey Singleton, Real Broker, LLC. Hive MLS
- $424,0004 bd3 ba2.6k sqft288 Palisade Ridge, Evans, GA 30809For SaleMLS ID #100587635, Joshua Hollimon, Blanchard & Calhoun - Evans. Hive MLS
- $509,9004 bd3 ba2.8k sqft830 Lost Grove Trail, Evans, GA 30809For SaleMLS ID #98256454, P-r Group, Blanchard & Calhoun - Evans. Hive MLS
- $499,9006 bd4 ba3.2k sqft4059 Stowe Drive, Grovetown, GA 30813For SaleMLS ID #100582600, Michael Todd Luckey, RE/MAX Reinvented. Hive MLS
- $449,9006 bd4 ba2.7k sqft657 Cornerstone Pl, Evans, GA 30809For SaleMLS ID #223173, Vilma Colon-Oliver, Meybohm Real Estate - Augusta. Aiken MLS
- $525,0004 bd4 ba2.9k sqft4098 Dewaal Street, Evans, GA 30809For SaleMLS ID #100591513, Jena Lynn Puckett, Meybohm Real Estate - Evans. Hive MLS
- $515,0005 bd4 ba3.7k sqft973 Windmill Parkway, Evans, GA 30809For SaleMLS ID #98251687, Gerilyn Delaurentys, Meybohm Real Estate - Evans. Hive MLS
- $469,0004 bd3 ba3k sqft843 Park Chase Drive, Evans, GA 30809For SaleMLS ID #100591534, Ashley Wilson, Meybohm Real Estate - Evans. Hive MLS
