Welcome to 1748 Davenport Drive, a stunning residence nestled in the highly sought-after Crawford Creek community in Evans, Georgia. This beautifully designed home offers the perfect combination of luxury, comfort, and functionality with spacious living areas, upscale finishes, and exceptional neighborhood amenities.
Step inside to discover an inviting open-concept floor plan featuring elegant hardwood flooring, soaring ceilings, detailed molding, and abundant natural light throughout. The gourmet kitchen is a true centerpiece, complete with quartz countertops, stainless steel appliances, custom cabinetry, a large island, pantry, and generous breakfast area--ideal for both everyday living and entertaining.
The expansive great room showcases a cozy fireplace, custom accents, and seamless flow into the dining and outdoor living spaces. The owner's suite offers a private retreat with a spa-inspired bath featuring dual vanities, soaking tub, tiled shower, and oversized walk-in closet. Additional bedrooms provide flexibility for guests, home office space, or growing families.
Enjoy outdoor living year-round with a covered patio and fenced backyard perfect for relaxing, entertaining, or play. Located in one of Columbia County's premier communities, Crawford Creek offers resort-style amenities including a community pool, sidewalks, playgrounds, and easy access to top-rated schools, shopping, dining, and Fort Gordon.
This exceptional Evans home combines timeless style with modern convenience in an unbeatable location. Don't miss the opportunity to make 1748 Davenport Drive your new home.
For sale
Price cut: $15K (6/25)
$455,000
1748 Davenport Drive, Evans, GA 30809
5beds
3,167sqft
:
Get pre-qualified$2,888/mo
Single Family Residence
Built in 2020
9,583 Square Feet Lot
$450,400 Zestimate®
$144/sqft
$67/mo HOA
What's special
Cozy fireplaceUpscale finishesSoaring ceilingsAbundant natural light throughoutLarge islandCustom accentsInviting open-concept floor plan
- 81 days |
- 195 |
- 16 |
Zillow last checked:
Listing updated:
Listed by:
Penny Lee Netherton 706-306-2075,
Keller Williams Realty Augusta Partners
Source: Hive MLS,MLS#: 100576239 Originating MLS: REALTORS® of Greater Augusta
Originating MLS: REALTORS® of Greater AugustaFacts & features
Interior
Bedrooms & bathrooms
- Bedrooms: 5
- Bathrooms: 4
- Full bathrooms: 4
Rooms
- Room types: Breakfast Room, Family Room, Dining Room, Bedroom 5, Bedroom 4, Bedroom 3, Bedroom 2, Master Bedroom
Primary bedroom
- Level: Upper
- Dimensions: 17 x 17
Bedroom 2
- Level: Main
- Dimensions: 11 x 13
Bedroom 3
- Level: Upper
- Dimensions: 13 x 13
Bedroom 4
- Level: Upper
- Dimensions: 13 x 12
Bedroom 5
- Level: Upper
- Dimensions: 12 x 12
Breakfast room
- Level: Main
- Dimensions: 13 x 11
Dining room
- Level: Main
- Dimensions: 13 x 14
Family room
- Level: Main
- Dimensions: 18 x 17
Kitchen
- Level: Main
- Dimensions: 13 x 13
Heating
- Heat Pump, Fireplace(s), Electric, Forced Air, Natural Gas
Cooling
- Heat Pump
Appliances
- Included: Vented Exhaust Fan, Built-In Microwave, Range, Disposal, Dishwasher
- Laundry: Dryer Hookup, Washer Hookup
Features
- Walk-in Closet(s), Entrance Foyer, Bookcases, Kitchen Island, Ceiling Fan(s), Pantry, Eat-in Kitchen, Smart Thermostat, Walk-In Closet(s)
- Flooring: Carpet, Ceramic Tile, Hardwood
- Doors: Thermal Doors
- Windows: Thermal Windows
- Basement: None
- Attic: Partially Floored,Pull Down Stairs
Interior area
- Total structure area: 3,167
- Total interior livable area: 3,167 sqft
Video & virtual tour
Property
Parking
- Total spaces: 2
- Parking features: Attached, Concrete, Garage
- Attached garage spaces: 2
Features
- Levels: Two
- Patio & porch: Covered, Front Porch, Rear Porch
- Exterior features: Thermal Doors
- Fencing: Privacy,Fenced
- Has view: Yes
- View description: None
- Frontage type: See Remarks
Lot
- Size: 9,583 Square Feet
- Dimensions: .22
- Features: See Remarks, Landscaped, Sprinklers in Front, Sprinklers in Rear, Other
Details
- Parcel number: 067 1976
- Zoning: 2CO
- Special conditions: Standard
Construction
Type & style
- Home type: SingleFamily
- Property subtype: Single Family Residence
Materials
- See Remarks, Stone, Fiber Cement
- Foundation: Slab
- Roof: Composition
Condition
- New construction: No
- Year built: 2020
Utilities & green energy
- Sewer: Public Sewer
- Water: Public
- Utilities for property: Natural Gas Available, Water Connected
Green energy
- Green verification: ENERGY STAR Certified Homes
Community & HOA
Community
- Security: Smoke Detector(s)
- Subdivision: Crawford Creek
HOA
- Has HOA: Yes
- Amenities included: Clubhouse, Pool, Park, Playground, Sidewalks, Street Lights, Tennis Court(s), Trail(s)
- HOA fee: $800 annually
- HOA name: Crawford Creek HOA
- HOA phone: 706-842-7531
Location
- Region: Evans
Financial & listing details
- Price per square foot: $144/sqft
- Tax assessed value: $188,267
- Annual tax amount: $1,584
- Date on market: 5/22/2026
- Cumulative days on market: 81 days
- Listing agreement: Blanket Listing Agreement
- Listing terms: Cash,Conventional,FHA,VA Loan
Estimated market value
$450,400
$428,000 - $473,000
$2,848/mo
Price history
| Date | Event | Price |
|---|---|---|
| 6/25/2026 | Price change | $455,000-3.2%$144/sqft |
Source:  Hive MLS #100576239 Report a problem Hive MLS #100576239 Report a problem | ||
| 5/22/2026 | Listed for sale | $470,000+34.8%$148/sqft |
Source: Hive MLS #100576239 Report a problem | ||
| 9/14/2020 | Sold | $348,705+444.9%$110/sqft |
Source: Hive MLS #98007187 Report a problem | ||
| 4/21/2020 | Sold | $64,000-81.6%$20/sqft |
Source: Public Record Report a problem | ||
| 3/16/2020 | Pending sale | $347,070$110/sqft |
Source: IVEY REALTY ASSOCIATES, LLC #453151 Report a problem | ||
| 3/16/2020 | Listed for sale | $347,070$110/sqft |
Source: IVEY REALTY ASSOCIATES, LLC #453151 Report a problem | ||
Public tax history
| Year | Property taxes | Tax assessment |
|---|---|---|
| 2025 | $1,584 -66% | $470,668 +0.8% |
| 2024 | $4,664 -0.8% | $466,938 +1% |
| 2023 | $4,703 +10.5% | $462,147 +12.8% |
| 2022 | $4,254 +12.3% | $409,589 +17.5% |
| 2021 | $3,790 +686.8% | $348,705 +1908.7% |
| 2020 | $482 -19.9% | $17,360 -19.6% |
| 2019 | $601 | $21,600 |
| 2018 | $601 | $21,600 |
Find assessor info on the county website
Monthly payment
Est. payment
Payment breakdown
Explore the cost of this home by adjusting the details. Changes won't be saved.Climate risks
Neighborhood: 30809
Nearby schools
GreatSchools rating
- 8/10Evans Elementary SchoolGrades: PK-5Distance: 2.3 mi
- 7/10Evans Middle SchoolGrades: 6-8Distance: 1.7 mi
- 6/10Evans High SchoolGrades: 9-12Distance: 2.1 mi
Schools provided by the listing agent
- Elementary: Evans
- Middle: Evans
- High: Evans
Source: Hive MLS. This data may not be complete. We recommend contacting the local school district to confirm school assignments for this home.
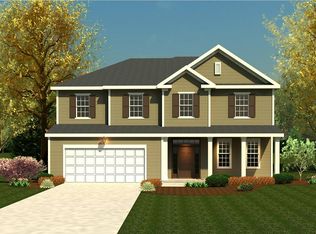
- $443,2005 bd3 ba3k sqft1746 Davenport Dr, Evans, GA 30809Off Market
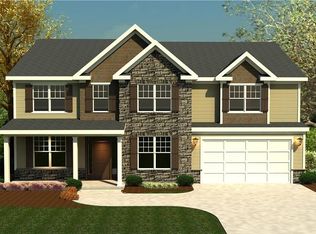
- $496,4006 bd4 ba3.4k sqft1750 Davenport Dr, Evans, GA 30809Off Market
- $500,0005 bd4 ba3.6k sqft1752 Davenport Dr, Evans, GA 30809Off Market
- $296,000-- bd-- ba-- sqft1749 Davenport Dr, Evans, GA 30809Off Market
- $427,6005 bd4 ba2.8k sqft541 Bunchgrass St, Evans, GA 30809Off Market
- $393,8004 bd3 ba2.7k sqft539 Bunchgrass St, Evans, GA 30809Off Market
- $415,0004 bd3 ba2.6k sqft543 Bunchgrass St, Evans, GA 30809Sold
- $363,7004 bd3 ba2.3k sqft545 Bunchgrass St, Evans, GA 30809Off Market
A local agent can set up tours, give advice and negotiate with sellers.
A local lender can help you make sure your offer is ready when you are.
Similar homes
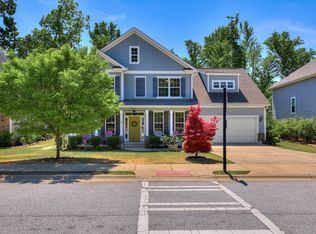
- $449,0004 bd4 ba2.8k sqft1764 Davenport Drive, Evans, GA 30809For Sale
 MLS ID #98256327, Farrah Barber, Meybohm Real Estate - Evans. Hive MLS
 - $429,9004 bd4 ba2.6k sqft581 Bunchgrass Street, Evans, GA 30809For Sale
 MLS ID #100584053, Caleb Willing, Better Homes & Gardens Executive Partners. Hive MLS
 - $485,0005 bd4 ba2.9k sqft4872 Tanner Oaks Drive, Evans, GA 30809For Sale
 MLS ID #100583826, Joshua Scelsi, EXP Realty, LLC. Hive MLS
 - $489,9005 bd4 ba3.1k sqft1606 Davenport Drive, Evans, GA 30809For Sale
 MLS ID #100583034, Tonda Marie Wysong, Better Homes & Gardens Executive Partners. Hive MLS
 - $499,8995 bd3 ba2.8k sqft629 Bunchgrass Street, Evans, GA 30809For SaleMLS ID #98257373, Charlie J Price, Best Price Realtors. Hive MLS
- $474,9005 bd3 ba2.8k sqft671 Tree Top Trail, Evans, GA 30809For SaleMLS ID #100592715, Jessica Thompson, Meybohm Real Estate - Evans. Hive MLS
- $425,0005 bd4 ba3.1k sqft4625 Southwind Road, Evans, GA 30809For SaleMLS ID #100593352, Christopher Hughes, On The Course Realty, Llc. Hive MLS
- $424,0004 bd3 ba2.6k sqft288 Palisade Ridge, Evans, GA 30809For SaleMLS ID #100587635, Joshua Hollimon, Blanchard & Calhoun - Evans. Hive MLS
- $499,9006 bd4 ba3.2k sqft4059 Stowe Drive, Grovetown, GA 30813For SaleMLS ID #100582600, Michael Todd Luckey, RE/MAX Reinvented. Hive MLS
- $430,0005 bd4 ba3k sqft2307 Bundoran Drive, Grovetown, GA 30813For SaleMLS ID #100594073, P-r Group, Blanchard & Calhoun - Evans. Hive MLS
- $470,0004 bd4 ba3k sqft2319 Sheridan Drive, Evans, GA 30809For SaleMLS ID #98257207, Noah McBride, Century 21 Magnolia. Hive MLS
- $557,5007 bd5 ba4.2k sqft4838 Tanner Oaks Drive, Evans, GA 30809For SaleMLS ID #100583840, Leslie Houston, Southeastern Residential, LLC. Hive MLS
- $519,0005 bd4 ba3.4k sqft2203 Heart Pine Trail, Evans, GA 30809For SaleMLS ID #98256964, Susan Beman, Real Estate Simplified, LLC. Hive MLS
- $413,0003 bd3 ba2.1k sqft2112 Sinclair Drive, Grovetown, GA 30813For SaleMLS ID #100581016, Jennifer Gomoll, Meybohm Real Estate - Evans. Hive MLS
- $448,4005 bd4 ba3.1k sqft6047 Big Pond Trail, Grovetown, GA 30813For SaleMLS ID #98256610, Regina Wadsworth, Re/max True Advantage. Hive MLS
- $539,9005 bd4 ba3k sqft611 Whitney Shoals Road, Evans, GA 30809For SaleMLS ID #100575807, Ehrin Fairey, EXP Realty, LLC. Hive MLS
- $447,0004 bd4 ba2.9k sqft2334 Malone Way, Evans, GA 30809For SaleMLS ID #100591067, Greg Oldham, Meybohm Real Estate - Evans. Hive MLS
- $485,9004 bd3 ba3.1k sqft209 Sandleton Way, Evans, GA 30809For SaleMLS ID #100583814, Greg Goodwin, Keller Williams Realty Augusta Partners. Hive MLS
- $534,9005 bd4 ba3.3k sqft825 Lost Grove Trail, Evans, GA 30809For SaleMLS ID #100585574, Sonia Salazar, Re/max True Advantage. Hive MLS
- $455,0004 bd4 ba3k sqft257 Haverford Drive, Grovetown, GA 30813For SaleMLS ID #100591207, Cathi Neville, Keller Williams Realty Augusta Partners. Hive MLS
