Welcome to 257 Haverford Drive, a beautifully maintained, like-new home built in 2022 and nestled on a quiet cul-de-sac in the desirable Quaker Knoll subdivision. Offering 3,029 square feet of thoughtfully designed living space, this exceptional home combines modern style, quality craftsmanship, and functional living.
A dramatic two-story foyer welcomes you inside, where hardwood flooring flows throughout the main living areas. The elegant formal dining room showcases extensive trim detail and a trey ceiling, creating the perfect setting for entertaining. The spacious great room features a cozy wood-burning fireplace and opens seamlessly to the chef's kitchen, complete with granite countertops, a tiled backsplash, stylish cabinetry, a large center island, walk-in pantry, stainless steel appliances, and refrigerator . The adjoining breakfast area provides the perfect space for casual dining.
The main-level Owner's Suite is a private retreat featuring a trey ceiling, abundant natural light, and a luxurious en-suite bath with dual vanities, a relaxing garden tub, custom tiled walk-in shower, and an oversized walk-in closet, 2 closets in one! .
A convenient mudroom ''drop zone'' off the garage keeps everyday essentials organized, while a half bath is ideally located for guests.
Upstairs, you'll find a spacious media room that serves as the perfect second living area, along with three generously sized bedrooms offering ample walk-in closet space and two full bathrooms (one is a jack and jill), providing comfort and convenience for family and guests.
Outdoor living is equally impressive with the gorgeous covered patio w/ ceiling fan featuring its own outdoor wood-burning fireplace--an ideal space for morning coffee, entertaining friends, or simply relaxing year-round.
Located in the highly sought-after Columbia County School District, this move-in-ready home is just minutes from I-20, shopping, dining, medical facilities, and Fort Gordon. Combining an exceptional floor plan, premium finishes, and an unbeatable location, this home is ready for its next owner!
For sale
$459,000
257 Haverford Drive, Grovetown, GA 30813
4beds
3,029sqft
:
Get pre-qualified$2,876/mo
Single Family Residence
Built in 2022
10,530 Square Feet Lot
$457,900 Zestimate®
$152/sqft
$28/mo HOA
What's special
- 6 days |
- 103 |
- 8 |
Zillow last checked:
Listing updated:
Listed by:
Cathi Neville 706-589-3708,
Keller Williams Realty Augusta Partners
Source: Hive MLS,MLS#: 100591207 Originating MLS: REALTORS® of Greater Augusta
Originating MLS: REALTORS® of Greater AugustaFacts & features
Interior
Bedrooms & bathrooms
- Bedrooms: 4
- Bathrooms: 4
- Full bathrooms: 3
- 1/2 bathrooms: 1
Rooms
- Room types: Great Room, Dining Room, Breakfast Nook, Master Bedroom, Bathroom 1, Bedroom 2, Bedroom 3, Bedroom 4, Bonus Room, Laundry
Primary bedroom
- Level: Main
- Dimensions: 14 x 21.67
Bedroom 2
- Level: Upper
- Dimensions: 11.33 x 19.33
Bedroom 3
- Level: Upper
- Dimensions: 11.75 x 14
Bedroom 4
- Level: Upper
- Dimensions: 11.5 x 12
Bathroom 1
- Level: Main
- Dimensions: 12 x 12
Bonus room
- Level: Upper
- Dimensions: 16.25 x 16.42
Breakfast nook
- Description: Breakfast Area
- Level: Main
- Dimensions: 7 x 16.42
Dining room
- Level: Main
- Dimensions: 11.5 x 12.08
Great room
- Level: Main
- Dimensions: 16.33 x 18
Kitchen
- Level: Main
- Dimensions: 12.5 x 16
Laundry
- Level: Main
- Dimensions: 5.5 x 7.67
Heating
- Heat Pump, Fireplace(s), Electric, Natural Gas
Cooling
- Central Air, Ceiling Fan(s), Heat Pump
Appliances
- Included: Built-In Microwave, Range, Disposal, Dishwasher
Features
- Master Downstairs, Walk-in Closet(s), Tray Ceiling(s), High Ceilings, Entrance Foyer, Kitchen Island, Ceiling Fan(s), Pantry, Walk-in Shower, Blinds/Shades, Built-in Features, Eat-in Kitchen, Smart Thermostat, Walk-In Closet(s), WiFi Thermostat, Wired for Data
- Flooring: Carpet, Wood, Ceramic Tile
- Windows: Thermal Windows
- Basement: None
- Attic: Pull Down Stairs
Interior area
- Total structure area: 3,029
- Total interior livable area: 3,029 sqft
Video & virtual tour
Property
Parking
- Total spaces: 2
- Parking features: Attached, Garage Door Opener, Garage
- Attached garage spaces: 2
Features
- Levels: Two
- Patio & porch: Covered, Patio, Porch, Front Porch, Rear Porch
- Fencing: Privacy,Full,Back Yard,Wood,Fenced
- Has view: Yes
- View description: See Remarks
- Frontage type: See Remarks
Lot
- Size: 10,530 Square Feet
- Dimensions: 113.41 x 78.70 x 19.48 x 134.71 x 25 x 50
- Features: Sprinklers in Front, Sprinklers in Rear
Details
- Parcel number: 051 2157
- Zoning: Residential
- Special conditions: Standard
Construction
Type & style
- Home type: SingleFamily
- Property subtype: Single Family Residence
Materials
- Concrete, See Remarks, Brick, Stone
- Foundation: Slab
- Roof: Architectural Shingle
Condition
- New construction: No
- Year built: 2022
Utilities & green energy
- Sewer: Public Sewer
- Water: Public
- Utilities for property: Cable Available, Natural Gas Connected, Sewer Connected, Underground Utilities, Water Connected
Community & HOA
Community
- Security: Security System, Smoke Detector(s)
- Subdivision: Quaker Knoll
HOA
- Has HOA: Yes
- Amenities included: Maintenance Common Areas, Maintenance Grounds, Sidewalks, Street Lights
- HOA fee: $330 annually
- HOA name: Association Link
Location
- Region: Grovetown
Financial & listing details
- Price per square foot: $152/sqft
- Tax assessed value: $444,701
- Annual tax amount: $4,193
- Date on market: 7/24/2026
- Cumulative days on market: 7 days
- Listing agreement: Exclusive Right To Sell
- Listing terms: Cash,Conventional,FHA,VA Loan
Estimated market value
$457,900
$435,000 - $481,000
$2,704/mo
Price history
| Date | Event | Price |
|---|---|---|
| 7/24/2026 | Listed for sale | $459,000+5.4%$152/sqft |
Source:  Hive MLS #100591207 Report a problem Hive MLS #100591207 Report a problem | ||
| 12/13/2022 | Sold | $435,385+1%$144/sqft |
Source: Public Record Report a problem | ||
| 9/16/2022 | Sold | $431,050$142/sqft |
Source: Hive MLS #98168061 Report a problem | ||
Public tax history
| Year | Property taxes | Tax assessment |
|---|---|---|
| 2025 | $4,193 -3.9% | $444,701 +0.7% |
| 2024 | $4,363 +8.2% | $441,690 +11.5% |
| 2023 | $4,032 | $396,220 |
Find assessor info on the county website
Monthly payment
Est. payment
Payment breakdown
Explore the cost of this home by adjusting the details. Changes won't be saved.Climate risks
Neighborhood: 30813
Nearby schools
GreatSchools rating
- 9/10Euchee Creek Elementary SchoolGrades: PK-5Distance: 1 mi
- 6/10Harlem Middle SchoolGrades: 6-8Distance: 3.8 mi
- 6/10Harlem High SchoolGrades: 9-12Distance: 3.8 mi
Schools provided by the listing agent
- Elementary: Euchee Creek
- Middle: Harlem
- High: Harlem
Source: Hive MLS. This data may not be complete. We recommend contacting the local school district to confirm school assignments for this home.
- $448,5004 bd4 ba3k sqft257 Haverford Dr #54-A, Grovetown, GA 30813Off Market

- $404,9005 bd3 ba2.7k sqft253 Haverford Dr, Grovetown, GA 30813Sold
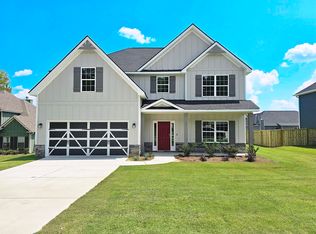
- $446,6504 bd3 ba2.9k sqft261 Haverford Dr, Grovetown, GA 30813Sold
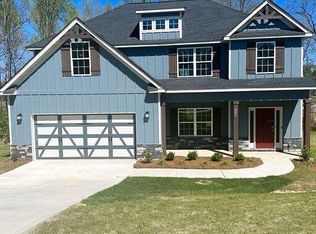
- $2,5005 bd3 ba3.1k sqft251 Haverford Dr, Grovetown, GA 30813For Rent
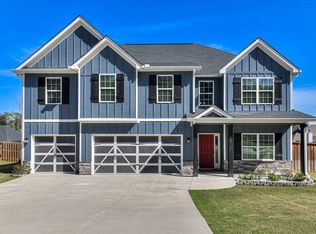
- $519,0005 bd4 ba3.6k sqft3006 Earlham Way, Grovetown, GA 30813Sold
- $442,9006 bd4 ba3.3k sqft3008 Earlham Way, Grovetown, GA 30813Sold
- $419,9004 bd4 ba3k sqft3012 Earlham Way, Grovetown, GA 30813Sold
- $1,700-- bd-- ba-- sqft3021 Earlham Way, Grovetown, GA 30813Off Market
A local agent can set up tours, give advice and negotiate with sellers.
Similar homes
- $449,0003 bd2 ba2.4k sqft5824 Garden Ct, Grovetown, GA 30813For Sale
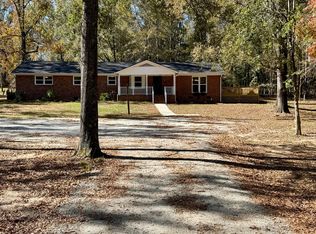 MLS ID #224382, Eugena Taylor, RE/MAX Reinvented. Aiken MLS
 - $440,0105 bd4 ba2.8k sqft139 Prominence Drive #Tp262, Grovetown, GA 30813New Construction
 MLS ID #100591779, Terri O'Neil, Ivey Realty Associates, Llc. Hive MLS
 - $412,0004 bd3 ba2.6k sqft236 Haverford Drive, Grovetown, GA 30813For Sale
 MLS ID #100575738, LEE HARTLEY, Hartley Real Estate Group. Hive MLS
 - $461,0005 bd4 ba3k sqft821 Balfour Drive #Tp237, Grovetown, GA 30813New Construction
 MLS ID #100589756, Terri O'Neil, Ivey Realty Associates, Llc. Hive MLS
 - $484,9005 bd4 ba3k sqft480 Granard Street, Grovetown, GA 30813New ConstructionMLS ID #100590847, Tillery Park South, Meybohm - New Home Div.. Hive MLS
- $479,9005 bd4 ba3.2k sqft235 Prominence Dr, Grovetown, GA 30813Active
 MLS ID #10797844, The Thompson Team, Meybohm LLC. GAMLS
 - $472,2205 bd4 ba3.1k sqft819 Balfour Drive #Tp236, Grovetown, GA 30813New ConstructionMLS ID #100587490, Terri O'Neil, Ivey Realty Associates, Llc. Hive MLS
- from $451,0005 bd3 ba3.5k sqftAshworth VI Plan, Tillery Park, Grovetown, GA 30813New ConstructionIvey Homes
- $469,9005 bd4 ba2.8k sqft481 Granard Street, Grovetown, GA 30813New ConstructionMLS ID #100584444, Tillery Park South, Meybohm - New Home Div.. Hive MLS
- from $472,0005 bd5 ba3.6k sqftDurham Hill Plan, Tillery Park, Grovetown, GA 30813New ConstructionIvey Homes
- $409,9005 bd3 ba2.5k sqft5609 Sweetwater Drive, Grovetown, GA 30813New ConstructionMLS ID #100590857, Tillery Park South, Meybohm - New Home Div.. Hive MLS
- $509,9005 bd4 ba3.5k sqft489 Granard Street, Grovetown, GA 30813New ConstructionMLS ID #100590645, Tillery Park South, Meybohm - New Home Div.. Hive MLS
- $492,0005 bd4 ba3.4k sqft849 Balfour Drive #Tp270, Grovetown, GA 30813New ConstructionMLS ID #100583025, Terri O'Neil, Ivey Realty Associates, Llc. Hive MLS
- from $452,0005 bd4 ba3.4k sqftSpringfield V Plan, Tillery Park, Grovetown, GA 30813New ConstructionIvey Homes
- $454,9005 bd4 ba2.8k sqft847 Balfour Drive #Tp269, Grovetown, GA 30813New ConstructionMLS ID #98256650, Terri O'Neil, Ivey Realty Associates, Llc. Hive MLS
- from $439,9004 bd3 ba3.2k sqftTownsend II Plan, Tillery Park, Grovetown, GA 30813New ConstructionIvey Homes
- $389,9004 bd3 ba2.4k sqft238 Prominence Drive, Grovetown, GA 30813For SaleMLS ID #100584972, Jaime Putnam, Meybohm Real Estate - Evans. Hive MLS
- $454,9004 bd3 ba2.6k sqft923 Walker Point Dr, Grovetown, GA 30813ActiveMLS ID #10645324, Bradley Sikes Group, Meybohm LLC. GAMLS
- $399,9005 bd3 ba2.3k sqft5607 Sweetwater Drive, Grovetown, GA 30813New ConstructionMLS ID #100590614, Tillery Park South, Meybohm - New Home Div.. Hive MLS
- $389,0004 bd3 ba2.4k sqft234 Prominence Drive, Grovetown, GA 30813For SaleMLS ID #100579297, Betsey W Davis, Rosco Real Estate, LLC. Hive MLS
