**$20,000 BUILDER INCENTIVE INCLUDING BLINDS AND FENCE**
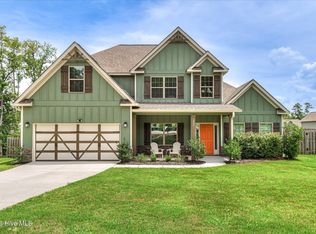
Welcome to 480 Granard Street in Tillery Park, featuring the James I by South Georgia Homes. This spacious two-story plan offers 5 bedrooms, 4 full bathrooms, and over 3,000 square feet of thoughtfully designed living space.
The open main living area is perfect for everyday living and entertaining, with a beautifully appointed kitchen overlooking the great room and dining area. A main level bedroom and full bath provide the perfect setup for guests or a home office, while upstairs you'll find a generous owner's suite, additional bedrooms, and flexible living space for the whole family.
Step outside to the covered back porch complete with a wood-burning fireplace for year-round outdoor enjoyment. The yard is fully landscaped and irrigated.
Enjoy all that Tillery Park has to offer, including a resort-style pool, clubhouse, amphitheater, sidewalks, and green spaces. Conveniently located just minutes from I-20, Fort Gordon, downtown Augusta, Augusta University, shopping, dining, and medical facilities, this community offers the perfect blend of comfort and convenience.
Come discover why Tillery Park continues to be one of Columbia County's most sought-after new home communities.
INFORMATION DEEMED RELIABLE BUT NOT GUARANTEED. PLEASE VERIFY SF AND SCHOOL ZONES.
Pending
$484,900
480 Granard Street, Grovetown, GA 30813
5beds
3,008sqft
Single Family Residence
Built in 2026
8,712 Square Feet Lot
$484,300 Zestimate®
$161/sqft
$51/mo HOA
What's special
- 57 days
- 702
- 61
Zillow last checked:
Listing updated:
Listed by:
Tillery Park South,
Meybohm - New Home Div.,
Teresa McArthur 706-284-1401,
Meybohm - New Home Div.
Source: Hive MLS,MLS#: 100590847 Originating MLS: REALTORS® of Greater Augusta
Originating MLS: REALTORS® of Greater AugustaFacts & features
Interior
Bedrooms & bathrooms
- Bedrooms: 5
- Bathrooms: 4
- Full bathrooms: 4
Rooms
- Room types: Dining Room, Great Room, Breakfast Room, Bedroom 2, Office, Master Bedroom, Laundry, Bedroom 3, Bedroom 4, Bedroom 5
Primary bedroom
- Level: Upper
- Dimensions: 16 x 14
Bedroom 2
- Level: Ground
- Dimensions: 12 x 14
Bedroom 3
- Level: Upper
- Dimensions: 11 x 11
Bedroom 4
- Level: Upper
- Dimensions: 14 x 12
Bedroom 5
- Level: Upper
- Dimensions: 12 x 14
Breakfast room
- Level: Ground
- Dimensions: 14 x 10
Dining room
- Level: Ground
- Dimensions: 11 x 13
Great room
- Level: Ground
- Dimensions: 14 x 19
Kitchen
- Level: Ground
- Dimensions: 14 x 10
Laundry
- Level: Ground
- Dimensions: 8 x 8
Office
- Level: Ground
- Dimensions: 12 x 12
Heating
- Fireplace(s), Electric, Forced Air
Cooling
- Central Air, Ceiling Fan(s)
Appliances
- Included: Built-In Microwave, Built-In Electric Oven, Disposal, Dishwasher
- Laundry: Dryer Hookup, Washer Hookup
Features
- Walk-in Closet(s), Entrance Foyer, Kitchen Island, Ceiling Fan(s), Pantry, Built-in Features, Eat-in Kitchen, Walk-In Closet(s), Wired for Data
- Flooring: LVT/LVP, Carpet, Ceramic Tile
- Basement: None
- Attic: Pull Down Stairs
- Number of fireplaces: 2
Interior area
- Total structure area: 3,008
- Total interior livable area: 3,008 sqft
Property
Parking
- Total spaces: 2
- Parking features: Attached, Concrete, Garage Door Opener, Garage
- Attached garage spaces: 2
Accessibility
- Accessibility features: None
Features
- Levels: Two
- Patio & porch: Covered, Front Porch, Rear Porch
- Fencing: Back Yard
- Has view: Yes
- View description: See Remarks
- Waterfront features: None
- Frontage type: See Remarks
Lot
- Size: 8,712 Square Feet
- Dimensions: 132 x 70 x 132 x 70
- Features: Landscaped, Sprinklers in Front, Sprinklers in Rear
Details
- Parcel number: 051a357
- Zoning: Residential
- Special conditions: Standard
Construction
Type & style
- Home type: SingleFamily
- Property subtype: Single Family Residence
Materials
- Brick, Fiber Cement, Wood Frame
- Foundation: Slab
- Roof: Composition
Condition
- New Construction
- New construction: Yes
- Year built: 2026
Utilities & green energy
- Sewer: Public Sewer
- Water: Public
- Utilities for property: Cable Available, Sewer Connected, Water Connected
Community & HOA
Community
- Security: Smoke Detector(s)
- Subdivision: Tillery Park
HOA
- Has HOA: Yes
- Amenities included: Pool, Dog Park, Sidewalks, Street Lights
- HOA fee: $615 annually
- HOA name: Tillery Park HOA
- HOA phone: 706-842-7531
Location
- Region: Grovetown
Financial & listing details
- Price per square foot: $161/sqft
- Date on market: 7/22/2026
- Cumulative days on market: 57 days
- Listing agreement: Exclusive Agency
- Listing terms: Cash,Conventional,FHA,VA Loan
- Road surface type: Paved
Estimated market value
$484,300
$460,000 - $509,000
$2,730/mo
Price history
| Date | Event | Price |
|---|---|---|
| 9/14/2026 | Pending sale | $484,900$161/sqft |
Source:  Hive MLS #100590847 Report a problem Hive MLS #100590847 Report a problem | ||
| 7/22/2026 | Listed for sale | $484,900$161/sqft |
Source: Hive MLS #100590847 Report a problem | ||
Public tax history
Tax history is unavailable.
Monthly payment
Est. payment
Payment breakdown
Explore the cost of this home by adjusting the details. Changes won't be saved.Climate risks
Neighborhood: 30813
Nearby schools
Schools provided by the listing agent
- Elementary: Euchee Creek
- Middle: Harlem
- High: Harlem
Source: Hive MLS. This data may not be complete. We recommend contacting the local school district to confirm school assignments for this home.

Similar homes
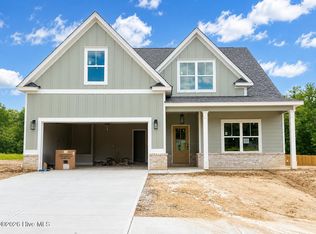
- $514,9004 bd5 ba3.3k sqft475 Granard Street, Grovetown, GA 30813New Construction
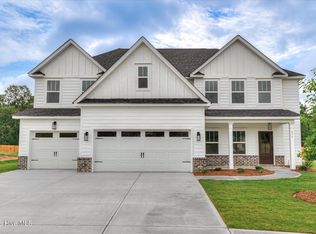
 MLS ID #100583626, Tillery Park South, Meybohm - New Home Div.. Hive MLS
 - $454,5004 bd4 ba3k sqft257 Haverford Drive, Grovetown, GA 30813For Sale
 MLS ID #100591207, Cathi Neville, Keller Williams Realty Augusta Partners. Hive MLS
 - $389,0005 bd4 ba2.9k sqft260 Prominence Drive, Grovetown, GA 30813For Sale
 MLS ID #100600090, Dakota Lyons, Lyons Property Group, LLC. Hive MLS
 - $409,9004 bd3 ba2.5k sqft426 Granard Street, Grovetown, GA 30813New Construction
 Hive MLS
 - $399,9004 bd3 ba2.3k sqft422 Granard St Drive, Grovetown, GA 30813New ConstructionHive MLS
- $424,9005 bd3 ba3.2k sqft736 Old Indian Camp Road, Grovetown, GA 30813For SaleMLS ID #100595148, Kayla Anthony, Re/max True Advantage. Hive MLS
- $454,9004 bd3 ba2.6k sqft923 Walker Point Dr, Grovetown, GA 30813Active
 MLS ID #10645324, Bradley Sikes Group, Meybohm LLC. GAMLS
 - $399,9004 bd3 ba2.3k sqft428 Granard Street, Grovetown, GA 30813New ConstructionHive MLS
- $409,9004 bd3 ba2.4k sqft5556 Sweetwater Drive, Grovetown, GA 30813New ConstructionHive MLS
- $439,9004 bd3 ba2.7k sqft919 Walker Point Drive, Grovetown, GA 30813New ConstructionMLS ID #98253081, Greg Honeymichael, Meybohm - New Home Div.. Hive MLS
- $370,0005 bd3 ba2.6k sqft602 Yonto Drive, Grovetown, GA 30813For SaleMLS ID #100599093, Michael Peeples, ERA Wilder Realty. Hive MLS
- $434,9004 bd3 ba2.7k sqft6238 Canterbury Farms Parkway, Grovetown, GA 30813New ConstructionMLS ID #98251650, Tillery Park South, Meybohm - New Home Div.. Hive MLS
- $412,0004 bd3 ba2.6k sqft236 Haverford Drive, Grovetown, GA 30813For SaleMLS ID #100575738, LEE HARTLEY, Hartley Real Estate Group. Hive MLS
- $429,9004 bd3 ba2.6k sqft6236 Canterbury Farms Parkway, Grovetown, GA 30813New ConstructionMLS ID #98195401, Tillery Park South, Meybohm - New Home Div.. Hive MLS
- $499,9006 bd4 ba3.2k sqft4059 Stowe Drive, Grovetown, GA 30813For SaleMLS ID #100582600, Michael Todd Luckey, RE/MAX Reinvented. Hive MLS
- $430,0005 bd4 ba3k sqft6055 Big Pond Trail, Grovetown, GA 30813For SaleMLS ID #98255683, Zhyan Ali Sairany, Summer House Realty. Hive MLS
- $379,0004 bd4 ba3.1k sqft8519 Crenshaw Drive, Grovetown, GA 30813For SaleMLS ID #100592747, Jessica Brown, Re/max True Advantage. Hive MLS
