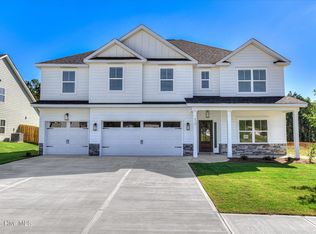
*BUILDER INCENTIVES: $20,000 PLUS BLINDS AND FENCE* The Blakely Plan by Oconee Capital Homes offers 4 bedrooms, 4.5 baths, and 3,361 square feet of thoughtfully designed living space with a 3-car garage. *2 PRIMARY SUITES* This stunning two-story home blends luxury finishes with functional everyday living. A formal dining room welcomes you just off the foyer, while the open-concept great room and kitchen are filled with natural light from expansive windows. The semi-gourmet kitchen is designed for both everyday living and entertaining and features all GE appliances including a 30'' smooth slide-in range, single oven, microwave, wood hood, upgraded dishwasher, large center island, and abundant cabinetry. A rare second owner's suite on the main level with a private full bath provides the perfect setup for guests or multi-generational living. A mudroom off the garage adds convenience and extra storage space. Upstairs, the spacious primary suite features a private sitting area with a cozy fireplace, a spa-inspired bath, and an oversized walk-in closet. A media room offers additional flex space perfect for movie nights, gaming, or a home retreat. Outdoor living is just as inviting with a covered back porch with a fireplace. Fully landscaped and irrigated yard. Residents of Tillery Park will soon enjoy community amenities including a neighborhood pool, playgrounds, and pocket parks throughout the community. Options, finishes, colors, and selections are subject to change prior to an agreed upon contract at the builder's discretion.
New construction
$514,900
485 Granard Street, Grovetown, GA 30813
4beds
3,361sqft
Single Family Residence
Built in 2026
0.26 Acres Lot
$-- Zestimate®
$153/sqft
$51/mo HOA
What's special
- 5 days
- 55
- 2
Zillow last checked:
Listing updated:
Listed by:
Scott Madaus 706-306-5494,
Meybohm - New Home Div.,
Teresa McArthur 706-284-1401,
Meybohm - New Home Div.
Source: Hive MLS,MLS#: 100607534 Originating MLS: REALTORS® of Greater Augusta
Originating MLS: REALTORS® of Greater AugustaFacts & features
Interior
Bedrooms & bathrooms
- Bedrooms: 4
- Bathrooms: 5
- Full bathrooms: 4
- 1/2 bathrooms: 1
Rooms
- Room types: Master Bedroom, Bedroom 2, Bedroom 3, Bedroom 4, Family Room, Dining Room, Office, Laundry, Living Room, Other
Primary bedroom
- Description: Sitting 10.4 x 14.2
- Level: Upper
- Dimensions: 16 x 20.2
Bedroom 2
- Description: additional primary
- Level: Main
- Dimensions: 15.3 x 13.2
Bedroom 3
- Level: Upper
- Dimensions: 11 x 15.3
Bedroom 4
- Level: Upper
- Dimensions: 11 x 13.4
Dining room
- Level: Main
- Dimensions: 11 x 13.4
Family room
- Level: Upper
- Dimensions: 16.1 x 15.3
Kitchen
- Level: Main
- Dimensions: 13 x 8.4
Laundry
- Level: Upper
- Dimensions: 5 x 8.1
Living room
- Level: Main
- Dimensions: 18.1 x 21.5
Office
- Level: Upper
- Dimensions: 9 x 11
Other
- Description: reading nook
- Level: Main
- Dimensions: 6.6 x 7.3
Heating
- Fireplace(s), Electric, Forced Air
Cooling
- Central Air, Ceiling Fan(s)
Appliances
- Included: Built-In Microwave, Built-In Electric Oven, Disposal, Dishwasher, Electric Range
- Laundry: Dryer Hookup, Washer Hookup, Laundry Room
Features
- Walk-in Closet(s), Mud Room, Kitchen Island, Ceiling Fan(s), Pantry, Blinds/Shades, Eat-in Kitchen, Walk-In Closet(s)
- Flooring: LVT/LVP, Carpet, Ceramic Tile
- Windows: Storm Window(s)
- Basement: None
- Attic: Pull Down Stairs
- Has fireplace: Yes
Interior area
- Total structure area: 3,361
- Total interior livable area: 3,361 sqft
Property
Parking
- Total spaces: 3
- Parking features: Attached, Concrete, Garage Door Opener, Garage
- Attached garage spaces: 3
Accessibility
- Accessibility features: None
Features
- Levels: Two
- Patio & porch: Covered, Front Porch, Rear Porch, Other
- Exterior features: Irrigation System
- Pool features: None
- Fencing: Privacy,Back Yard,Wood
- View description: None
- Waterfront features: None
- Frontage type: See Remarks
Lot
- Size: 0.26 Acres
- Dimensions: .26 acres
- Features: Sprinklers in Front, Sprinklers in Rear
Details
- Parcel number: 051a299
- Zoning: Residential
- Special conditions: Standard
Construction
Type & style
- Home type: SingleFamily
- Property subtype: Single Family Residence
Materials
- Brick, Fiber Cement, Wood Frame
- Foundation: Slab
- Roof: Architectural Shingle
Condition
- New Construction
- New construction: Yes
- Year built: 2026
Utilities & green energy
- Sewer: Public Sewer
- Water: Public
- Utilities for property: Cable Available, Underground Utilities
Community & HOA
Community
- Security: Smoke Detector(s)
- Subdivision: Tillery Park
HOA
- Has HOA: Yes
- Amenities included: Clubhouse, Pool, Playground, Sidewalks, Street Lights, Termite Bond
- HOA fee: $615 annually
- HOA name: COMMUNITY CONNECTS PARTNERS LLC
- HOA phone: 706-842-7531
Location
- Region: Grovetown
Financial & listing details
- Price per square foot: $153/sqft
- Date on market: 10/1/2026
- Cumulative days on market: 5 days
- Listing agreement: Exclusive Right To Sell
- Listing terms: Cash,Conventional,FHA,VA Loan
Estimated market value
Not available
Estimated sales range
Not available
Not available
Price history
| Date | Event | Price |
|---|---|---|
| 10/1/2026 | Listed for sale | $514,900$153/sqft |
Source:  Hive MLS #100607534 Report a problem Hive MLS #100607534 Report a problem | ||
Public tax history
Tax history is unavailable.
Monthly payment
Est. payment
Payment breakdown
Explore the cost of this home by adjusting the details. Changes won't be saved.Climate risks
Neighborhood: 30813
Nearby schools
Schools provided by the listing agent
- Elementary: Euchee Creek
- Middle: Harlem
- High: Harlem
Source: Hive MLS. This data may not be complete. We recommend contacting the local school district to confirm school assignments for this home.


Similar homes
- $514,9004 bd5 ba3.3k sqft467 Granard Street, Grovetown, GA 30813New Construction

 MLS ID #100575861, Tillery Park South, Meybohm - New Home Div.. Hive MLS
 - $509,9005 bd4 ba3.2k sqft479 Granard Street, Grovetown, GA 30813New Construction
 MLS ID #100583775, Tillery Park South, Meybohm - New Home Div.. Hive MLS
 - $469,9005 bd4 ba2.8k sqft481 Granard Street, Grovetown, GA 30813New Construction
 MLS ID #100584444, Tillery Park South, Meybohm - New Home Div.. Hive MLS
 - $444,9005 bd4 ba2.7k sqft5608 Sweetwater Drive, Grovetown, GA 30813New Construction
 MLS ID #100602407, Tillery Park South, Meybohm - New Home Div.. Hive MLS
 - $492,0005 bd4 ba3.4k sqft849 Balfour Drive #Tp270, Grovetown, GA 30813New ConstructionMLS ID #100583025, Terri O'Neil, Ivey Realty Associates, Llc. Hive MLS
- $474,9005 bd4 ba3.2k sqft235 Prominence Dr, Grovetown, GA 30813Active
 MLS ID #10797844, The Thompson Team, Meybohm LLC. GAMLS
 - $439,9004 bd3 ba2.5k sqft5605 Sweetwater, Grovetown, GA 30813New ConstructionMLS ID #100602396, Tillery Park South, Meybohm - New Home Div.. Hive MLS
- $473,9005 bd3 ba3.1k sqft263 Prominence Drive, Grovetown, GA 30813For SaleMLS ID #100574432, Lisa Stoms, AMY COOK & CO., LLC. Hive MLS
- $472,2205 bd4 ba3.1k sqft819 Balfour Drive #Tp236, Grovetown, GA 30813New ConstructionMLS ID #100587490, Terri O'Neil, Ivey Realty Associates, Llc. Hive MLS
- $384,9005 bd3 ba2.8k sqft1038 Lancaster Way, Grovetown, GA 30813For SaleMLS ID #100593220, Chad Trollinger, Keller Williams Realty Augusta Partners. Hive MLS
- $461,0005 bd4 ba3k sqft821 Balfour Drive #Tp237, Grovetown, GA 30813New ConstructionMLS ID #100589756, Terri O'Neil, Ivey Realty Associates, Llc. Hive MLS
- $379,0005 bd4 ba2.9k sqft260 Prominence Drive, Grovetown, GA 30813For SaleMLS ID #100600090, Dakota Lyons, Lyons Property Group, LLC. Hive MLS
- $375,0004 bd3 ba2.7k sqft899 Williford Run Drive, Grovetown, GA 30813For SaleMLS ID #100593663, The Stone Team, Meybohm Real Estate - Wheeler. Hive MLS
- $399,9004 bd3 ba2.3k sqft422 Granard St Drive, Grovetown, GA 30813New ConstructionHive MLS
- $429,9004 bd3 ba2.6k sqft5542 Sweetwater Drive #Tp21, Grovetown, GA 30813New ConstructionMLS ID #98253519, Terri O'Neil, Ivey Realty Associates, Llc. Hive MLS
- $409,9004 bd3 ba2.4k sqft5556 Sweetwater Drive, Grovetown, GA 30813New ConstructionHive MLS
- $399,9004 bd3 ba2.3k sqft428 Granard Street, Grovetown, GA 30813New ConstructionHive MLS
