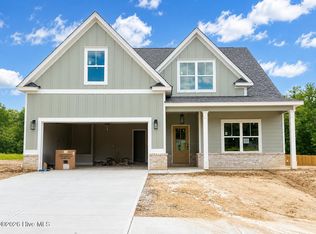
BUILDER INCENTIVE: $20,000 PLUS BLINDS AND A PRIVACY FENCE! The Kendall Plan by South Georgia Homes offers an impressive two-story design with 5 bedrooms, 4 full bathrooms, a media room that may also serve as a 6th bedroom, and a spacious 3-car garage. A guest bedroom and full bath on the main level provide an ideal arrangement for visitors or multigenerational living. The open-concept family room flows into the kitchen and breakfast area, while a formal dining room offers additional space for entertaining. The kitchen features quartz countertops, a large center island, tile backsplash, farmhouse sink, Catalina cabinetry, stainless steel appliances, a 36-inch smooth glass cooktop, double wall oven, exterior-vented hood, microwave, dishwasher, and garbage disposal. Farmhouse-inspired details include a coffered dining room ceiling, picture-frame molding, crown molding, a mud bench, hardwood stair treads, wrought-iron spindles, and a custom fireplace with shiplap surround. Upstairs, the oversized primary suite offers a tray ceiling, generous walk-in closet, and private bath with tile flooring, tiled tub surround, quartz countertops, and a frameless shower door. Three additional bedrooms, two full baths, a laundry room, and a versatile media room complete the second floor. Additional features include Evacore flooring throughout the main living areas, wood shelving in closets and pantry, architectural shingles, radiant-barrier roof decking, a Wi-Fi-enabled thermostat, covered rear porch, outdoor wood-burning fireplace, fully sodded and irrigated yard, and carriage-style insulated garage doors.
Located in Tillery Park, a thoughtfully designed community featuring sidewalks, streetlights, inviting green spaces, a neighborhood pool, and a dog park. Enjoy convenient access to shopping, dining, I-20, Fort Gordon, and everything the growing Grovetown area has to offer. Incentives and included features are subject to builder terms and may change without notice.
Pending
$509,900
489 Granard Street, Grovetown, GA 30813
5beds
3,564sqft
Single Family Residence
Built in 2026
0.28 Acres Lot
$509,400 Zestimate®
$143/sqft
$51/mo HOA
What's special
Outdoor wood-burning fireplaceCrown moldingLarge center islandHardwood stair treadsOpen-concept family roomCarriage-style insulated garage doorsWrought-iron spindles
- 58 days
- 161
- 12
Zillow last checked:
Listing updated:
Listed by:
Tillery Park South,
Meybohm - New Home Div.,
Carla Williamson 706-414-1699,
Meybohm - New Home Div.
Source: Hive MLS,MLS#: 100590645 Originating MLS: REALTORS® of Greater Augusta
Originating MLS: REALTORS® of Greater AugustaFacts & features
Interior
Bedrooms & bathrooms
- Bedrooms: 5
- Bathrooms: 4
- Full bathrooms: 4
Rooms
- Room types: Master Bedroom, Bedroom 2, Bedroom 3, Bedroom 4, Bedroom 5, Media Room, Dining Room, Breakfast Room, Great Room
Primary bedroom
- Level: Upper
- Dimensions: 18 x 20.6
Bedroom 2
- Level: Main
- Dimensions: 15.2 x 12
Bedroom 3
- Level: Upper
- Dimensions: 11.8 x 12
Bedroom 4
- Level: Upper
- Dimensions: 15.6 x 11.1
Bedroom 5
- Level: Upper
- Dimensions: 14.1 x 12
Breakfast room
- Level: Main
- Dimensions: 15.6 x 9.6
Dining room
- Level: Main
- Dimensions: 11.8 x 13
Great room
- Level: Main
- Dimensions: 18 x 17.4
Kitchen
- Level: Main
- Dimensions: 15.6 x 12
Media room
- Level: Upper
- Dimensions: 13 x 15
Heating
- Fireplace(s), Electric, Forced Air
Cooling
- Central Air, Ceiling Fan(s)
Appliances
- Included: Built-In Microwave, Built-In Electric Oven, Disposal, Dishwasher, Electric Range
- Laundry: Dryer Hookup, Washer Hookup
Features
- Walk-in Closet(s), Kitchen Island, Ceiling Fan(s), Pantry, Eat-in Kitchen, Walk-In Closet(s)
- Flooring: LVT/LVP, Carpet, Ceramic Tile
- Attic: Pull Down Stairs
- Number of fireplaces: 2
Interior area
- Total structure area: 3,564
- Total interior livable area: 3,564 sqft
Property
Parking
- Total spaces: 3
- Parking features: Attached, Garage Door Opener, Garage
- Attached garage spaces: 3
Features
- Levels: Two
- Patio & porch: Covered, Front Porch, Rear Porch
- Exterior features: Irrigation System
- Fencing: Back Yard
- Has view: Yes
- View description: See Remarks
- Frontage type: See Remarks
Lot
- Size: 0.28 Acres
- Dimensions: .28 acres
- Features: Landscaped, Sprinklers in Front, Sprinklers in Rear
Details
- Parcel number: 051a297
- Zoning: residential
Construction
Type & style
- Home type: SingleFamily
- Property subtype: Single Family Residence
Materials
- Fiber Cement, Wood Frame
- Foundation: Slab
- Roof: Architectural Shingle
Condition
- New Construction
- New construction: Yes
- Year built: 2026
Utilities & green energy
- Sewer: Public Sewer
- Water: Public
- Utilities for property: Cable Available, Sewer Available, Water Available
Community & HOA
Community
- Subdivision: Tillery Park
HOA
- Has HOA: Yes
- Amenities included: Clubhouse, Pool, Dog Park, Sidewalks, Street Lights
- HOA fee: $615 annually
- HOA name: Connect Community Partners
- HOA phone: 706-842-7531
Location
- Region: Grovetown
Financial & listing details
- Price per square foot: $143/sqft
- Date on market: 7/22/2026
- Cumulative days on market: 58 days
- Listing agreement: Exclusive Right To Sell
- Listing terms: Cash,Conventional,FHA,VA Loan
Estimated market value
$509,400
$484,000 - $535,000
$2,899/mo
Price history
| Date | Event | Price |
|---|---|---|
| 9/3/2026 | Pending sale | $509,900$143/sqft |
Source:  Hive MLS #100590645 Report a problem Hive MLS #100590645 Report a problem | ||
| 7/22/2026 | Listed for sale | $509,900$143/sqft |
Source: Hive MLS #100590645 Report a problem | ||
Public tax history
Tax history is unavailable.
Monthly payment
Est. payment
Payment breakdown
Explore the cost of this home by adjusting the details. Changes won't be saved.Climate risks
Neighborhood: 30813
Nearby schools
Schools provided by the listing agent
- Elementary: Euchee Creek
- Middle: Harlem
- High: Harlem
Source: Hive MLS. This data may not be complete. We recommend contacting the local school district to confirm school assignments for this home.
- $444,9005 bd4 ba2.7k sqft5608 Sweetwater Dr, Grovetown, GA 30813New Construction

- $424,9004 bd3 ba2.6k sqft5610 Sweetwater Dr, Grovetown, GA 30813New Construction
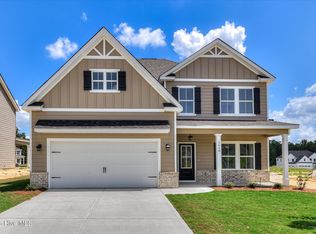
- $439,9004 bd3 ba2.5k sqft5605 Sweetwater Dr, Grovetown, GA 30813New Construction

- $409,9005 bd3 ba2.5k sqft5609 Sweetwater Dr, Grovetown, GA 30813New Construction
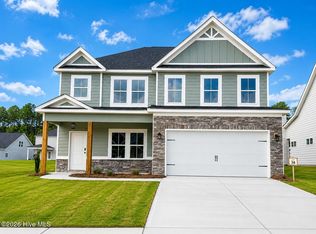
Similar homes
- $509,9005 bd4 ba3.2k sqft479 Granard Street, Grovetown, GA 30813New Construction
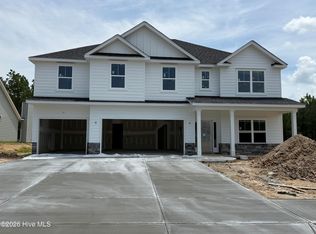
 MLS ID #100583775, Tillery Park South, Meybohm - New Home Div.. Hive MLS
 - $514,9004 bd5 ba3.3k sqft475 Granard Street, Grovetown, GA 30813New Construction
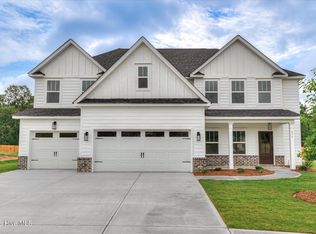 MLS ID #100583626, Tillery Park South, Meybohm - New Home Div.. Hive MLS
 - $514,9004 bd5 ba3.3k sqft467 Granard Street, Grovetown, GA 30813New Construction
 MLS ID #100575861, Tillery Park South, Meybohm - New Home Div.. Hive MLS
 - $469,9005 bd4 ba2.8k sqft481 Granard Street, Grovetown, GA 30813New Construction
 MLS ID #100584444, Tillery Park South, Meybohm - New Home Div.. Hive MLS
 - $409,9005 bd3 ba2.5k sqft5609 Sweetwater Drive, Grovetown, GA 30813New ConstructionMLS ID #100590857, Tillery Park South, Meybohm - New Home Div.. Hive MLS
- $409,9004 bd3 ba2.5k sqft426 Granard Street, Grovetown, GA 30813New ConstructionHive MLS
- $375,0004 bd3 ba2.7k sqft899 Williford Run Drive, Grovetown, GA 30813For SaleMLS ID #100593663, The Stone Team, Meybohm Real Estate - Wheeler. Hive MLS
- $399,9004 bd3 ba2.3k sqft422 Granard St Drive, Grovetown, GA 30813New ConstructionHive MLS
- $399,9004 bd3 ba2.3k sqft428 Granard Street, Grovetown, GA 30813New ConstructionHive MLS
- $409,9004 bd3 ba2.4k sqft5556 Sweetwater Drive, Grovetown, GA 30813New ConstructionHive MLS
- $399,9005 bd3 ba3.2k sqft5422 Victoria Falls, Grovetown, GA 30813For SaleMLS ID #100586615, Bradley Sikes Group, Meybohm Real Estate - Evans. Hive MLS
- $412,0004 bd3 ba2.6k sqft236 Haverford Drive, Grovetown, GA 30813For SaleMLS ID #100575738, LEE HARTLEY, Hartley Real Estate Group. Hive MLS
- $379,0004 bd4 ba3.1k sqft8519 Crenshaw Drive, Grovetown, GA 30813For SaleMLS ID #100592747, Jessica Brown, Re/max True Advantage. Hive MLS
- $334,9004 bd3 ba2.2k sqft873 Westlawn Dr, Grovetown, GA 30813Active
 MLS ID #10838413, Ben Dings, Swanson & Associates Realty. GAMLS
 - $449,9005 bd4 ba2.5k sqft733 Ronaldsay Road, Grovetown, GA 30813New ConstructionMLS ID #100592874, Tracy Beard, Berkshire Hathaway HomeServices Beazley Realtors. Hive MLS
- $359,9004 bd4 ba2.8k sqft616 Speith Drive, Grovetown, GA 30813For SaleMLS ID #98252403, Caleb Willing, Better Homes & Gardens Executive Partners. Hive MLS
- $669,9005 bd4 ba3.2k sqft205 Marsdale Drive, Grovetown, GA 30813New ConstructionMLS ID #100576153, John DeFoor, DeFoor Realty. Hive MLS
- $468,9005 bd3 ba2.9k sqft805 Lillian Park Drive #Lp1, Grovetown, GA 30813New ConstructionMLS ID #98251572, Terri O'Neil, Ivey Realty Associates, Llc. Hive MLS
- $429,9004 bd3 ba2.6k sqft6236 Canterbury Farms Parkway, Grovetown, GA 30813New ConstructionMLS ID #98195401, Tillery Park South, Meybohm - New Home Div.. Hive MLS
