**PRESALE** the AIKEN PLAN by Oconee Capital Homes in Tillery Park offers 5 bedrooms, 4 full bathrooms, approximately 3,335 square feet, and a 3-car garage. This spacious two-story home features a thoughtfully designed floor plan with an open-concept living area, formal dining room with coffered ceilings, and a great room with fireplace. The semi-gourmet kitchen includes GE appliances, a 30'' smooth-top slide-in range, single oven, microwave, wood hood, upgraded dishwasher, large center island, and abundant cabinetry. A main-level bedroom and full bathroom provide additional flexibility for guests or extended family. Upstairs, the spacious primary suite features a sitting area, private bathroom with tiled shower, garden tub, double vanities, linen closet, and dual walk-in closets. The covered back porch features an outdoor fireplace, providing an additional space for relaxing or entertaining. Additional features include a fully landscaped yard with irrigation.
Located in Tillery Park, a planned community offering amenities including a resort-style pool, clubhouse, playgrounds, sidewalks, and pocket parks.
Pending
$517,900
491 Granard Street, Grovetown, GA 30813
5beds
3,335sqft
Single Family Residence
Built in 2026
0.26 Acres Lot
$-- Zestimate®
$155/sqft
$51/mo HOA
What's special
- 6 days
- 1
- 0
Zillow last checked:
Listing updated:
Listed by:
Tillery Park South,
Meybohm - New Home Div.,
Carla Williamson 706-414-1699,
Meybohm - New Home Div.
Source: Hive MLS,MLS#: 100616541 Originating MLS: REALTORS® of Greater Augusta
Facts & features
Interior
Bedrooms & bathrooms
- Bedrooms: 5
- Bathrooms: 4
- Full bathrooms: 4
Rooms
- Room types: Master Bedroom, Bedroom 2, Bedroom 3, Bedroom 4, Bedroom 5, Dining Room, Breakfast Room, Great Room, Laundry
Primary bedroom
- Level: Upper
- Dimensions: 15 x 18
Bedroom 2
- Level: Main
- Dimensions: 17 x 14
Bedroom 3
- Level: Upper
- Dimensions: 11 x 12
Bedroom 4
- Level: Upper
- Dimensions: 11 x 12
Bedroom 5
- Level: Upper
- Dimensions: 17 x 15
Breakfast room
- Level: Main
- Dimensions: 11 x 11
Dining room
- Level: Main
- Dimensions: 11 x 13
Great room
- Level: Main
- Dimensions: 19 x 20
Kitchen
- Level: Main
- Dimensions: 11 x 12
Laundry
- Level: Upper
- Dimensions: 5 x 12
Heating
- Fireplace(s), Electric, Forced Air
Cooling
- Central Air, Ceiling Fan(s)
Appliances
- Included: Electric Oven, Electric Cooktop, Built-In Microwave, Disposal, Dishwasher
- Laundry: Dryer Hookup, Washer Hookup, Laundry Room
Features
- Kitchen Island, Ceiling Fan(s), Pantry, Eat-in Kitchen
- Flooring: LVT/LVP, Carpet, Ceramic Tile
- Basement: None
- Attic: Pull Down Stairs
- Has fireplace: Yes
Interior area
- Total structure area: 3,335
- Total interior livable area: 3,335 sqft
Property
Parking
- Total spaces: 3
- Parking features: Attached, Garage Door Opener, Garage
- Attached garage spaces: 3
Accessibility
- Accessibility features: None
Features
- Levels: Two
- Patio & porch: Covered, Front Porch, Rear Porch
- Pool features: None
- Fencing: Privacy
- View description: None
- Frontage type: See Remarks
Lot
- Size: 0.26 Acres
- Dimensions: .26
Details
- Parcel number: 051a296
- Zoning: Residential
Construction
Type & style
- Home type: SingleFamily
- Property subtype: Single Family Residence
Materials
- Brick, Fiber Cement, Wood Frame
- Foundation: Slab
- Roof: Architectural Shingle
Condition
- New Construction,Under Construction
- New construction: Yes
- Year built: 2026
Utilities & green energy
- Sewer: Public Sewer
- Water: Public
- Utilities for property: Cable Available, Underground Utilities
Community & HOA
Community
- Subdivision: Tillery Park
HOA
- Has HOA: Yes
- Amenities included: Clubhouse, Pool, Park, Playground, Sidewalks
- HOA fee: $615 annually
- HOA name: Tillery Park HOA
- HOA phone: 706-842-7531
Location
- Region: Grovetown
Financial & listing details
- Price per square foot: $155/sqft
- Date on market: 11/14/2026
- Cumulative days on market: 6 days
- Listing agreement: Exclusive Right To Sell
- Listing terms: Cash,Conventional,FHA,VA Loan
Estimated market value
Not available
Estimated sales range
Not available
Not available
Price history
| Date | Event | Price |
|---|---|---|
| 11/14/2026 | Pending sale | $517,900$155/sqft |
Source:  Hive MLS #100616541 Report a problem | ||
Public tax history
Tax history is unavailable.
Monthly payment
Est. payment
Payment breakdown
Explore the cost of this home by adjusting the details. Changes won't be saved.Climate risks
Neighborhood: 30813
Nearby schools
Schools provided by the listing agent
- Elementary: Euchee Creek
- Middle: Harlem
- High: Harlem
Source: Hive MLS. This data may not be complete. We recommend contacting the local school district to confirm school assignments for this home.


Similar homes
- $499,9005 bd4 ba3.2k sqft479 Granard Street, Grovetown, GA 30813New Construction
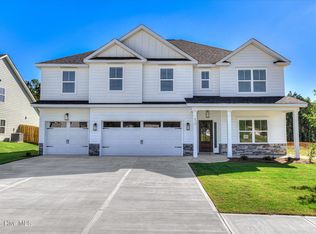
 MLS ID #100583775, Tillery Park South, Meybohm - New Home Div.. Hive MLS
- $464,9005 bd4 ba3.2k sqft235 Prominence Dr, Grovetown, GA 30813Active Under Contract
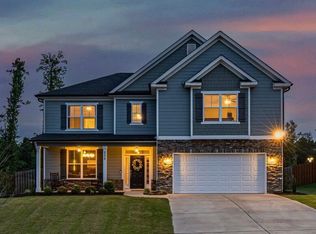
 MLS ID #10797844, The Thompson Team, Meybohm LLC. GAMLS
- $434,9005 bd4 ba2.7k sqft5608 Sweetwater Drive, Grovetown, GA 30813New Construction
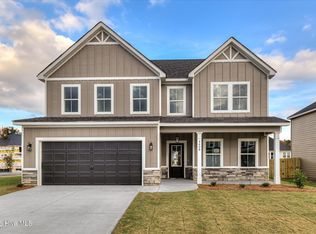 MLS ID #100602407, Tillery Park South, Meybohm - New Home Div.. Hive MLS
- $472,2205 bd4 ba3.1k sqft819 Balfour Drive #Tp236, Grovetown, GA 30813New Construction
 MLS ID #100587490, Terri O'Neil, Ivey Realty Associates, Llc. Hive MLS
- $429,9004 bd3 ba2.6k sqft5605 Sweetwater Drive, Grovetown, GA 30813New ConstructionMLS ID #100602396, Tillery Park South, Meybohm - New Home Div.. Hive MLS
- $468,5004 bd4 ba2.8k sqft841 Balfour Drive #Tp245, Grovetown, GA 30813New ConstructionMLS ID #100608247, Terri O'Neil, Ivey Realty Associates, Llc. Hive MLS
- $384,9005 bd3 ba2.8k sqft1038 Lancaster Way, Grovetown, GA 30813For SaleMLS ID #100593220, Chad Trollinger, Keller Williams Realty Augusta Partners. Hive MLS
- $461,0005 bd4 ba3k sqft821 Balfour Drive #Tp237, Grovetown, GA 30813New ConstructionMLS ID #100589756, Terri O'Neil, Ivey Realty Associates, Llc. Hive MLS
- $476,9005 bd4 ba3.2k sqft817 Balfour Drive #Tp235, Grovetown, GA 30813New ConstructionMLS ID #98256493, Terri O'Neil, Ivey Realty Associates, Llc. Hive MLS
- $379,0005 bd4 ba2.9k sqft260 Prominence Drive, Grovetown, GA 30813For SaleMLS ID #100600090, Dakota Lyons, Lyons Property Group, LLC. Hive MLS
- $414,9005 bd3 ba2.5k sqft5550 Sweetwater Drive, Grovetown, GA 30813New ConstructionHive MLS
- $399,9005 bd3 ba2.5k sqft5609 Sweetwater Drive, Grovetown, GA 30813New ConstructionMLS ID #100590857, Tillery Park South, Meybohm - New Home Div.. Hive MLS
- $440,0105 bd4 ba2.8k sqft139 Prominence Drive #Tp262, Grovetown, GA 30813New ConstructionMLS ID #100591779, Terri O'Neil, Ivey Realty Associates, Llc. Hive MLS
- $340,0004 bd3 ba2.1k sqft2043 Limerick Court, Grovetown, GA 30813For SaleMLS ID #100616209, Daniel T Ijigbamigbe, Keller Williams Realty Augusta Partners. Hive MLS
- $375,0004 bd3 ba2.7k sqft899 Williford Run Drive, Grovetown, GA 30813For SaleMLS ID #100593663, The Stone Team, Meybohm Real Estate - Wheeler. Hive MLS
- $454,9004 bd4 ba2.6k sqft923 Walker Point Drive, Grovetown, GA 30813New ConstructionMLS ID #100582986, Greg Honeymichael, Meybohm - New Home Div.. Hive MLS
- $399,9004 bd3 ba2.3k sqft422 Granard St Drive, Grovetown, GA 30813New ConstructionHive MLS
