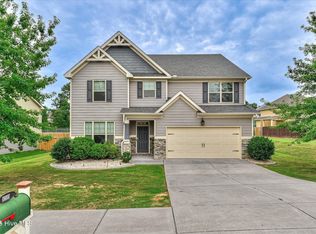
1% loan credit through our preferred lender! This better than new Ivey Homes 2023 constructed 5 bedroom home features all of the beautiful upgrades that are commonly featured in Tillery Park as well as brand new carpet throughout. This home sold just 2 years ago for 434k; a 5-bedroom home of this size, just shy of 3,000 square feet, will not last long at this price point. The Dublin II plan has a great 2 story foyer upon entering. The large living room flows directly into a spacious kitchen with oversized island and large amount of cabinet space. The kitchen is equipped with all stainless appliances, a gas cooktop with custom hood, and backsplash. A guest bedroom and full bath complete the downstairs. Upstairs you'll find a the primary suite and sitting area with a luxurious master bath including a dual vanity with ample counter space and a large walk in closet. Three more large bedrooms, hallway bath and laundry complete this family-friendly plan. Outside there is a large fenced in backyard perfect for gatherings and cook-outs. Both the front and back yard have recently been treated with fertilizer/pesticides. Additionally the home already has a state of the art security system in place.
For sale
Price cut: $10K (10/5)
$379,000
260 Prominence Drive, Grovetown, GA 30813
5beds
2,926sqft
Single Family Residence
Built in 2023
8,276 Square Feet Lot
$378,600 Zestimate®
$130/sqft
$50/mo HOA
What's special
Oversized islandLarge walk in closetAll stainless appliancesSpacious kitchenLuxurious master bathHallway bath and laundry
- 46 days
- 279
- 41
Zillow last checked:
Listing updated:
Listed by:
Dakota Lyons 706-993-5488,
Lyons Property Group, LLC
Source: Hive MLS,MLS#: 100600090 Originating MLS: REALTORS® of Greater Augusta
Originating MLS: REALTORS® of Greater AugustaFacts & features
Interior
Bedrooms & bathrooms
- Bedrooms: 5
- Bathrooms: 4
- Full bathrooms: 4
Rooms
- Room types: Dining Room, Breakfast Room, Family Room, Bedroom 2, Master Bedroom, Bedroom 3, Bedroom 4, Bedroom 5, Laundry
Primary bedroom
- Level: Upper
- Dimensions: 24 x 16
Bedroom 2
- Level: Main
- Dimensions: 11 x 14
Bedroom 3
- Level: Upper
- Dimensions: 11 x 14
Bedroom 4
- Level: Upper
- Dimensions: 11 x 15
Bedroom 5
- Level: Upper
- Dimensions: 12 x 11
Breakfast room
- Level: Main
- Dimensions: 12 x 10
Dining room
- Level: Main
- Dimensions: 12 x 13
Family room
- Level: Main
- Dimensions: 17 x 19
Kitchen
- Level: Main
- Dimensions: 12 x 12
Laundry
- Level: Upper
- Dimensions: 10 x 10
Heating
- Fireplace(s), Electric, Heat Pump, Natural Gas
Cooling
- Central Air, Ceiling Fan(s)
Appliances
- Included: Built-In Microwave, Disposal, Dishwasher, Cooktop, Other
Features
- Walk-in Closet(s), High Ceilings, Entrance Foyer, Kitchen Island, Pantry, Eat-in Kitchen, Walk-In Closet(s)
- Flooring: Carpet, Vinyl
- Basement: None
- Attic: Pull Down Stairs,Storage
- Has fireplace: Yes
Interior area
- Total structure area: 2,926
- Total interior livable area: 2,926 sqft
Video & virtual tour
Property
Parking
- Total spaces: 2
- Parking features: Attached, Garage Door Opener, Garage
- Attached garage spaces: 2
Features
- Levels: Two
- Patio & porch: Covered, Porch, Rear Porch
- Fencing: Back Yard,Wood
- View description: None
- Frontage type: See Remarks
Lot
- Size: 8,276 Square Feet
- Dimensions: 57 x 112
- Features: See Remarks
Details
- Parcel number: 051a029
- Zoning: R-3
- Special conditions: Standard
Construction
Type & style
- Home type: SingleFamily
- Property subtype: Single Family Residence
Materials
- Stone, Fiber Cement, Wood Frame
- Foundation: Slab
- Roof: Architectural Shingle
Condition
- New Construction
- New construction: No
- Year built: 2023
Utilities & green energy
- Sewer: Public Sewer
- Water: Public
- Utilities for property: Other
Community & HOA
Community
- Security: Smoke Detector(s)
- Subdivision: Tillery Park
HOA
- Has HOA: Yes
- Amenities included: Park, Sidewalks, Street Lights
- HOA fee: $600 annually
- HOA name: Tillery Park Homeowner's Association, Inc.
- HOA phone: 706-840-8573
Location
- Region: Grovetown
Financial & listing details
- Price per square foot: $130/sqft
- Tax assessed value: $187,016
- Annual tax amount: $4,357
- Date on market: 8/31/2026
- Cumulative days on market: 46 days
- Listing agreement: Exclusive Right To Sell
- Listing terms: Other
Estimated market value
$378,600
$360,000 - $398,000
$2,761/mo
Price history
| Date | Event | Price |
|---|---|---|
| 10/5/2026 | Price change | $379,000-2.6%$130/sqft |
Source:  Hive MLS #100600090 Report a problem Hive MLS #100600090 Report a problem | ||
| 9/16/2026 | Price change | $389,000-2.7%$133/sqft |
Source: Hive MLS #100600090 Report a problem | ||
| 8/31/2026 | Listed for sale | $399,900-7.9%$137/sqft |
Source: Hive MLS #100600090 Report a problem | ||
| 4/19/2023 | Sold | $434,000+0.9%$148/sqft |
Source: Hive MLS #98172176 Report a problem | ||
| 6/30/2022 | Pending sale | $430,170$147/sqft |
Source:  REALTORS® of Greater Augusta #504383 Report a problem REALTORS® of Greater Augusta #504383 Report a problem | ||
Public tax history
| Year | Property taxes | Tax assessment |
|---|---|---|
| 2025 | $4,357 -0.9% | $450,719 +3.9% |
| 2024 | $4,395 +42% | $434,000 +45.5% |
| 2023 | $3,096 | $298,328 |
Find assessor info on the county website
Monthly payment
Est. payment
Payment breakdown
Explore the cost of this home by adjusting the details. Changes won't be saved.Climate risks
Neighborhood: 30813
Nearby schools
Schools provided by the listing agent
- Elementary: Euchee Creek
- Middle: Harlem
- High: Harlem
Source: Hive MLS. This data may not be complete. We recommend contacting the local school district to confirm school assignments for this home.

Similar homes
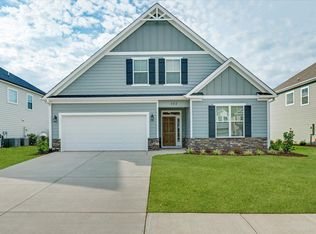
- $399,9004 bd3 ba2.3k sqft422 Granard St Drive, Grovetown, GA 30813New Construction
 Hive MLS
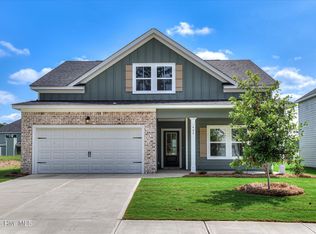
 - $399,9004 bd3 ba2.3k sqft428 Granard Street, Grovetown, GA 30813New Construction
 Hive MLS
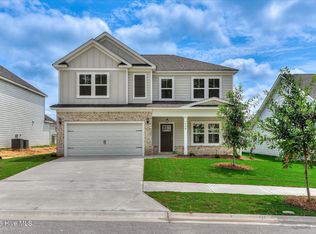
 - $419,5005 bd3 ba3.2k sqft736 Old Indian Camp Road, Grovetown, GA 30813For Sale
 MLS ID #100595148, Kayla Anthony, Re/max True Advantage. Hive MLS
 - $369,0004 bd4 ba3.1k sqft8519 Crenshaw Drive, Grovetown, GA 30813For Sale
 MLS ID #100592747, Jessica Brown, Re/max True Advantage. Hive MLS
 - $365,0004 bd3 ba2.5k sqft925 Niagra Falls, Grovetown, GA 30813For SaleMLS ID #100604196, Farrah Barber, Meybohm Real Estate - Evans. Hive MLS
- $399,5004 bd3 ba2.6k sqft236 Haverford Drive, Grovetown, GA 30813For SaleMLS ID #100575738, LEE HARTLEY, Hartley Real Estate Group. Hive MLS
- $409,9004 bd3 ba2.4k sqft5556 Sweetwater Drive, Grovetown, GA 30813New ConstructionHive MLS
- $349,9004 bd4 ba2.8k sqft616 Speith Drive, Grovetown, GA 30813For SaleMLS ID #98252403, Caleb Willing, Better Homes & Gardens Executive Partners. Hive MLS
- $394,9004 bd3 ba2.4k sqft1817 Harbury Drive, Grovetown, GA 30813New ConstructionMLS ID #98195556, Tillery Park South, Meybohm - New Home Div.. Hive MLS
- $399,9005 bd3 ba3.4k sqft5422 Victoria Fls, Grovetown, GA 30813Active
 MLS ID #10873176, Bradley Sikes Group, Meybohm LLC. GAMLS
 - $369,0004 bd3 ba2.4k sqft139 Dublin Loop, Grovetown, GA 30813For SaleMLS ID #100574040, Lisa M Moss, Blanchard & Calhoun - Evans. Hive MLS
- $454,5004 bd4 ba3k sqft257 Haverford Drive, Grovetown, GA 30813For SaleMLS ID #100591207, Cathi Neville, Keller Williams Realty Augusta Partners. Hive MLS
- $439,9004 bd3 ba2.7k sqft919 Walker Point Drive, Grovetown, GA 30813New ConstructionMLS ID #98253081, Greg Honeymichael, Meybohm - New Home Div.. Hive MLS
- $349,5004 bd3 ba2.3k sqft3054 Margot Lane, Grovetown, GA 30813For SaleMLS ID #100603780, Lisa Medders, EXP Realty, LLC. Hive MLS
- $454,9004 bd4 ba2.6k sqft923 Walker Point Drive, Grovetown, GA 30813New ConstructionMLS ID #100582986, Greg Honeymichael, Meybohm - New Home Div.. Hive MLS
- $430,0005 bd4 ba3k sqft6055 Big Pond Trail, Grovetown, GA 30813For SaleMLS ID #98255683, Zhyan Ali Sairany, Summer House Realty. Hive MLS
- $335,0004 bd3 ba2.4k sqft316 Koweta Way, Grovetown, GA 30813For SaleMLS ID #100599955, Sherry H Sanders, EXP Realty, LLC. Hive MLS
