Spacious 5-Bedroom Home in Jackson Heights - A Perfect Blend of Comfort & Style! This beautifully appointed home features a formal dining room, ideal for hosting holiday gatherings and intimate dinners. The inviting great room flows seamlessly into the heart of the home, the kitchen, designed with both style and functionality in mind. It offers a large island, stainless steel appliances, ample cabinetry, and a walk-in pantry for effortless meal preparation. A conveniently located main-level guest suite provides a private retreat for visitors, complete with a full bath. Upstairs, the owner's suite serves as a true escape, featuring a spa-like bathroom with a soaking tub, walk-in shower, double vanity, and an oversized walk-in closet. Three additional bedrooms and two full baths offer flexibility for a variety of needs, including a home office, fitness space, or playroom. All bedrooms are wired for high speed internet. Step outside to the covered back porch, perfect for enjoying your morning coffee or unwinding in the evening. The expansive backyard provides ample space for outdoor activities, entertaining, or simply relaxing. Ideally located just minutes from Fort Gordon, with convenient access to I-20 and the downtown medical district, this home combines comfort, space, and accessibility. Schedule your showing today and make it yours!
For sale
Price cut: $15K (7/17)
$430,000
6055 Big Pond Trail, Grovetown, GA 30813
5beds
3,032sqft
Single Family Residence
Built in 2022
8,775 Square Feet Lot
$-- Zestimate®
$142/sqft
$52/mo HOA
What's special
- 198 days
- 73
- 9
Zillow last checked:
Listing updated:
Listed by:
Zhyan Ali Sairany 706-231-8134,
Summer House Realty
Source: Hive MLS,MLS#: 98255683 Originating MLS: REALTORS® of Greater Augusta
Originating MLS: REALTORS® of Greater AugustaFacts & features
Interior
Bedrooms & bathrooms
- Bedrooms: 5
- Bathrooms: 4
- Full bathrooms: 4
Rooms
- Room types: Other, Great Room, Dining Room, Bedroom 5, Bedroom 4, Bedroom 3, Bedroom 2, Master Bedroom, Breakfast Room, Bathroom 1
Primary bedroom
- Level: Upper
- Dimensions: 25 x 15
Bedroom 2
- Level: Main
- Dimensions: 12 x 11
Bedroom 3
- Level: Upper
- Dimensions: 12 x 11
Bedroom 4
- Level: Upper
- Dimensions: 18 x 11
Bedroom 5
- Level: Upper
- Dimensions: 12 x 11
Bathroom 1
- Level: Upper
- Dimensions: 13 x 14
Breakfast room
- Level: Main
- Dimensions: 12 x 10
Dining room
- Level: Main
- Dimensions: 13 x 11
Great room
- Level: Main
- Dimensions: 25 x 15
Kitchen
- Level: Main
- Dimensions: 10 x 16
Other
- Description: Lndry Rm
- Level: Upper
- Dimensions: 7 x 7
Heating
- Fireplace(s), Electric, Heat Pump
Cooling
- Central Air
Appliances
- Included: Built-In Microwave, Refrigerator, Dishwasher
- Laundry: Dryer Hookup, Washer Hookup
Features
- Walk-in Closet(s), Entrance Foyer, Blinds/Shades, Eat-in Kitchen, Walk-In Closet(s), Other, See Remarks
- Flooring: LVT/LVP, Carpet, Ceramic Tile
- Basement: None
- Attic: Pull Down Stairs
- Number of fireplaces: 1
Interior area
- Total structure area: 3,032
- Total interior livable area: 3,032 sqft
Video & virtual tour
Property
Parking
- Total spaces: 2
- Parking features: Attached, Concrete, Garage
- Attached garage spaces: 2
Features
- Levels: Two
- Patio & porch: Covered, Porch, Front Porch, Rear Porch
- Fencing: Privacy,Fenced
- View description: None
- Frontage type: See Remarks
Lot
- Size: 8,775 Square Feet
- Dimensions: 65 x 135 x 65 x 135
- Features: See Remarks, Sprinklers in Front, Sprinklers in Rear, Other
Details
- Parcel number: 068b063
- Zoning: R
- Special conditions: Standard
Construction
Type & style
- Home type: SingleFamily
- Property subtype: Single Family Residence
Materials
- See Remarks, Fiber Cement
- Foundation: Slab
- Roof: Composition
Condition
- New construction: No
- Year built: 2022
Details
- Warranty included: Yes
Utilities & green energy
- Sewer: Public Sewer
- Water: Public
- Utilities for property: Sewer Available, Water Available
Community & HOA
Community
- Subdivision: Jackson Heights
HOA
- Has HOA: Yes
- Amenities included: Sidewalks, Street Lights, Other
- HOA fee: $625 annually
- HOA name: Jackson Heights
Location
- Region: Grovetown
Financial & listing details
- Price per square foot: $142/sqft
- Tax assessed value: $413,906
- Annual tax amount: $4,006
- Date on market: 4/1/2026
- Cumulative days on market: 198 days
- Listing agreement: Exclusive Right To Sell
- Listing terms: 1031 Exchange,Cash,Conventional,FHA,VA Loan
- Road surface type: Paved
Estimated market value
Not available
Estimated sales range
Not available
Not available
Price history
| Date | Event | Price |
|---|---|---|
| 7/17/2026 | Price change | $430,000-3.4%$142/sqft |
Source:  Hive MLS #98255683 Report a problem Hive MLS #98255683 Report a problem | ||
| 5/12/2026 | Listed for sale | $445,000$147/sqft |
Source: Hive MLS #98255683 Report a problem | ||
| 5/11/2026 | Listing removed | $445,000$147/sqft |
Source: Hive MLS #553965 Report a problem | ||
| 4/1/2026 | Listed for sale | $445,000+7.2%$147/sqft |
Source: Hive MLS #553965 Report a problem | ||
| 4/14/2023 | Sold | $415,000$137/sqft |
Source: Hive MLS #98171053 Report a problem | ||
| 2/8/2023 | Pending sale | $415,000$137/sqft |
Source:  REALTORS® of Greater Augusta #510049 Report a problem REALTORS® of Greater Augusta #510049 Report a problem | ||
| 11/30/2022 | Listed for sale | $415,000$137/sqft |
Source: REALTORS® of Greater Augusta #510049 Report a problem | ||
Public tax history
| Year | Property taxes | Tax assessment |
|---|---|---|
| 2025 | $4,006 -2% | $413,906 +2.6% |
| 2024 | $4,089 +23.5% | $403,378 +26.2% |
| 2023 | $3,312 +429.2% | $319,534 +430.3% |
| 2022 | $626 | $60,250 |
Find assessor info on the county website
Monthly payment
Est. payment
Payment breakdown
Explore the cost of this home by adjusting the details. Changes won't be saved.Climate risks
Neighborhood: 30813
Nearby schools
Schools provided by the listing agent
- Elementary: Brookwood
- Middle: Columbia
- High: Evans
Source: Hive MLS. This data may not be complete. We recommend contacting the local school district to confirm school assignments for this home.

Similar homes
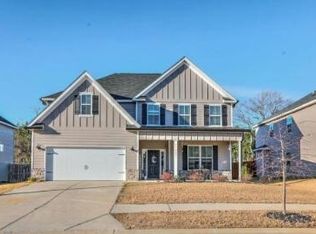
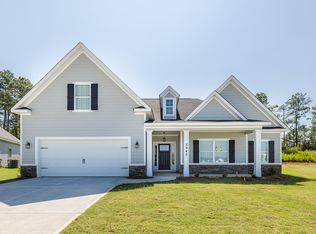
- $432,5005 bd4 ba3.2k sqft6047 Big Pond Trl, Grovetown, GA 30813For Sale By Owner
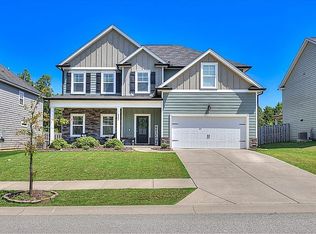
- $439,9005 bd4 ba3.1k sqft6058 Big Pond Trail, Grovetown, GA 30813For Sale
 MLS ID #100601506, Greg Oldham, Meybohm Real Estate - Evans. Hive MLS
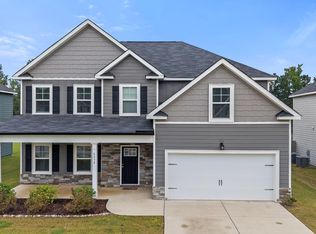
 - $399,9005 bd3 ba3.4k sqft4031 Ellington Drive, Grovetown, GA 30813For Sale
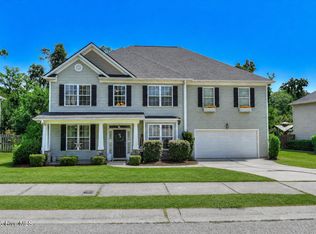 MLS ID #100599213, Laura Boshell, Keller Williams Realty Augusta Partners. Hive MLS
 - $349,5004 bd3 ba2.3k sqft3054 Margot Lane, Grovetown, GA 30813For Sale
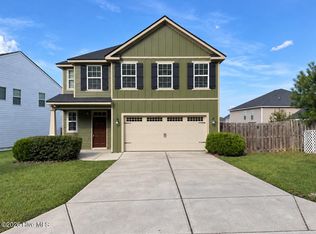 MLS ID #100603780, Lisa Medders, EXP Realty, LLC. Hive MLS
 - $384,9006 bd4 ba2.9k sqft723 Herrington Drive, Grovetown, GA 30813For SaleMLS ID #100598341, LaSheika Brigham, Re/max True Advantage. Hive MLS
- $454,5004 bd4 ba3k sqft257 Haverford Drive, Grovetown, GA 30813For SaleMLS ID #100591207, Cathi Neville, Keller Williams Realty Augusta Partners. Hive MLS
- $450,0005 bd4 ba3.1k sqft1748 Davenport Drive, Evans, GA 30809For SaleMLS ID #100604090, Leslie Houston, Southeastern Residential, LLC. Hive MLS
- $379,0005 bd4 ba2.9k sqft260 Prominence Drive, Grovetown, GA 30813For SaleMLS ID #100600090, Dakota Lyons, Lyons Property Group, LLC. Hive MLS
- $464,9005 bd4 ba2.8k sqft2359 Laurens Street, Grovetown, GA 30813For SaleMLS ID #100591594, Michael Todd Luckey, RE/MAX Reinvented. Hive MLS
- $349,9004 bd3 ba2.6k sqft905 Chesford Drive, Grovetown, GA 30813For SaleMLS ID #100603006, Jamie R Long, Keller Williams Realty Augusta Partners. Hive MLS
- $485,0005 bd3 ba3.1k sqft2527 Laurens Street, Grovetown, GA 30813For SaleMLS ID #100592894, Christine May, Leading Edge Real Estate. Hive MLS
- $438,0004 bd4 ba2.8k sqft1764 Davenport Drive, Evans, GA 30809For SaleMLS ID #98256327, Farrah Barber, Meybohm Real Estate - Evans. Hive MLS
- $329,9004 bd2 ba1.9k sqft809 Paisley Lane, Grovetown, GA 30813For SaleMLS ID #100593079, Lili M Youngblood, Meybohm Real Estate - Wheeler. Hive MLS
- $379,9005 bd3 ba3.1k sqft904 Inman Drive, Grovetown, GA 30813For SaleMLS ID #100601226, Dayanna Sapp, Meybohm Real Estate - Evans. Hive MLS
- $365,0004 bd3 ba2.5k sqft925 Niagra Falls, Grovetown, GA 30813For SaleMLS ID #100604196, Farrah Barber, Meybohm Real Estate - Evans. Hive MLS
- $389,9004 bd3 ba2.4k sqft238 Prominence Drive, Grovetown, GA 30813For SaleMLS ID #100584972, Jaime Putnam, Meybohm Real Estate - Evans. Hive MLS
- $375,0004 bd3 ba2.7k sqft899 Williford Run Drive, Grovetown, GA 30813For SaleMLS ID #100593663, The Stone Team, Meybohm Real Estate - Wheeler. Hive MLS
- $399,9003 bd3 ba2k sqft2036 Sinclair Drive, Grovetown, GA 30813For SaleMLS ID #100586981, Heather Story, Re/max True Advantage. Hive MLS
