Welcome to this spacious and beautifully designed home, offering flexible living areas indoors and out. The kitchen is ideal for gathering, featuring an oversized island with seating for up to eight, quartz countertops, abundant cabinetry, a built-in cutting board, and a stylish backsplash. A guest bedroom and full bathroom are conveniently located on the main level.
The light-filled great room is anchored by a striking stone fireplace, while the formal dining room showcases a designer ceiling, built-in bench, and additional cabinetry. Glass French doors open to a dedicated home office. Upstairs, a versatile loft provides space for a media room, playroom, or second living area, along with generously sized bedrooms and a hall bathroom.
Enjoy the private backyard overlooking green space, complete with a three-season room, vinyl deck, and backyard clubhouse/lounge area. The home was constructed with ENERGY STAR-certified features designed for greater energy efficiency. Neighborhood amenities include a community pool, pavilion, playground, sidewalks, streetlights, and walking trails--all conveniently located near Fort Gordon, shopping, dining, and I-20.
For sale
$409,900
4031 Ellington Drive, Grovetown, GA 30813
5beds
3,496sqft
Single Family Residence
Built in 2010
0.28 Acres Lot
$-- Zestimate®
$117/sqft
$33/mo HOA
What's special
Striking stone fireplaceVinyl deckVersatile loftDedicated home officeThree-season roomBuilt-in cutting boardAdditional cabinetry
- 10 days
- 312
- 24
Likely to sell faster than
Zillow last checked:
Listing updated:
Listed by:
Laura Boshell 706-288-8901,
Keller Williams Realty Augusta Partners
Source: Hive MLS,MLS#: 100599213 Originating MLS: REALTORS® of Greater Augusta
Originating MLS: REALTORS® of Greater AugustaFacts & features
Interior
Bedrooms & bathrooms
- Bedrooms: 5
- Bathrooms: 3
- Full bathrooms: 3
Rooms
- Room types: Breakfast Room, Great Room, Dining Room, Bedroom 5, Bedroom 4, Bedroom 3, Bedroom 2, Master Bedroom, Living Room, Family Room, Other, Bonus Room
Primary bedroom
- Level: Upper
- Dimensions: 18 x 24
Bedroom 2
- Level: Upper
- Dimensions: 12 x 14
Bedroom 3
- Level: Upper
- Dimensions: 12 x 15
Bedroom 4
- Level: Upper
- Dimensions: 12 x 14
Bedroom 5
- Level: Main
- Dimensions: 12 x 14
Bonus room
- Level: Upper
- Dimensions: 11 x 17
Breakfast room
- Level: Main
- Dimensions: 12 x 12
Dining room
- Level: Main
- Dimensions: 12 x 13
Family room
- Dimensions: 0 x 0
Great room
- Level: Main
- Dimensions: 19 x 17
Kitchen
- Level: Main
- Dimensions: 15 x 12
Living room
- Level: Main
- Dimensions: 12 x 14
Other
- Description: Bonus Rm;See Remarks
- Level: Upper
- Dimensions: 11 x 17
Heating
- Fireplace(s), Electric, Forced Air
Cooling
- Central Air, Ceiling Fan(s), Multi Units
Appliances
- Included: Vented Exhaust Fan, Refrigerator, Range, Disposal, Dishwasher
- Laundry: Dryer Hookup, Washer Hookup
Features
- Walk-in Closet(s), Entrance Foyer, Kitchen Island, Pantry, Blinds/Shades, Built-in Features, Eat-in Kitchen, Walk-In Closet(s), Wired for Data
- Flooring: Carpet, Ceramic Tile, Hardwood
- Doors: Thermal Doors
- Windows: Storm Window(s), Thermal Windows
- Basement: None
- Attic: Partially Finished,Pull Down Stairs,Storage
- Has fireplace: Yes
Interior area
- Total structure area: 3,496
- Total interior livable area: 3,496 sqft
Property
Parking
- Total spaces: 2
- Parking features: Attached, Concrete, Garage Door Opener, Garage
- Attached garage spaces: 2
Accessibility
- Accessibility features: None
Features
- Levels: Two
- Patio & porch: Covered, Deck, Enclosed, Patio, Screened, See Remarks, Glass Enclosed, Rear Porch, Other
- Exterior features: Thermal Doors, Other, See Remarks
- Pool features: None
- Fencing: None
- Has view: Yes
- View description: See Remarks
- Waterfront features: None
- Frontage type: See Remarks
Lot
- Size: 0.28 Acres
- Dimensions: 95 x 157 x 65 x 157
- Features: See Remarks, Wooded, Landscaped, Sprinklers in Front, Sprinklers in Rear, Other
Details
- Additional structures: Outbuilding
- Parcel number: 0621931
- Zoning: R1
Construction
Type & style
- Home type: SingleFamily
- Property subtype: Single Family Residence
Materials
- Stone, Vinyl Siding, Wood Frame
- Foundation: Slab
- Roof: Composition
Condition
- New construction: No
- Year built: 2010
Utilities & green energy
- Sewer: Public Sewer
- Water: Public
- Utilities for property: Cable Available
Community & HOA
Community
- Security: Security System, Smoke Detector(s)
- Subdivision: Canterbury Farms
HOA
- Has HOA: Yes
- Amenities included: Clubhouse, Pool, Playground, Sidewalks, Street Lights, Trail(s), See Remarks
- HOA fee: $400 annually
- HOA name: Canterbury Farms
- HOA phone: 800-522-6314
Location
- Region: Grovetown
Financial & listing details
- Price per square foot: $117/sqft
- Tax assessed value: $166,082
- Annual tax amount: $4,018
- Date on market: 8/27/2026
- Cumulative days on market: 10 days
- Listing agreement: Exclusive Right To Sell
- Listing terms: Cash,Conventional,FHA,VA Loan,See Remarks
Estimated market value
Not available
Estimated sales range
Not available
Not available
Price history
| Date | Event | Price |
|---|---|---|
| 8/27/2026 | Listed for sale | $409,900+15.5%$117/sqft |
Source:  Hive MLS #100599213 Report a problem Hive MLS #100599213 Report a problem | ||
| 11/22/2019 | Sold | $355,000-1.4%$102/sqft |
Source: Hive MLS #98038018 Report a problem | ||
| 10/28/2019 | Pending sale | $360,000$103/sqft |
Source: EXP REALTY, LLC #446009 Report a problem | ||
| 8/30/2019 | Listed for sale | $360,000+46.8%$103/sqft |
Source: EXP REALTY, LLC #446009 Report a problem | ||
| 4/14/2010 | Sold | $245,200+444.9%$70/sqft |
Source: Public Record Report a problem | ||
| 3/8/2010 | Sold | $45,000$13/sqft |
Source: Public Record Report a problem | ||
Public tax history
| Year | Property taxes | Tax assessment |
|---|---|---|
| 2025 | $4,019 -1.2% | $415,206 +3.5% |
| 2024 | $4,068 -3.2% | $401,208 -1.5% |
| 2023 | $4,204 +14.9% | $407,209 +17.5% |
| 2022 | $3,659 +9.3% | $346,456 +14.6% |
| 2021 | $3,346 +0.3% | $302,332 +151.4% |
| 2020 | $3,337 +5.7% | $120,267 +6% |
| 2019 | $3,159 -2% | $113,456 -2% |
| 2018 | $3,224 +0.7% | $115,817 +1% |
| 2017 | $3,203 -1.8% | $114,636 +6.9% |
| 2016 | $3,263 +10.6% | $107,271 +3% |
| 2015 | $2,950 +8.5% | $104,190 +7.1% |
| 2014 | $2,718 +8.8% | $97,280 +2.9% |
| 2012 | $2,499 -5.6% | $94,545 -3.6% |
| 2011 | $2,646 | $98,076 |
Find assessor info on the county website
Monthly payment
Est. payment
Payment breakdown
Explore the cost of this home by adjusting the details. Changes won't be saved.Climate risks
Neighborhood: 30813
Nearby schools
Schools provided by the listing agent
- Elementary: Cedar Ridge
- Middle: Grovetown
- High: Grovetown High
Source: Hive MLS. This data may not be complete. We recommend contacting the local school district to confirm school assignments for this home.


Similar homes
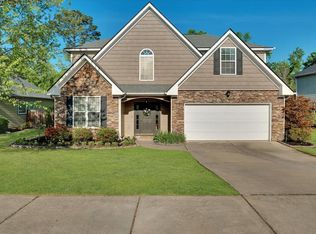
- $432,0005 bd5 ba3.4k sqft1384 Highwoods Pass, Grovetown, GA 30813For Sale
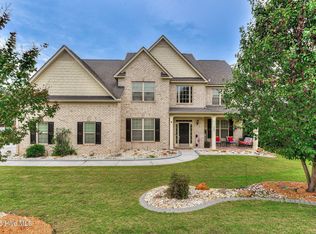
 MLS ID #100580857, Betty Surrency, Meybohm Real Estate - Evans. Hive MLS
 - $384,9006 bd4 ba2.9k sqft723 Herrington Drive, Grovetown, GA 30813For Sale
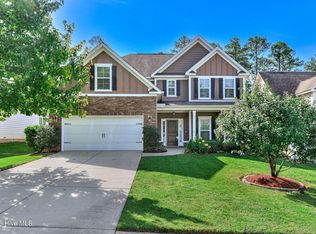 MLS ID #100598341, LaSheika Brigham, Re/max True Advantage. Hive MLS
 - $415,0005 bd3 ba3.2k sqft5422 Victoria Falls, Grovetown, GA 30813For Sale
 MLS ID #100586615, Bradley Sikes Group, Meybohm Real Estate - Evans. Hive MLS
 - $375,0004 bd3 ba2.7k sqft899 Williford Run Drive, Grovetown, GA 30813For Sale
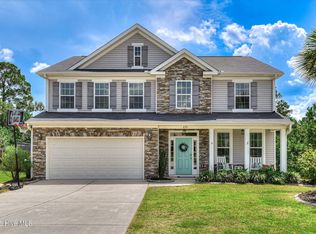 MLS ID #100593663, The Stone Team, Meybohm Real Estate - Wheeler. Hive MLS
 - $399,9005 bd4 ba3.7k sqft406 Saterlee Court, Grovetown, GA 30813For SaleMLS ID #100575069, Jamie McDowell, Southern Homes and Rentals LLC. Hive MLS
- $343,0004 bd3 ba2k sqft1208 Stone Meadows Court, Grovetown, GA 30813For SaleMLS ID #98256206, Martha Sylvester Merry, Blanchard & Calhoun - WA. Hive MLS
- $379,0004 bd4 ba3.1k sqft8519 Crenshaw Drive, Grovetown, GA 30813For SaleMLS ID #100592747, Jessica Brown, Re/max True Advantage. Hive MLS
- $455,0004 bd4 ba3k sqft257 Haverford Drive, Grovetown, GA 30813For SaleMLS ID #100591207, Cathi Neville, Keller Williams Realty Augusta Partners. Hive MLS
- $430,0005 bd4 ba3k sqft6055 Big Pond Trail, Grovetown, GA 30813For SaleMLS ID #98255683, Zhyan Ali Sairany, Summer House Realty. Hive MLS
- $479,9005 bd4 ba3.2k sqft235 Prominence Dr, Grovetown, GA 30813Active
 MLS ID #10797844, The Thompson Team, Meybohm LLC. GAMLS
 - $330,0004 bd3 ba2k sqft1682 Tralee Court, Grovetown, GA 30813For SaleMLS ID #100598892, Tracy Beard, Berkshire Hathaway HomeServices Beazley Realtors. Hive MLS
- $349,0004 bd3 ba2.6k sqft984 Raghorn Road, Grovetown, GA 30813For SaleMLS ID #100584345, Makayla McCowen, Keller Williams Realty Augusta Partners. Hive MLS
- $414,9005 bd3 ba3k sqft207 Mineral Court, Evans, GA 30809For SaleMLS ID #100588365, Jennifer Henderson, Douglas Lane Real Estate Group. Hive MLS
- $350,0005 bd4 ba3.3k sqft437 Arrowwood Drive, Grovetown, GA 30813For SaleMLS ID #98257000, Travis Steward, Travis Steward Real Estate. Hive MLS
- $425,0005 bd4 ba3.1k sqft4625 Southwind Road, Evans, GA 30809For SaleMLS ID #100593352, Christopher Hughes, On The Course Realty, Llc. Hive MLS
- $399,9003 bd3 ba2k sqft2036 Sinclair Drive, Grovetown, GA 30813For SaleMLS ID #100586981, Heather Story, Re/max True Advantage. Hive MLS
- $319,0004 bd3 ba2k sqft536 Fermoy Lane, Grovetown, GA 30813For SaleMLS ID #98251436, Jessica Brown, Re/max True Advantage. Hive MLS
