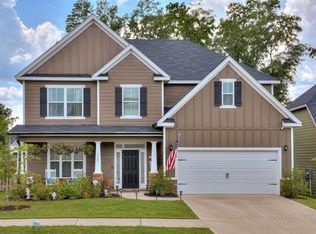
Five bedrooms, four full bathrooms, and a main-level bedroom with its own full bath set this 2018 Craftsman apart in Hidden Creek. Brick and fiber cement exterior, covered front and rear porches, and a fenced backyard backing to greenspace on a cul-de-sac lot in Grovetown.
The main level holds a formal dining room with coffered ceilings, a great room with built-in bookshelves and an electric fireplace, a separate living room, a breakfast room, and the fifth bedroom with adjoining full bath. The kitchen features white cabinetry, granite countertops, stainless steel appliances, double wall ovens, a cooktop with vented exhaust, an island with eat-at bar, a pantry, a built-in desk, and a whole-home water softener.
Upstairs, the primary bedroom offers a sitting area, tray ceilings, and a second electric fireplace. The primary bathroom has a corner whirlpool tub, dual-sink vanity, walk-in shower, and walk-in closet. Three more bedrooms and a bonus room complete the upper level.
Two HVAC units, smart thermostat, thermal windows and doors, LED lighting, fiber optic internet, LVP and ceramic tile flooring, two-inch faux blinds. Two-car garage with built-in workbench and storage, pull-down stairs to a floored attic, front and rear irrigation, wood privacy fence.
Hidden Creek offers a community pool, clubhouse, playground, sidewalks, and street lights. Columbia County schools, with quick access to Fort Gordon, I-20, and Grovetown shopping and dining. Refrigerator, washer, dryer, and TV mounts convey
For sale
Price cut: $2K (8/28)
$430,000
1341 Eldrick Ln, Grovetown, GA 30813
5beds
3,456sqft
Single Family Residence
Built in 2018
9,147 Square Feet Lot
$-- Zestimate®
$124/sqft
$40/mo HOA
What's special
Electric fireplaceSecond electric fireplaceStainless steel appliancesBreakfast roomThermal windows and doorsIsland with eat-at barWalk-in closet
- 131 days
- 224
- 25
Zillow last checked:
Listing updated:
Listed by:
Emily Hadden 706-306-5264,
Blanchard & Calhoun - Evans
Source: Aiken MLS,MLS#: 223678
Facts & features
Interior
Bedrooms & bathrooms
- Bedrooms: 5
- Bathrooms: 4
- Full bathrooms: 4
Primary bedroom
- Level: Upper
- Area: 512
- Dimensions: 32 x 16
Bedroom 2
- Level: Upper
- Area: 270
- Dimensions: 18 x 15
Bedroom 3
- Level: Upper
- Area: 176
- Dimensions: 16 x 11
Bedroom 4
- Level: Upper
- Area: 176
- Dimensions: 16 x 11
Dining room
- Level: Main
- Area: 180
- Dimensions: 15 x 12
Great room
- Level: Main
- Area: 380
- Dimensions: 20 x 19
Kitchen
- Level: Main
- Area: 198
- Dimensions: 18 x 11
Other
- Description: Foyer
- Level: Main
- Area: 114
- Dimensions: 19 x 6
Other
- Description: Breakfast area
- Level: Main
- Area: 198
- Dimensions: 18 x 11
Other
- Level: Main
- Area: 154
- Dimensions: 14 x 11
Heating
- Fireplace(s), Forced Air, Heat Pump, Hot Water
Cooling
- Central Air, Electric
Appliances
- Included: Microwave, Self Cleaning Oven, Washer, Refrigerator, Cooktop, Dishwasher, Disposal, Down Draft, Dryer, Electric Water Heater
Features
- Solid Surface Counters, Walk-In Closet(s), Bedroom on 1st Floor, Cathedral Ceiling(s), Ceiling Fan(s), Kitchen Island, Eat-in Kitchen, Pantry, Smart Home, High Speed Internet, Cable Internet
- Flooring: Carpet, Ceramic Tile
- Basement: None
- Number of fireplaces: 2
- Fireplace features: Primary Bedroom, Bedroom, Electric, Glass Doors, Great Room
Interior area
- Total structure area: 3,456
- Total interior livable area: 3,456 sqft
- Finished area above ground: 3,456
- Finished area below ground: 0
Video & virtual tour
Property
Parking
- Total spaces: 2
- Parking features: Workshop in Garage, Attached, Driveway, Garage Door Opener
- Attached garage spaces: 2
- Has uncovered spaces: Yes
Accessibility
- Accessibility features: Common Area, Smart Technology, Visitor Bathroom
Features
- Levels: Two
- Patio & porch: Patio, Porch
- Exterior features: Garden
- Pool features: Community
- Fencing: Fenced
- Has view: Yes
Lot
- Size: 9,147 Square Feet
- Features: Views, Cul-De-Sac, Landscaped, Sprinklers In Front, Sprinklers In Rear
Details
- Additional structures: None
- Parcel number: 051 1390
- Special conditions: Standard
- Horse amenities: None
Construction
Type & style
- Home type: SingleFamily
- Architectural style: Traditional
- Property subtype: Single Family Residence
Materials
- Brick, HardiPlank Type
- Foundation: Slab
- Roof: Composition
Condition
- New construction: No
- Year built: 2018
Utilities & green energy
- Sewer: Public Sewer
- Water: Public
- Utilities for property: Cable Available
Community & HOA
Community
- Features: Pool, Recreation Area
- Subdivision: Hidden Creek
HOA
- Has HOA: Yes
- HOA fee: $480 annually
Location
- Region: Grovetown
Financial & listing details
- Price per square foot: $124/sqft
- Tax assessed value: $407,871
- Annual tax amount: $3,949
- Date on market: 5/28/2026
- Cumulative days on market: 132 days
- Listing terms: Trust Deed
- Road surface type: Asphalt
Estimated market value
Not available
Estimated sales range
Not available
Not available
Price history
| Date | Event | Price |
|---|---|---|
| 8/28/2026 | Price change | $430,000-0.5%$124/sqft |
Source:  Aiken MLS #223678 Report a problem Aiken MLS #223678 Report a problem | ||
| 8/12/2026 | Price change | $432,000-2.7%$125/sqft |
Source: Aiken MLS #223678 Report a problem | ||
| 7/25/2026 | Price change | $444,000-1.1%$128/sqft |
Source: Aiken MLS #223678 Report a problem | ||
| 5/28/2026 | Listed for sale | $449,000+10.3%$130/sqft |
Source:  Hive MLS #100577329 Report a problem Hive MLS #100577329 Report a problem | ||
| 10/3/2024 | Sold | $407,000+0.5%$118/sqft |
Source: Hive MLS #98182486 Report a problem | ||
| 9/11/2024 | Pending sale | $405,000$117/sqft |
Source:  REALTORS® of Greater Augusta #531837 Report a problem REALTORS® of Greater Augusta #531837 Report a problem | ||
| 9/3/2024 | Price change | $405,000-2.4%$117/sqft |
Source: REALTORS® of Greater Augusta #531837 Report a problem | ||
| 7/20/2024 | Listed for sale | $415,000+45.2%$120/sqft |
Source: REALTORS® of Greater Augusta #531837 Report a problem | ||
| 4/18/2018 | Sold | $285,800$83/sqft |
Source: Hive MLS #98059213 Report a problem | ||
Public tax history
| Year | Property taxes | Tax assessment |
|---|---|---|
| 2025 | $3,949 +230.6% | $407,871 +0.4% |
| 2024 | $1,194 +17.9% | $406,105 -1.6% |
| 2023 | $1,013 -72% | $412,636 +20.4% |
| 2022 | $3,620 +6.6% | $342,686 +11.6% |
| 2021 | $3,397 +6.3% | $307,016 +166.7% |
| 2020 | $3,194 +0.7% | $115,115 +1% |
| 2019 | $3,172 +36.5% | $113,924 +36.5% |
| 2018 | $2,323 +464.9% | $83,452 +466.9% |
| 2017 | $411 | $14,720 -15.4% |
| 2016 | $411 | $17,400 |
Find assessor info on the county website
Monthly payment
Est. payment
Payment breakdown
Explore the cost of this home by adjusting the details. Changes won't be saved.Climate risks
Neighborhood: 30813
Nearby schools
Schools provided by the listing agent
- Elementary: Baker Place
- Middle: Columbia
- High: Grovetown High School
Source: Aiken MLS. This data may not be complete. We recommend contacting the local school district to confirm school assignments for this home.
Similar homes
- $419,5005 bd3 ba3.2k sqft736 Old Indian Camp Road, Grovetown, GA 30813For Sale
 MLS ID #100595148, Kayla Anthony, Re/max True Advantage. Hive MLS
 - $399,9005 bd3 ba3.4k sqft4031 Ellington Drive, Grovetown, GA 30813For Sale
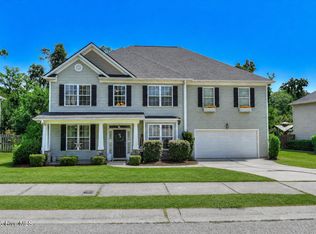 MLS ID #100599213, Laura Boshell, Keller Williams Realty Augusta Partners. Hive MLS
 - $399,9005 bd3 ba3.2k sqft5422 Victoria Falls, Grovetown, GA 30813For Sale
 MLS ID #100586615, Bradley Sikes Group, Meybohm Real Estate - Evans. Hive MLS
 - $384,9006 bd4 ba2.9k sqft723 Herrington Drive, Grovetown, GA 30813For Sale
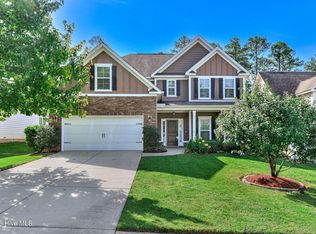 MLS ID #100598341, LaSheika Brigham, Re/max True Advantage. Hive MLS
 - $379,0004 bd4 ba3.1k sqft8519 Crenshaw Drive, Grovetown, GA 30813For SaleMLS ID #100592747, Jessica Brown, Re/max True Advantage. Hive MLS
- $349,9004 bd4 ba2.8k sqft616 Speith Drive, Grovetown, GA 30813For SaleMLS ID #98252403, Caleb Willing, Better Homes & Gardens Executive Partners. Hive MLS
- $454,5004 bd4 ba3k sqft257 Haverford Drive, Grovetown, GA 30813For SaleMLS ID #100591207, Cathi Neville, Keller Williams Realty Augusta Partners. Hive MLS
- $430,0005 bd4 ba3k sqft6055 Big Pond Trail, Grovetown, GA 30813For SaleMLS ID #98255683, Zhyan Ali Sairany, Summer House Realty. Hive MLS
- $370,0005 bd3 ba2.7k sqft3830 Berkshire Way, Grovetown, GA 30813For SaleMLS ID #100598209, Tracy Beard, Berkshire Hathaway HomeServices Beazley Realtors. Hive MLS
- $370,0005 bd3 ba2.6k sqft602 Yonto Drive, Grovetown, GA 30813For SaleMLS ID #100599093, Michael Peeples, ERA Wilder Realty. Hive MLS
- $379,0005 bd4 ba2.9k sqft260 Prominence Drive, Grovetown, GA 30813For SaleMLS ID #100600090, Dakota Lyons, Lyons Property Group, LLC. Hive MLS
- $375,0004 bd3 ba2.5k sqft925 Niagra Falls, Grovetown, GA 30813For SaleMLS ID #100604196, Farrah Barber, Meybohm Real Estate - Evans. Hive MLS
- $399,5004 bd3 ba2.6k sqft236 Haverford Drive, Grovetown, GA 30813For SaleMLS ID #100575738, LEE HARTLEY, Hartley Real Estate Group. Hive MLS
- $375,0004 bd3 ba2.7k sqft899 Williford Run Drive, Grovetown, GA 30813For SaleMLS ID #100593663, The Stone Team, Meybohm Real Estate - Wheeler. Hive MLS
- $429,9004 bd3 ba2.6k sqft6236 Canterbury Farms Parkway, Grovetown, GA 30813New ConstructionMLS ID #98195401, Tillery Park South, Meybohm - New Home Div.. Hive MLS
- $439,9004 bd3 ba2.7k sqft919 Walker Point Drive, Grovetown, GA 30813New ConstructionMLS ID #98253081, Greg Honeymichael, Meybohm - New Home Div.. Hive MLS
- $399,9004 bd3 ba2.3k sqft428 Granard Street, Grovetown, GA 30813New ConstructionHive MLS
- $399,9004 bd3 ba2.3k sqft422 Granard St Drive, Grovetown, GA 30813New ConstructionHive MLS
