10,000 PRICE ADJUSTMENT. This home has it ALL! Situated on a beautifully landscaped corner lot in the heart of Grovetown, this 5-bedroom, 3-bath home offers nearly 3,000 square feet of living space, a side-entry garage, long driveway, impressive curb appeal, and a backyard that's hard to find.
From the moment you step through the foyer, you'll notice the character that sets this home apart. Coffered ceilings, decorative arches, hardwood floors, heavy trim details, and lots of natural light create a warm and inviting atmosphere throughout the main living areas.
The open-concept layout was designed for the way you actually live, whether you're hosting holiday gatherings, entertaining friends, or simply enjoying everyday life.
The oversized great room creates the perfect gathering space, flowing seamlessly into the dining area and updated kitchen featuring quartz countertops, ample cabinet space, and plenty of room to gather. Best of all, all appliances remain--including the washer and dryer--making your move even easier.
Need flexibility? You've got it. The main-level bedroom and full bathroom provide the perfect space for guests, extended family, a home office, playroom, or whatever fits your lifestyle.
Upstairs, the oversized owner's suite offers the perfect place to unwind after a long day. Complete with a spacious sitting area, dual walk-in closets, and an ensuite bath featuring a soaking tub and separate shower, you'll have all the space you need to relax and recharge. The additional bedrooms are generously sized, and the upstairs laundry room adds convenience right where you need it most.
Step outside and you'll find even more to love. Enjoy family and friends on the screened-in Game Day Porch complete with a cozy fireplace, perfect for football season, family gatherings, or simply unwinding after a long day. The paver patio, grilling deck, raised garden beds, and large fenced backyard provide plenty of space for entertaining, gardening, pets, and outdoor fun.
Not a fan of the current paint colors? No worries! The seller will paint the interior with a color of your choosing prior to closing, allowing you to move into a home that already feels like yours.
Located in a desirable amenity-filled neighborhood with access to a community pool, sought-after Columbia County schools, and just minutes from shopping, dining, parks, I-20, and Fort Gordon, you'll enjoy the perfect balance of neighborhood amenities, top-rated schools, and everyday convenience.
Schedule your tour today and see why this home is everything you've been looking for and more.
For sale
Price cut: $50 (10/17)
$389,900
250 Wentworth Pl, Grovetown, GA 30813
5beds
2,966sqft
Single Family Residence
Built in 2012
-- sqft lot
$389,000 Zestimate®
$131/sqft
$40/mo HOA
What's special
Large fenced backyardPaver patioGrilling deckLots of natural lightHardwood floorsSide-entry garageRaised garden beds
- 95 days
- 389
- 41
Zillow last checked:
Listing updated:
Listed by:
Kayla Anthony 706-414-0890,
RE/MAX True Advantage
Source: Aiken MLS,MLS#: 224480
Facts & features
Interior
Bedrooms & bathrooms
- Bedrooms: 5
- Bathrooms: 3
- Full bathrooms: 3
Primary bedroom
- Level: Upper
- Area: 324
- Dimensions: 18 x 18
Bedroom 2
- Level: Lower
- Area: 196
- Dimensions: 14 x 14
Bedroom 3
- Level: Upper
- Area: 225
- Dimensions: 15 x 15
Bedroom 4
- Level: Upper
- Area: 196
- Dimensions: 14 x 14
Dining room
- Area: 320
- Dimensions: 16 x 20
Kitchen
- Level: Lower
- Area: 224
- Dimensions: 14 x 16
Living room
- Area: 500
- Dimensions: 20 x 25
Heating
- Fireplace(s), Heat Pump
Cooling
- Central Air
Appliances
- Included: See Remarks, Other, Microwave, Range, Washer, Refrigerator, Ice Maker, Dishwasher, Disposal, Dryer, Electric Water Heater
Features
- See Remarks, Walk-In Closet(s), Bedroom on 1st Floor, Ceiling Fan(s), Kitchen Island, Eat-in Kitchen, Pantry
- Flooring: Carpet, Ceramic Tile, Wood
- Basement: None
- Number of fireplaces: 1
- Fireplace features: See Remarks, Electric, Great Room
Interior area
- Total structure area: 2,966
- Total interior livable area: 2,966 sqft
- Finished area above ground: 2,966
- Finished area below ground: 0
Video & virtual tour
Property
Parking
- Total spaces: 2
- Parking features: See Remarks, Attached, Driveway, Garage Door Opener
- Attached garage spaces: 2
- Has uncovered spaces: Yes
Features
- Levels: Two
- Patio & porch: Deck, Patio, Porch, Screened
- Exterior features: See Remarks, Garden
- Pool features: None
- Fencing: Fenced
Lot
- Features: See Remarks, Other, Sprinklers In Front
Details
- Additional structures: See Remarks, None
- Parcel number: 0611642
- Special conditions: Standard
- Horse amenities: None
Construction
Type & style
- Home type: SingleFamily
- Architectural style: See Remarks
- Property subtype: Single Family Residence
Materials
- See Remarks, Other, Drywall, HardiPlank Type, Stone
- Foundation: Slab
- Roof: Composition
Condition
- New construction: No
- Year built: 2012
Utilities & green energy
- Sewer: Public Sewer
- Water: Public
- Utilities for property: Cable Available
Community & HOA
Community
- Features: See Remarks, Other, Pool
- Subdivision: Chastain Place
HOA
- Has HOA: Yes
- HOA fee: $475 annually
Location
- Region: Grovetown
Financial & listing details
- Price per square foot: $131/sqft
- Tax assessed value: $383,265
- Annual tax amount: $3,714
- Date on market: 7/17/2026
- Cumulative days on market: 96 days
- Listing terms: Contract
- Road surface type: Concrete
Estimated market value
$389,000
$370,000 - $408,000
$2,525/mo
Price history
| Date | Event | Price |
|---|---|---|
| 10/17/2026 | Price change | $389,8500%$131/sqft |
Source:  Hive MLS #100583220 Report a problem Hive MLS #100583220 Report a problem | ||
| 10/3/2026 | Price change | $389,900-1.2%$131/sqft |
Source:  Aiken MLS #224480 Report a problem Aiken MLS #224480 Report a problem | ||
| 9/21/2026 | Price change | $394,500-0.1%$133/sqft |
Source: Hive MLS #100583220 Report a problem | ||
| 9/11/2026 | Price change | $394,900-1.2%$133/sqft |
Source: Aiken MLS #224480 Report a problem | ||
| 8/26/2026 | Price change | $399,500-0.1%$135/sqft |
Source: Hive MLS #100583220 Report a problem | ||
| 8/14/2026 | Price change | $399,900-2.5%$135/sqft |
Source: Hive MLS #100583220 Report a problem | ||
| 8/3/2026 | Price change | $410,000-2.4%$138/sqft |
Source: Hive MLS #100583220 Report a problem | ||
| 7/21/2026 | Price change | $419,900-2.3%$142/sqft |
Source: Aiken MLS #224480 Report a problem | ||
| 6/20/2026 | Listed for sale | $429,900+2.4%$145/sqft |
Source: Hive MLS #100583220 Report a problem | ||
| 6/2/2026 | Listing removed | $419,900$142/sqft |
Source: Hive MLS #98256718 Report a problem | ||
| 5/11/2026 | Listed for sale | $419,900$142/sqft |
Source: Hive MLS #98256718 Report a problem | ||
| 5/11/2026 | Listing removed | $419,900$142/sqft |
Source: Hive MLS #555001 Report a problem | ||
| 4/24/2026 | Listed for sale | $419,900+10.5%$142/sqft |
Source: Hive MLS #555001 Report a problem | ||
| 4/12/2023 | Sold | $380,000+1.4%$128/sqft |
Source: Hive MLS #98170910 Report a problem | ||
| 3/29/2023 | Pending sale | $374,900$126/sqft |
Source:  REALTORS® of Greater Augusta #512033 Report a problem REALTORS® of Greater Augusta #512033 Report a problem | ||
| 3/14/2023 | Contingent | $374,900$126/sqft |
Source: REALTORS® of Greater Augusta #512033 Report a problem | ||
| 3/2/2023 | Price change | $374,900-0.8%$126/sqft |
Source: REALTORS® of Greater Augusta #512033 Report a problem | ||
| 2/9/2023 | Listed for sale | $378,000+31.9%$127/sqft |
Source: REALTORS® of Greater Augusta #512033 Report a problem | ||
| 7/2/2019 | Sold | $286,500-0.3%$97/sqft |
Source: Hive MLS #98049999 Report a problem | ||
| 6/13/2019 | Listed for sale | $287,500$97/sqft |
Source: BLANCHARD & CALHOUN-EVANS #441930 Report a problem | ||
| 6/3/2019 | Pending sale | $287,500$97/sqft |
Source: BLANCHARD & CALHOUN-EVANS #441930 Report a problem | ||
| 5/29/2019 | Listed for sale | $287,500+30.3%$97/sqft |
Source: BLANCHARD & CALHOUN-EVANS #441930 Report a problem | ||
| 9/21/2012 | Sold | $220,700+444.9%$74/sqft |
Source: Public Record Report a problem | ||
| 6/28/2012 | Sold | $40,500$14/sqft |
Source: Public Record Report a problem | ||
Public tax history
| Year | Property taxes | Tax assessment |
|---|---|---|
| 2025 | $3,714 -3% | $383,265 +1.6% |
| 2024 | $3,830 +3.4% | $377,381 +5.4% |
| 2023 | $3,705 +9.8% | $358,188 +12.3% |
| 2022 | $3,373 +8.7% | $318,957 +13.9% |
| 2021 | $3,102 +3.5% | $279,927 +159.1% |
| 2020 | $2,998 +7% | $108,059 +5.3% |
| 2019 | $2,803 +2.1% | $102,585 +2% |
| 2018 | $2,746 -3% | $100,563 -2.7% |
| 2017 | $2,833 -2.1% | $103,308 +7% |
| 2016 | $2,893 +11% | $96,527 +1.3% |
| 2015 | $2,607 +7.2% | $95,281 +7.3% |
| 2014 | $2,432 +513.4% | $88,772 +491.8% |
| 2012 | $396 | $15,000 |
Find assessor info on the county website
Monthly payment
Est. payment
Payment breakdown
Explore the cost of this home by adjusting the details. Changes won't be saved.Climate risks
Neighborhood: 30813
Nearby schools
Schools provided by the listing agent
- Elementary: Baker Place
- Middle: Grovetown Middle School
- High: Grovetown High School
Source: Aiken MLS. This data may not be complete. We recommend contacting the local school district to confirm school assignments for this home.



Similar homes
- $370,0005 bd3 ba2.7k sqft3830 Berkshire Way, Grovetown, GA 30813For Sale
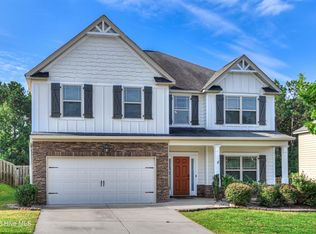
 MLS ID #100598209, Tracy Beard, Berkshire Hathaway HomeServices Beazley Realtors. Hive MLS
 - $384,9006 bd4 ba2.9k sqft723 Herrington Drive, Grovetown, GA 30813For Sale
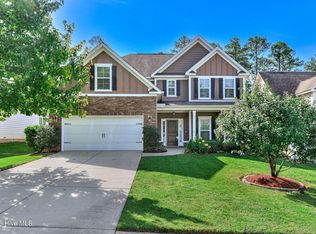 MLS ID #100598341, LaSheika Brigham, Re/max True Advantage. Hive MLS
 - $399,9005 bd3 ba3.4k sqft4031 Ellington Drive, Grovetown, GA 30813For Sale
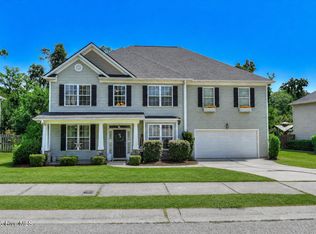 MLS ID #100599213, Laura Boshell, Keller Williams Realty Augusta Partners. Hive MLS
 - $399,9005 bd3 ba3.2k sqft5422 Victoria Fls, Grovetown, GA 30813Active

 MLS ID #10873176, Bradley Sikes Group, Meybohm LLC. GAMLS
 - $420,0005 bd4 ba3.4k sqft1341 Eldrick Lane, Grovetown, GA 30813For SaleMLS ID #100610758, Anna Huff, Century 21 Magnolia. Hive MLS
- $370,0005 bd3 ba2.6k sqft602 Yonto Drive, Grovetown, GA 30813For SaleMLS ID #100599093, Michael Peeples, ERA Wilder Realty. Hive MLS
- $419,5005 bd3 ba3.2k sqft736 Old Indian Camp Road, Grovetown, GA 30813For SaleMLS ID #100595148, Kayla Anthony, Re/max True Advantage. Hive MLS
- $369,0004 bd4 ba3.1k sqft8519 Crenshaw Drive, Grovetown, GA 30813For SaleMLS ID #100592747, Jessica Brown, Re/max True Advantage. Hive MLS
- $375,0004 bd3 ba2.7k sqft899 Williford Run Drive, Grovetown, GA 30813For SaleMLS ID #100593663, The Stone Team, Meybohm Real Estate - Wheeler. Hive MLS
- $399,5004 bd3 ba2.6k sqft236 Haverford Drive, Grovetown, GA 30813For SaleMLS ID #100575738, LEE HARTLEY, Hartley Real Estate Group. Hive MLS
- $349,9004 bd4 ba2.8k sqft616 Speith Drive, Grovetown, GA 30813For SaleMLS ID #98252403, Caleb Willing, Better Homes & Gardens Executive Partners. Hive MLS
- $344,9004 bd3 ba2.4k sqft262 Palamon Drive, Grovetown, GA 30813For SaleMLS ID #100583457, Donnie Reese, RE/MAX Reinvented. Hive MLS
- $379,9005 bd3 ba3.1k sqft904 Inman Drive, Grovetown, GA 30813For SaleMLS ID #100601226, Dayanna Sapp, Meybohm Real Estate - Evans. Hive MLS
- $369,0004 bd3 ba2.4k sqft139 Dublin Loop, Grovetown, GA 30813For SaleMLS ID #100574040, Lisa M Moss, Blanchard & Calhoun - Evans. Hive MLS
- $349,5004 bd3 ba2.3k sqft3054 Margot Lane, Grovetown, GA 30813For SaleMLS ID #100603780, Lisa Medders, EXP Realty, LLC. Hive MLS
- $399,9004 bd3 ba2.3k sqft428 Granard Street, Grovetown, GA 30813New ConstructionHive MLS
- $449,9005 bd3 ba2.8k sqft803 Leslie Court, Evans, GA 30809For SaleMLS ID #100609886, The Stone Team, Meybohm Real Estate - Wheeler. Hive MLS
- $286,9003 bd3 ba1.9k sqft836 Westlawn Drive, Grovetown, GA 30813For SaleMLS ID #100593318, Lili M Youngblood, Meybohm Real Estate - Wheeler. Hive MLS
