Welcome to 6047 Big Pond Trail in the desirable Jackson Heights community. This spacious 5-bedroom, 4-bathroom home is available for sale and offers sidewalks, a large stocked neighborhood pond, and convenient access to I-20, Fort Gordon, shopping, dining, and everyday amenities.
The home's attractive HardiPlank exterior with stone accents, covered front porch, and installed gutters create excellent curb appeal. Inside, a welcoming foyer opens to a versatile dining room with coffered ceilings and wainscoting that can also serve as a formal living area or home office. A guest bedroom and full bathroom on the main level provide flexibility for guests or multigenerational living.
Luxury vinyl plank flooring extends throughout the main level, while recessed lighting and blinds throughout the home provide a bright, modern feel. The gourmet kitchen features granite countertops, a large center island, subway tile backsplash, crown molding, abundant cabinetry, a butler's pantry with additional granite workspace, a spacious pantry, and a built-in microwave. The open-concept design flows seamlessly into the breakfast area and family room.
Upstairs, you'll find a spacious loft that is perfect for a second living area, media room, or playroom, along with a large laundry room with tile flooring. The primary suite features vaulted ceilings, a stunning floor-to-ceiling wainscoting accent wall, abundant natural light, two walk-in closets, and an en-suite bath with dual vanities, quartz countertops, tile flooring, a separate shower, and a garden tub.
Three additional upstairs bedrooms all feature vaulted ceilings. One bedroom includes a private en-suite bathroom, while the other two share a Jack-and-Jill bathroom with dual vanities. Quartz countertops are featured in all bathrooms.
Enjoy outdoor living on the large screened-in covered porch overlooking the privacy-fenced backyard. Additional features include a sprinkler system, floored attic storage, and fiber internet availability.
This well-maintained home offers generous living space, thoughtful upgrades, and an excellent location in one of Grovetown's most desirable communities.
Contact the owner for purchase terms including an assumable loan, availability, and showing instructions.
For sale by owner
Price cut: $1K (9/22)
$432,500
6047 Big Pond Trl, Grovetown, GA 30813
5beds
3,264sqft
SingleFamily
Built in 2022
8,712 Square Feet Lot
$-- Zestimate®
$133/sqft
$52/mo HOA
What's special
Privacy-fenced backyardCrown moldingCovered front porchLarge center islandGenerous living spaceInstalled guttersSpacious pantry
- 47 days
- 196
- 8
Listed by:
Property Owner (520) 548-4306
Facts & features
Interior
Bedrooms & bathrooms
- Bedrooms: 5
- Bathrooms: 4
- Full bathrooms: 4
Heating
- Heat pump, Electric
Cooling
- Central
Appliances
- Included: Dishwasher, Garbage disposal, Microwave, Range / Oven
Features
- Flooring: Other, Carpet
- Basement: None
- Has fireplace: Yes
Interior area
- Total interior livable area: 3,264 sqft
Property
Parking
- Total spaces: 2
- Parking features: Garage - Attached
Features
- Exterior features: Other
- View description: None
Lot
- Size: 8,712 Square Feet
Details
- Parcel number: 068B067
Construction
Type & style
- Home type: SingleFamily
Materials
- Frame
- Roof: Shake / Shingle
Condition
- New construction: No
- Year built: 2022
Community & HOA
HOA
- Has HOA: Yes
- HOA fee: $52 monthly
Location
- Region: Grovetown
Financial & listing details
- Price per square foot: $133/sqft
- Tax assessed value: $462,621
- Annual tax amount: $4,681
- Date on market: 9/7/2026
Estimated market value
Not available
Estimated sales range
Not available
$2,734/mo
Price history
| Date | Event | Price |
|---|---|---|
| 9/22/2026 | Price change | $432,500-0.2%$133/sqft |
Source: Owner Report a problem | ||
| 9/7/2026 | Listed for sale | $433,500-3.3%$133/sqft |
Source: Owner Report a problem | ||
| 8/23/2026 | Listing removed | $448,400$137/sqft |
Source:  Hive MLS #98256610 Report a problem Hive MLS #98256610 Report a problem | ||
| 7/3/2026 | Price change | $448,400-0.3%$137/sqft |
Source: Hive MLS #98256610 Report a problem | ||
| 6/14/2026 | Price change | $449,900-0.4%$138/sqft |
Source: Hive MLS #98256610 Report a problem | ||
| 5/11/2026 | Listed for sale | $451,500$138/sqft |
Source: Hive MLS #98256610 Report a problem | ||
| 5/11/2026 | Listing removed | $451,500$138/sqft |
Source: Hive MLS #554893 Report a problem | ||
| 5/3/2026 | Price change | $451,500-0.6%$138/sqft |
Source: Hive MLS #554893 Report a problem | ||
| 4/23/2026 | Listed for sale | $454,000+3.9%$139/sqft |
Source: Hive MLS #554893 Report a problem | ||
| 7/28/2022 | Sold | $436,900$134/sqft |
Source: Hive MLS #98166601 Report a problem | ||
| 6/2/2022 | Pending sale | $436,900$134/sqft |
Source:  REALTORS® of Greater Augusta #500849 Report a problem REALTORS® of Greater Augusta #500849 Report a problem | ||
| 5/12/2022 | Price change | $436,900+1.6%$134/sqft |
Source: REALTORS® of Greater Augusta #500849 Report a problem | ||
| 4/26/2022 | Listed for sale | $429,900$132/sqft |
Source: REALTORS® of Greater Augusta #500849 Report a problem | ||
Public tax history
| Year | Property taxes | Tax assessment |
|---|---|---|
| 2024 | $4,681 +20.3% | $462,621 +22.9% |
| 2023 | $3,891 +521.7% | $376,400 +524.7% |
| 2022 | $626 | $60,250 |
Find assessor info on the county website
Monthly payment
Est. payment
Payment breakdown
Explore the cost of this home by adjusting the details. Changes won't be saved.Climate risks
Neighborhood: 30813

Similar homes
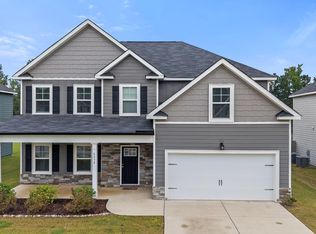
- $439,9005 bd4 ba3.1k sqft6058 Big Pond Trail, Grovetown, GA 30813For Sale
 MLS ID #100601506, Greg Oldham, Meybohm Real Estate - Evans. Hive MLS
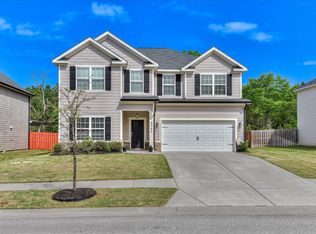
 - $430,0005 bd4 ba3k sqft6055 Big Pond Trail, Grovetown, GA 30813For Sale
 MLS ID #98255683, Zhyan Ali Sairany, Summer House Realty. Hive MLS
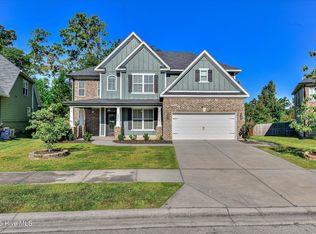
 - $420,0005 bd4 ba3.4k sqft1341 Eldrick Lane, Grovetown, GA 30813For Sale
 MLS ID #100610758, Anna Huff, Century 21 Magnolia. Hive MLS
 - $425,0005 bd3 ba2.8k sqft834 Lillian Park Drive, Grovetown, GA 30813For Sale
 MLS ID #100593683, Sherri Melton, Keller Williams Realty Augusta Partners. Hive MLS
 - $399,9005 bd3 ba3.4k sqft4031 Ellington Drive, Grovetown, GA 30813For SaleMLS ID #100599213, Laura Boshell, Keller Williams Realty Augusta Partners. Hive MLS
- $349,5004 bd3 ba2.3k sqft3054 Margot Lane, Grovetown, GA 30813For SaleMLS ID #100603780, Lisa Medders, EXP Realty, LLC. Hive MLS
- $399,9005 bd3 ba3.2k sqft5422 Victoria Fls, Grovetown, GA 30813Active
 MLS ID #10873176, Bradley Sikes Group, Meybohm LLC. GAMLS
 - $464,9005 bd4 ba3.2k sqft235 Prominence Dr, Grovetown, GA 30813ActiveMLS ID #10797844, The Thompson Team, Meybohm LLC. GAMLS
- $450,0005 bd4 ba3.1k sqft1748 Davenport Drive, Evans, GA 30809For SaleMLS ID #100604090, Leslie Houston, Southeastern Residential, LLC. Hive MLS
- $379,0005 bd4 ba2.9k sqft260 Prominence Drive, Grovetown, GA 30813For SaleMLS ID #100600090, Dakota Lyons, Lyons Property Group, LLC. Hive MLS
- $454,0004 bd4 ba3k sqft257 Haverford Drive, Grovetown, GA 30813For SaleMLS ID #100591207, Cathi Neville, Keller Williams Realty Augusta Partners. Hive MLS
- $464,9005 bd4 ba2.8k sqft2359 Laurens Street, Grovetown, GA 30813For SaleMLS ID #100591594, Michael Todd Luckey, RE/MAX Reinvented. Hive MLS
- $485,0005 bd3 ba3.1k sqft2527 Laurens Street, Grovetown, GA 30813For SaleMLS ID #100592894, Christine May, Leading Edge Real Estate. Hive MLS
- $379,9005 bd3 ba3.1k sqft904 Inman Drive, Grovetown, GA 30813For SaleMLS ID #100601226, Dayanna Sapp, Meybohm Real Estate - Evans. Hive MLS
- $349,9004 bd3 ba2.6k sqft905 Chesford Drive, Grovetown, GA 30813For SaleMLS ID #100603006, Jamie R Long, Keller Williams Realty Augusta Partners. Hive MLS
- $449,9005 bd3 ba2.8k sqft803 Leslie Court, Evans, GA 30809For SaleMLS ID #100609886, The Stone Team, Meybohm Real Estate - Wheeler. Hive MLS
- $375,0004 bd3 ba2.7k sqft899 Williford Run Drive, Grovetown, GA 30813For SaleMLS ID #100593663, The Stone Team, Meybohm Real Estate - Wheeler. Hive MLS
- $389,9004 bd3 ba2.4k sqft238 Prominence Drive, Grovetown, GA 30813For SaleMLS ID #100584972, Jaime Putnam, Meybohm Real Estate - Evans. Hive MLS
- $399,9003 bd3 ba2k sqft2036 Sinclair Drive, Grovetown, GA 30813For SaleMLS ID #100586981, Heather Story, Re/max True Advantage. Hive MLS
